Onsite Real Estate Auction, Sept 29th @ 6:30PM! Don't miss this opportunity to purchase a well-maintained ranch home in the Mayflower Village area of Indianapolis. This traditional home offers approximately 1,700 square feet of living space, featuring 3 bedrooms, 2 full baths, a 2-car attached garage, an unfinished basement, and a 0.32 acre lot. The family room features a gas fireplace and flows seamlessly into the kitchen, creating an ideal space for everyday living and entertaining. Additional highlights include a spacious sunroom, open porch area, and concrete patio, providing plenty of room to relax and enjoy the outdoors. Conveniently located near schools, shopping, dining, and major roadways, this property is ready for its next owner. To register as a bidder: valid ID and proof of funds letter or preapproval letter. 10% BP due from the winning bidder, closing within 30 days. Open House: Sept 20th 2-4PM. Auction Preview: 4:30 pm until auction start time of 6:30PM.
Sold
$47,000
3540 Foltz St, Indianapolis, IN 46221
3beds
2,089sqft
Residential, Single Family Residence
Built in 1956
0.32 Acres Lot
$189,000 Zestimate®
$22/sqft
$1,538 Estimated rent
Home value
$189,000
$163,000 - $212,000
$1,538/mo
Zestimate® history
Owner options
List your home for rent
$1,538/mo
Rent Zestimate®
Find your next renter with Zillow Rental Manager. Plus, with online applications, you can quickly screen prospective tenants – for free.
$1,538/mo
Rent Zestimate®
Refinance and save
$236/mo
Est. payment
Refinancing to a lower rate could help reduce your monthly payments and save thousands over the life of the loan.
$236/mo
Est. payment
Explore your selling options
Work with a Zillow partner agent
Leverage their expertise and Zillow's premium Showcase listings to get your home seen by more buyers.
Get startedList with your own agent
Get your home in front of millions of buyers by listing it on Zillow.
Learn how to do itSell it yourself
Take full control of how buyers see your home on Zillow by listing For Sale by Owner (FSBO).
List your homeWhat's special
Open porch areaSpacious sunroom
Zillow last checked:
Listing updated:
Listed by:
Hannah Knotts hannah@freijerealestate.com,
Freije Real Estate
Bought with:
Hannah Knotts
Freije Real Estate
Source: MIBOR as distributed by MLS GRID,MLS#: 22120797
Facts & features
Interior
Bedrooms & bathrooms
- Bedrooms: 3
- Bathrooms: 1
- Full bathrooms: 1
- Main level bathrooms: 1
- Main level bedrooms: 3
Primary bedroom
- Level: Main
- Area: 216 Square Feet
- Dimensions: 18x12
Bedroom 2
- Level: Main
- Area: 144 Square Feet
- Dimensions: 12x12
Bedroom 3
- Level: Main
- Area: 144 Square Feet
- Dimensions: 12x12
Bonus room
- Level: Main
- Area: 238 Square Feet
- Dimensions: 17x14
Family room
- Level: Main
- Area: 361 Square Feet
- Dimensions: 19x19
Kitchen
- Level: Main
- Area: 144 Square Feet
- Dimensions: 12x12
Living room
- Level: Main
- Area: 216 Square Feet
- Dimensions: 18x12
Sun room
- Level: Main
- Area: 238 Square Feet
- Dimensions: 17x14
Heating
- Forced Air
Cooling
- Central Air
Appliances
- Included: None
Features
- High Speed Internet
- Has basement: Yes
- Number of fireplaces: 1
- Fireplace features: Family Room
Interior area
- Total structure area: 2,089
- Total interior livable area: 2,089 sqft
- Finished area below ground: 0
Property
Parking
- Total spaces: 2
- Parking features: Attached
- Attached garage spaces: 2
Features
- Levels: One
- Stories: 1
- Patio & porch: Covered
Lot
- Size: 0.32 Acres
Details
- Parcel number: 491129101038000200
- Special conditions: As Is,Probate Listing,Auction
- Horse amenities: None
Construction
Type & style
- Home type: SingleFamily
- Architectural style: Ranch
- Property subtype: Residential, Single Family Residence
Materials
- Vinyl Siding
- Foundation: Block
Condition
- New construction: No
- Year built: 1956
Utilities & green energy
- Water: Public
Community & HOA
Community
- Subdivision: Mayflower Village
HOA
- Has HOA: No
Location
- Region: Indianapolis
Financial & listing details
- Price per square foot: $22/sqft
- Tax assessed value: $242,800
- Annual tax amount: $2,602
- Date on market: 8/18/2026
- Cumulative days on market: 46 days
Price history
| Date | Event | Price |
|---|---|---|
| 10/7/2026 | Sold | $47,000$22/sqft |
Source:  MIBOR as distributed by MLS GRID #22120797 Report a problem MIBOR as distributed by MLS GRID #22120797 Report a problem | ||
Public tax history
| Year | Property taxes | Tax assessment |
|---|---|---|
| 2025 | $2,312 +18.1% | $242,800 +16.8% |
| 2024 | $1,957 +38.7% | $207,800 +17% |
| 2023 | $1,411 +7.2% | $177,600 +37.8% |
| 2022 | $1,317 +0.5% | $128,900 +8.6% |
| 2021 | $1,310 +11.9% | $118,700 |
| 2020 | $1,171 +10.2% | $118,700 +11.6% |
| 2019 | $1,063 +37.3% | $106,400 +8.6% |
| 2018 | $774 -16.6% | $98,000 +19.8% |
| 2017 | $928 +3.6% | $81,800 -4% |
| 2016 | $896 -7.9% | $85,200 -5.5% |
| 2014 | $973 -2.6% | $90,200 |
| 2013 | $999 | $90,200 -9.7% |
| 2012 | $999 | $99,900 -2.5% |
| 2011 | -- | $102,500 -1.4% |
| 2010 | $1,092 -1.9% | $104,000 -1.8% |
| 2009 | $1,113 | $105,900 -7.8% |
| 2007 | -- | $114,800 -0.1% |
| 2006 | -- | $114,900 +25.6% |
| 2005 | -- | $91,500 |
| 2004 | -- | $91,500 |
| 2003 | -- | $91,500 +106.5% |
| 2002 | -- | $44,300 +200.1% |
| 2001 | -- | $14,760 |
| 2000 | -- | $14,760 |
Find assessor info on the county website
Neighborhood: Mars Hill
Nearby homes
- $170,7003 bd-- ba1.2k sqft3520 Foltz St, Indianapolis, IN 46221Off Market
- $139,3003 bd0 ba936 sqft3981 Alden Ave, Indianapolis, IN 46221Off Market
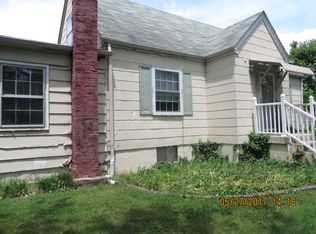
- $182,6003 bd-- ba1.2k sqft3560 Foltz St, Indianapolis, IN 46221Off Market
- $198,1003 bd2 ba936 sqft3991 Alden Ave, Indianapolis, IN 46221Off Market
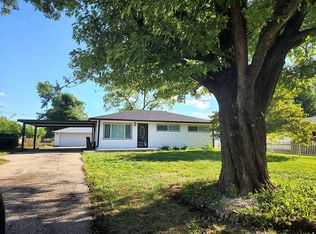
- $212,0003 bd3 ba2.3k sqft3990 Standish Dr, Indianapolis, IN 46221Off Market
- $191,0003 bd2 ba1.8k sqft4001 Alden Ave, Indianapolis, IN 46221Sold
- $188,3003 bd2 ba1.4k sqft3523 S Foltz St, Indianapolis, IN 46221Off Market
- $157,5003 bd0 ba1.2k sqft4002 Standish Dr, Indianapolis, IN 46221Off Market
Nearby schools
GreatSchools rating
- 4/10Stephen Decatur Elementary SchoolGrades: K-6Distance: 0.2 mi
- 3/10Decatur Middle SchoolGrades: 7-8Distance: 2.9 mi
- 2/10Decatur Central High SchoolGrades: 9-12Distance: 2.9 mi
Schools provided by the listing agent
- Elementary: Stephen Decatur Elementary School
- Middle: Decatur Middle School
- High: Decatur Central High School
Source: MIBOR as distributed by MLS GRID. This data may not be complete. We recommend contacting the local school district to confirm school assignments for this home.
Get a cash offer in 3 minutes
Find out how much your home could sell for in as little as 3 minutes with a no-obligation cash offer.
Estimated market value
$189,000
Get a cash offer in 3 minutes
Find out how much your home could sell for in as little as 3 minutes with a no-obligation cash offer.
Estimated market value
$189,000
- Indiana
- Marion County
- Indianapolis
- 46221
- Mars Hill
- 3540 Foltz St
