Discover the charm of 4001 Alden AVE, INDIANAPOLIS, IN, USA. This single-family residence, built in 1957, offers a beautiful living space on a generous 12,197 square foot lot, presenting an opportunity for comfortable living and future possibilities. With three well-proportioned bedrooms, this home provides ample space for relaxation and personal retreats. The property includes one full bathroom and one half bathroom, offering practicality for daily routines. This single-story home provides convenient access throughout, designed for ease and accessibility. Features also include a Very large Partially fenced yard with storage shed and an almost 3 car detached garage with a gas heater and tons of electrical outlets, shelving and work benches perfect for a mechanics dream. Explore the potential of this inviting property and envision your life unfolding at 4001 Alden AVE.
Pending
$179,999
4001 Alden Ave, Indianapolis, IN 46221
3beds
1,872sqft
Residential, Single Family Residence
Built in 1957
0.28 Acres Lot
$176,900 Zestimate®
$96/sqft
$-- HOA
What's special
- 48 days |
- 585 |
- 45 |
Zillow last checked:
Listing updated:
Listed by:
Sheila Davis 317-650-7155,
Sheila Alvarez Brunette Realty
Source: MIBOR as distributed by MLS GRID,MLS#: 22106037
Facts & features
Interior
Bedrooms & bathrooms
- Bedrooms: 3
- Bathrooms: 2
- Full bathrooms: 1
- 1/2 bathrooms: 1
- Main level bathrooms: 2
- Main level bedrooms: 3
Primary bedroom
- Level: Main
- Area: 120 Square Feet
- Dimensions: 12x10
Bedroom 2
- Level: Main
- Area: 60 Square Feet
- Dimensions: 10x6
Bedroom 3
- Level: Main
- Area: 88 Square Feet
- Dimensions: 8x11
Kitchen
- Level: Main
- Area: 165 Square Feet
- Dimensions: 15x11
Laundry
- Features: Other
- Level: Basement
- Area: 132 Square Feet
- Dimensions: 12x11
Living room
- Level: Main
- Area: 140 Square Feet
- Dimensions: 14x10
Heating
- Forced Air
Cooling
- Central Air
Appliances
- Included: Dishwasher, Gas Water Heater, Microwave, Gas Oven, Refrigerator
Features
- Eat-in Kitchen
- Basement: Full,Unfinished
Interior area
- Total structure area: 1,872
- Total interior livable area: 1,872 sqft
- Finished area below ground: 0
Property
Parking
- Total spaces: 3
- Parking features: Detached, Garage Door Opener
- Garage spaces: 3
- Details: Garage Parking Other(Floor Drain, Garage Door Opener, Service Door)
Features
- Levels: One
- Stories: 1
- Patio & porch: Covered
- Fencing: Fenced,Partial,Privacy,Front Yard
Lot
- Size: 0.28 Acres
Details
- Additional structures: Storage
- Parcel number: 491129102065000200
- Special conditions: Probate Listing,As Is,Estate
- Horse amenities: None
Construction
Type & style
- Home type: SingleFamily
- Architectural style: Traditional
- Property subtype: Residential, Single Family Residence
Materials
- Vinyl Siding
- Foundation: Block
Condition
- New construction: No
- Year built: 1957
Utilities & green energy
- Electric: 100 Amp Service
- Water: Public
- Utilities for property: Electricity Connected, Water Connected
Community & HOA
Community
- Subdivision: Mayflower Village
HOA
- Has HOA: No
Location
- Region: Indianapolis
Financial & listing details
- Price per square foot: $96/sqft
- Tax assessed value: $188,300
- Annual tax amount: $248
- Date on market: 6/4/2026
- Cumulative days on market: 21 days
- Electric utility on property: Yes
Estimated market value
$176,900
$168,000 - $186,000
$1,769/mo
Price history
| Date | Event | Price |
|---|---|---|
| 7/15/2026 | Pending sale | $179,999$96/sqft |
Source:  MIBOR as distributed by MLS GRID #22106037 Report a problem MIBOR as distributed by MLS GRID #22106037 Report a problem | ||
| 7/7/2026 | Listed for sale | $179,999$96/sqft |
Source: MIBOR as distributed by MLS GRID #22106037 Report a problem | ||
| 6/8/2026 | Pending sale | $179,999$96/sqft |
Source: MIBOR as distributed by MLS GRID #22106037 Report a problem | ||
| 6/4/2026 | Listed for sale | $179,999$96/sqft |
Source: MIBOR as distributed by MLS GRID #22106037 Report a problem | ||
Public tax history
| Year | Property taxes | Tax assessment |
|---|---|---|
| 2025 | $248 -0.5% | $188,300 +16.7% |
| 2024 | $249 +1.9% | $161,300 +16.9% |
| 2023 | $244 +1.8% | $138,000 +37.5% |
| 2022 | $240 +2% | $100,400 +8.8% |
| 2021 | $235 +1.9% | $92,300 -0.4% |
| 2020 | $231 +2% | $92,700 +11.3% |
| 2019 | $227 -16.3% | $83,300 +8.5% |
| 2018 | $271 -21.6% | $76,800 +6.5% |
| 2017 | $345 +27.7% | $72,100 -0.8% |
| 2016 | $270 -21.7% | $72,700 -6.2% |
| 2014 | $345 -32.3% | $77,500 |
| 2013 | $510 | $77,500 -10.2% |
| 2012 | $510 | $86,300 -2.2% |
| 2011 | -- | $88,200 +1.1% |
| 2010 | $503 +1.8% | $87,200 -1.7% |
| 2009 | $494 | $88,700 -7.8% |
| 2007 | -- | $96,200 -0.2% |
| 2006 | -- | $96,400 +11.1% |
| 2005 | -- | $86,800 |
| 2004 | -- | $86,800 |
| 2003 | -- | $86,800 +126% |
| 2002 | -- | $38,400 +200% |
| 2001 | -- | $12,800 |
| 2000 | -- | $12,800 |
Find assessor info on the county website
Monthly payment
Est. payment
Payment breakdown
Explore the cost of this home by adjusting the details. Changes won't be saved.Climate risks
Neighborhood: Mars Hill
Nearby schools
GreatSchools rating
- 5/10Stephen Decatur Elementary SchoolGrades: K-6Distance: 0.2 mi
- 3/10Decatur Middle SchoolGrades: 7-8Distance: 2.9 mi
- 3/10Decatur Central High SchoolGrades: 9-12Distance: 2.9 mi
Schools provided by the listing agent
- Middle: Decatur Middle School
Source: MIBOR as distributed by MLS GRID. This data may not be complete. We recommend contacting the local school district to confirm school assignments for this home.
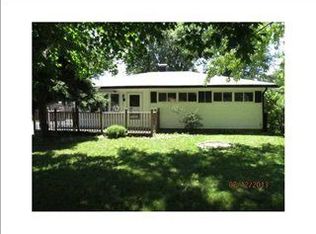
- $130,1002 bd1 ba936 sqft4011 Alden Ave, Indianapolis, IN 46221Off Market
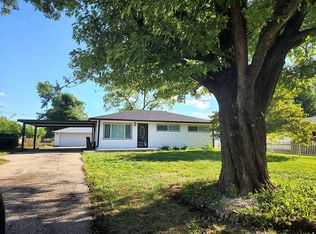
- $201,2003 bd2 ba936 sqft3991 Alden Ave, Indianapolis, IN 46221Off Market
- $175,1003 bd0 ba1.4k sqft4021 Alden Ave, Indianapolis, IN 46221Off Market
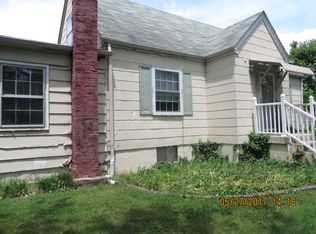
- $152,7003 bd0 ba936 sqft3981 Alden Ave, Indianapolis, IN 46221Off Market
- $176,8003 bd0 ba1.2k sqft4002 Standish Dr, Indianapolis, IN 46221Off Market
- $226,4003 bd3 ba2.3k sqft3990 Standish Dr, Indianapolis, IN 46221Off Market
- $172,5003 bd1 ba936 sqft3990 Alden Ave, Indianapolis, IN 46221Sold
- $170,3003 bd0 ba936 sqft4031 Alden Ave, Indianapolis, IN 46221Off Market
A local agent can set up tours, give advice and negotiate with sellers.
Similar homes
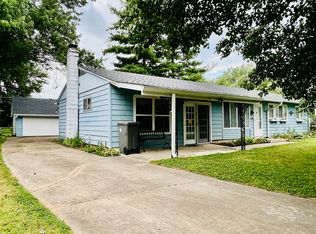
- $172,0003 bd1 ba1.4k sqft4231 Standish Dr, Indianapolis, IN 46221Active
 MLS ID #22096433, Lezley Wass, Capstone Realty Group, Inc. MIBOR as distributed by MLS GRID
 - $--4 bd2 ba1.5k sqft5810 Coppock Dr, Indianapolis, IN 46221Auction
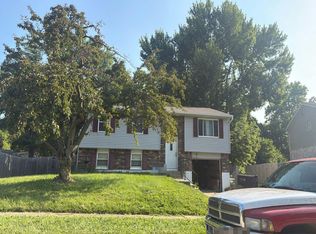 Auction.com 2
 - $164,9003 bd1 ba1.1k sqft3330 S Mooresville Rd, Indianapolis, IN 46221Active
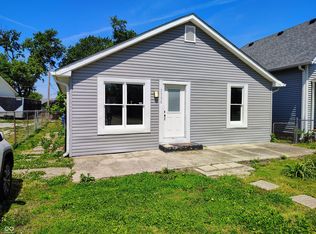 MLS ID #22100452, Dona Hayes, Home Quest Realty. MIBOR as distributed by MLS GRID
 - $179,0003 bd2 ba1.4k sqft3945 Aurora St, Indianapolis, IN 46227Active
 MLS ID #22110408, Joshua Bangert, Hidalgo Group, LLC. MIBOR as distributed by MLS GRID
 - $179,9004 bd2 ba1.5k sqft6731 W 16th St, Indianapolis, IN 46214ActiveMLS ID #22113367, Kelly Johnson, eXp Realty, LLC. MIBOR as distributed by MLS GRID
- $180,0004 bd2 ba1.6k sqft2326 Kessler Blvd, Indianapolis, IN 46222ActiveMLS ID #22107175, Dilshad Ansari, Carpenter, REALTORS®. MIBOR as distributed by MLS GRID
- $234,9003 bd1 ba2k sqft5335 Norcroft Dr, Indianapolis, IN 46221ActiveMLS ID #22110846, Valerie Hoefling, Hoefling Realty, LLC. MIBOR as distributed by MLS GRID
- $199,0002 bd2 ba2k sqft5656 Madison Ave, Indianapolis, IN 46227ActiveMLS ID #22105677, No Hmung, Keller Williams Indy Metro Partners. MIBOR as distributed by MLS GRID
- $159,9003 bd2 ba1.2k sqft3722 Celtic Dr, Indianapolis, IN 46235ActiveMLS ID #22115676, Michael Bounds, Thrive Real Estate. MIBOR as distributed by MLS GRID
- $180,0004 bd1 ba1.4k sqft113 Edwards Ave, Beech Grove, IN 46107ActiveMLS ID #22103874, Kimberli Davis, Kimberli Davis. MIBOR as distributed by MLS GRID
- $174,9002 bd2 ba2.3k sqft4930 Orion Ave, Indianapolis, IN 46201ActiveMLS ID #22115044, Diana Elmore, Realty World-Turtle Crk Realty. MIBOR as distributed by MLS GRID
- $159,9003 bd1 ba1.3k sqft555 Woodrow Ave, Indianapolis, IN 46241ActiveMLS ID #22101224, Braulio Moreno, F.C. Tucker Company. MIBOR as distributed by MLS GRID
- $185,0004 bd2 ba1.2k sqft1322 E Naomi St, Indianapolis, IN 46203ActiveMLS ID #22093836, Thuriya Sai, Carpenter, REALTORS®. MIBOR as distributed by MLS GRID
- $170,0003 bd1 ba1.6k sqft6742 E Michigan St, Indianapolis, IN 46219ActiveMLS ID #22113433, Teresa Ashmore, T&H Realty Services, Inc.. MIBOR as distributed by MLS GRID
- $199,0003 bd1 ba956 sqft5511 Lunsford Dr, Indianapolis, IN 46237ActiveMLS ID #22113019, Zachary Capps, Capps Agency. MIBOR as distributed by MLS GRID
- $114,9003 bd2 ba2.4k sqft846 S Belleview Pl, Indianapolis, IN 46221ActiveMLS ID #22111796, Maxwell Richter, Wilmoth Group. MIBOR as distributed by MLS GRID
- $250,0004 bd3 ba1.9k sqft5474 Sleet Dr, Indianapolis, IN 46237ActiveMLS ID #22115451, Linda Par Cer, CrossRoads Link Realty. MIBOR as distributed by MLS GRID
- $182,9003 bd2 ba2k sqft8415 E 34th St, Indianapolis, IN 46226ActiveMLS ID #22106646, Todd Bailey, Ever Real Estate, LLC. MIBOR as distributed by MLS GRID
- $170,0002 bd1 ba1.5k sqft1705 E Kelly St, Indianapolis, IN 46203ActiveMLS ID #22109551, Cleia Tupper, Keller Williams Indy Metro Partners. MIBOR as distributed by MLS GRID
- $149,9003 bd2 ba1.6k sqft611 Knox St, Indianapolis, IN 46227ActiveMLS ID #22103880, Darrin Galyean, My Agent. MIBOR as distributed by MLS GRID
