MAJOR PRICE REDUCTION! This stunning 5 bedroom, 3 bath, 2 car garage home in beautiful Lake Smart Estates offers the perfect blend of comfort and luxury. With over 3,000 square feet of living space, you'll have plenty of room to entertain or relax. As you step inside, you'll be greeted by a spacious open floor plan with custom porcelain tile flooring. The gourmet kitchen has everything a chef could want, including an island to prep your meals, gleaming stainless steel appliances, solid wood cabinetry, granite countertops and a large walk-in pantry with plenty of shelving. A formal dining room, living room and separate family room provide ample space for a large family or entertaining. Upstairs you'll find a huge master suite, complete with a spacious walk-in closet, en-suite bathroom with double sinks, a separate shower and a large garden tub for you to relax in after a long day at work. Four additional bedrooms provide plenty of space for family or guests. Enjoy the Florida sunshine on your oversized screened patio and fenced backyard. This waterfront property on the Chain of Lakes offers breathtaking views and easy access to the Lake Smart Estates community pool and dock. Upgrades include: BRAND NEW TITAN ROOF JULY 2025, a water softener, a NEW refrigerator 2024, 2 BRAND NEW HVAC units and thermostat installed April 2024, NEW electric water heater installed in 2023 and new flooring throughout the home. Sellers are leaving the washer and dryer plus security system with cameras for the new buyers. Go ahead and schedule your private showing today.
Sold for $375,000
$375,000
3540 JULIUS ESTATES BOULEVARD, WINTER HAVEN, FL 33881
5beds
3,023sqft
Single Family Residence
Built in 2014
5,301 Square Feet Lot
$367,000 Zestimate®
$124/sqft
$2,590 Estimated rent
Home value
$367,000
$334,000 - $404,000
$2,590/mo
Zestimate® history
Owner options
List your home for rent
$2,590/mo
Rent Zestimate®
Find your next renter with Zillow Rental Manager. Plus, with online applications, you can quickly screen prospective tenants – for free.
$2,590/mo
Rent Zestimate®
Refinance and save
$2,631/mo
Est. payment
Refinancing to a lower rate could help reduce your monthly payments and save thousands over the life of the loan.
$2,631/mo
Est. payment
Explore your selling options
Work with a Zillow partner agent
Leverage their expertise and Zillow's premium Showcase listings to get your home seen by more buyers.
Get startedList with your own agent
Get your home in front of millions of buyers by listing it on Zillow.
Learn how to do itSell it yourself
Take full control of how buyers see your home on Zillow by listing For Sale by Owner (FSBO).
List your homeWhat's special
En-suite bathroomGranite countertopsMaster suiteSeparate family roomWaterfront propertyBreathtaking viewsFenced backyard
Zillow last checked:
Listing updated:
Listed by:
T-Fay Dewdney 863-207-1634,
LA ROSA REALTY PRESTIGE 863-940-4850
Bought with:
Julie McMillan, 3339338
DREAM REALTY GROUP
Source: Stellar MLS,MLS#: P4932131 Originating MLS: Lakeland
Originating MLS: Lakeland
Facts & features
Interior
Bedrooms & bathrooms
- Bedrooms: 5
- Bathrooms: 3
- Full bathrooms: 3
Primary bedroom
- Features: Ceiling Fan(s), Walk-In Closet(s)
- Level: First
- Area: 360 Square Feet
- Dimensions: 18x20
Bedroom 2
- Features: Built-in Closet
- Level: First
- Area: 120 Square Feet
- Dimensions: 10x12
Bedroom 3
- Features: Built-in Closet
- Level: First
- Area: 120 Square Feet
- Dimensions: 10x12
Bedroom 4
- Features: Built-in Closet
- Level: First
- Area: 120 Square Feet
- Dimensions: 10x12
Bedroom 5
- Features: Built-in Closet
- Level: First
- Area: 156 Square Feet
- Dimensions: 12x13
Primary bathroom
- Features: Bath With Whirlpool
- Level: First
Bathroom 2
- Features: Tub With Shower
- Level: First
Bathroom 3
- Features: Tub With Shower
- Level: Second
Balcony porch lanai
- Level: First
Dining room
- Level: First
- Area: 110 Square Feet
- Dimensions: 11x10
Family room
- Level: First
- Area: 360 Square Feet
- Dimensions: 18x20
Kitchen
- Level: First
- Area: 208 Square Feet
- Dimensions: 13x16
Laundry
- Level: First
Living room
- Level: First
- Area: 121 Square Feet
- Dimensions: 11x11
Heating
- Central
Cooling
- Central Air
Appliances
- Included: Cooktop, Dishwasher, Disposal, Dryer, Electric Water Heater, Microwave, Refrigerator, Washer
- Laundry: Electric Dryer Hookup, Inside, Laundry Room
Features
- Ceiling Fan(s), Eating Space In Kitchen, High Ceilings, Kitchen/Family Room Combo, Living Room/Dining Room Combo, PrimaryBedroom Upstairs, Solid Surface Counters, Stone Counters, Thermostat, Walk-In Closet(s)
- Flooring: Carpet, Engineered Hardwood, Luxury Vinyl, Tile
- Doors: Sliding Doors
- Windows: Window Treatments
- Has fireplace: No
Interior area
- Total structure area: 3,816
- Total interior livable area: 3,023 sqft
Property
Parking
- Total spaces: 2
- Parking features: Driveway, Garage Door Opener
- Attached garage spaces: 2
- Has uncovered spaces: Yes
Features
- Levels: One
- Stories: 1
- Exterior features: Irrigation System, Private Mailbox, Sidewalk
- Fencing: Fenced
- Has view: Yes
- View description: City, Water
- Water view: Water
- Waterfront features: Canal Front, Lake, Waterfront
Lot
- Size: 5,301 Square Feet
- Features: Cul-De-Sac, City Lot, Landscaped, Near Golf Course, Near Public Transit, Sidewalk
Details
- Parcel number: 262810530501000250
- Special conditions: None
Construction
Type & style
- Home type: SingleFamily
- Property subtype: Single Family Residence
Materials
- Block, Stucco
- Foundation: Slab
- Roof: Shingle
Condition
- New construction: No
- Year built: 2014
Details
- Builder name: DR HORTON
Utilities & green energy
- Sewer: Public Sewer
- Water: Public
- Utilities for property: BB/HS Internet Available, Cable Available, Cable Connected, Electricity Available, Electricity Connected, Phone Available, Public, Sewer Available, Sewer Connected, Street Lights, Water Available
Community & HOA
Community
- Features: Canal Front, Fishing, Lake, Water Access, Waterfront, Buyer Approval Required, Deed Restrictions, Irrigation-Reclaimed Water, Pool, Sidewalks
- Security: Closed Circuit Camera(s), Security System, Smoke Detector(s)
- Pet fee: $0 monthly
- Subdivision: LAKE SMART ESTATES
HOA
- Has HOA: Yes
- Amenities included: Maintenance, Pool
- Services included: Community Pool, Pool Maintenance
- HOA fee: $88 monthly
- HOA name: ASSOCIA-COMMUNITY MGMT PROF INC
- HOA phone: 833-462-3627
Location
- Region: Winter Haven
Financial & listing details
- Price per square foot: $124/sqft
- Tax assessed value: $340,322
- Annual tax amount: $2,827
- Date on market: 9/25/2024
- Cumulative days on market: 1136 days
- Listing terms: Cash,Conventional,FHA,USDA Loan,VA Loan
- Ownership: Fee Simple
- Total actual rent: 0
- Electric utility on property: Yes
- Road surface type: Paved
Price history
| Date | Event | Price |
|---|---|---|
| 8/13/2025 | Sold | $375,000+1.6%$124/sqft |
Source:  Stellar MLS #P4932131 Report a problem Stellar MLS #P4932131 Report a problem | ||
| 7/14/2025 | Pending sale | $369,000$122/sqft |
Source: Stellar MLS #P4932131 Report a problem | ||
| 6/15/2025 | Price change | $369,000-2.6%$122/sqft |
Source: Stellar MLS #P4932131 Report a problem | ||
| 3/16/2025 | Price change | $379,000-2.3%$125/sqft |
Source: Stellar MLS #P4932131 Report a problem | ||
| 9/25/2024 | Listed for sale | $388,000-2.8%$128/sqft |
Source: Stellar MLS #P4932131 Report a problem | ||
| 8/16/2024 | Listing removed | -- |
Source: Stellar MLS #O6130778 Report a problem | ||
| 5/20/2024 | Price change | $399,000-0.3%$132/sqft |
Source: Stellar MLS #O6130778 Report a problem | ||
| 4/13/2024 | Price change | $400,000-3.6%$132/sqft |
Source: Stellar MLS #O6130778 Report a problem | ||
| 3/1/2024 | Price change | $415,000-5.5%$137/sqft |
Source: Stellar MLS #O6130778 Report a problem | ||
| 9/30/2023 | Price change | $439,000-2.2%$145/sqft |
Source: Stellar MLS #O6130778 Report a problem | ||
| 8/13/2023 | Listed for sale | $449,000-4.4%$149/sqft |
Source: Stellar MLS #O6130778 Report a problem | ||
| 7/16/2023 | Listing removed | -- |
Source: Stellar MLS #P4921781 Report a problem | ||
| 2/15/2023 | Price change | $469,900-1.1%$155/sqft |
Source: Stellar MLS #P4921781 Report a problem | ||
| 1/7/2023 | Price change | $474,900-1.8%$157/sqft |
Source: Stellar MLS #P4921781 Report a problem | ||
| 10/26/2022 | Price change | $483,680-1.1%$160/sqft |
Source: Stellar MLS #P4921781 Report a problem | ||
| 8/3/2022 | Price change | $489,000-1.2%$162/sqft |
Source: Stellar MLS #P4921781 Report a problem | ||
| 7/15/2022 | Listed for sale | $495,000-0.8%$164/sqft |
Source: Stellar MLS #P4921781 Report a problem | ||
| 7/8/2022 | Listing removed | -- |
Source: Stellar MLS #L4928543 Report a problem | ||
| 5/20/2022 | Price change | $499,000+5.1%$165/sqft |
Source: Stellar MLS #L4928543 Report a problem | ||
| 5/14/2022 | Price change | $475,000-4.8%$157/sqft |
Source: Stellar MLS #L4928543 Report a problem | ||
| 4/9/2022 | Price change | $499,000-3.7%$165/sqft |
Source: Stellar MLS #L4928543 Report a problem | ||
| 4/3/2022 | Price change | $518,000-2.1%$171/sqft |
Source: Stellar MLS #L4928543 Report a problem | ||
| 3/12/2022 | Listed for sale | $529,000+141.9%$175/sqft |
Source: Stellar MLS #L4928543 Report a problem | ||
| 9/30/2014 | Listing removed | $218,686$72/sqft |
Source: D.R. Horton Report a problem | ||
| 8/19/2014 | Listed for sale | $218,686+9.6%$72/sqft |
Source: D.R. Horton Report a problem | ||
| 8/8/2014 | Sold | $199,490$66/sqft |
Source: Public Record Report a problem | ||
Public tax history
| Year | Property taxes | Tax assessment |
|---|---|---|
| 2025 | $2,998 +3.2% | $201,157 +2.9% |
| 2024 | $2,905 +2.8% | $195,488 +3% |
| 2023 | $2,827 +2.9% | $189,794 +3% |
| 2022 | $2,748 +0% | $184,266 +3% |
| 2021 | $2,747 +1.2% | $178,899 +1.4% |
| 2020 | $2,715 +0.9% | $176,429 +2.3% |
| 2019 | $2,691 | $172,462 +1.9% |
| 2018 | $2,691 +1.5% | $169,246 +2.1% |
| 2017 | $2,650 +8.8% | $165,765 +2.1% |
| 2016 | $2,436 -1.1% | $162,356 +0.7% |
| 2015 | $2,463 +670.6% | $161,227 +917.8% |
| 2014 | $320 +5.3% | $15,840 +10% |
| 2013 | $304 +0.2% | $14,400 |
| 2012 | $303 -0.8% | $14,400 |
| 2011 | $305 -5.2% | $14,400 -4% |
| 2010 | $322 -23% | $15,000 -20% |
| 2009 | $418 -46.7% | $18,750 -49.3% |
| 2008 | $784 | $37,000 |
Find assessor info on the county website
Neighborhood: 33881
Nearby homes
- $301,2004 bd2 ba2.2k sqft3544 Julius Estates Blvd, Winter Haven, FL 33881Off Market

- $296,0004 bd3 ba2.2k sqft3536 Julius Estates Blvd, Winter Haven, FL 33881Off Market
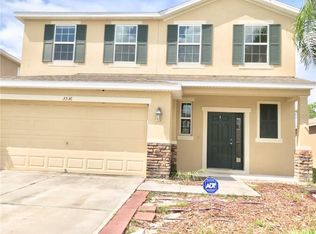
- $280,1004 bd2 ba1.8k sqft3532 Julius Estates Blvd, Winter Haven, FL 33881Off Market
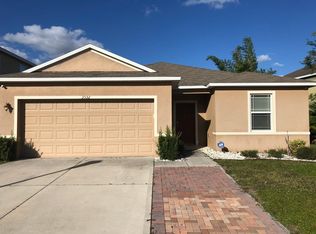
- $339,3004 bd3 ba2.7k sqft3548 Julius Estates Blvd, Winter Haven, FL 33881Off Market

- $274,0004 bd3 ba-- sqft3548 Julius Estates Blvd #0, Winter Haven, FL 33881Off Market
- $324,0003 bd2 ba2.9k sqft3492 Julius Estates Blvd, Winter Haven, FL 33881Off Market
- $329,4004 bd2 ba2.7k sqft3520 Julius Estates Blvd, Winter Haven, FL 33881Off Market
- $295,0004 bd3 ba2.9k sqft3484 Julius Estates Blvd, Winter Haven, FL 33881Sold
Nearby schools
GreatSchools rating
- 4/10Fred G. Garner Elementary SchoolGrades: PK-5Distance: 3.4 mi
- 3/10Denison Middle SchoolGrades: 6-8Distance: 3.1 mi
- 3/10Winter Haven Senior High SchoolGrades: 9-12Distance: 3.5 mi
Schools provided by the listing agent
- Elementary: Frank E. Brigham Academy
- High: Winter Haven Senior
Source: Stellar MLS. This data may not be complete. We recommend contacting the local school district to confirm school assignments for this home.
Get a cash offer in 3 minutes
Find out how much your home could sell for in as little as 3 minutes with a no-obligation cash offer.
Estimated market value
$367,000
Get a cash offer in 3 minutes
Find out how much your home could sell for in as little as 3 minutes with a no-obligation cash offer.
Estimated market value
$367,000
- Florida
- Polk County
- Winter Haven
- 33881
- 3540 JULIUS ESTATES BOULEVARD
Nearby cities
Nearby neighborhoods
Nearby zip codes
Other Winter Haven Topics
