Skip main navigation
    Townhouse for rent
  • $3,250/moFees may apply

    3540 Pierce Ln, Grand Prairie, TX 75052

    3beds
    2,203sqft

    Price may not include required fees and charges. Price shown reflects the lease term provided. Learn more|

    Townhouse
    Available Thu Oct 1 2026
    Cats, dogs OK
    Air conditioner, central air
    In unit laundry
    Attached garage parking
    Central, forced air

    What's special

    Private backyardTons of natural lightAttached two car garageVaulted ceilingsWalk-in closetStainless steel gas rangeOpen concept
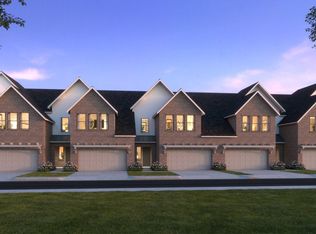
    Luxury Newer Construction Townhome in the heart of Epic Central. This 3 bedroom 2.5 bathroom townhome with a private backyard! Luxury living at its finest with a gourmet kitchen featuring quartz countertops, shaker cabinetry, stainless steel gas range and included Refrigerator, Washer & Dryer. The open concept features upgraded luxury vinyl plank flooring, flat screen wiring and tons of natural light. Primary First Floor Ensuite adorned with modern finishes and vaulted ceilings features an oversized vanity, large shower and walk-in closet. Enjoy the second story loft perfect for a home office or game room. Two additional bedrooms with walk in closets and shared full bathroom. Keep utility costs down with energy efficient spray foam insulation and a tankless gas water heater. Attached two car garage with additional driveway and guest parking. Relax out back in your private fenced in yard perfect for a BBQ and maintained by the HOA. Urban living at its best near Grand Prairie's newly constructed Epic Central featuring plenty of restaurants, entertainment and shopping. 12 month lease or longer. Pets on case by cat basis. Landlord pays HOA which includes lawn care.
    8 hours
    |
    --
    |
    --
    |

    Zillow last checked:

    Listing updated:

    Travel times

    Let’s turn your rent into credit progress

    Build credit history with every on-time payment and get credit for the payment you’re already making.

    Facts & features

    Interior

    Bedrooms & bathrooms
    • Bedrooms: 3
    • Bathrooms: 3
    • Full bathrooms: 2
    • 1/2 bathrooms: 1
    Heating
    • Central, Forced Air
    Cooling
    • Air Conditioner, Central Air
    Appliances
    • Included: Dishwasher, Freezer, Microwave Oven, Oven, Refrigerator, dryer, washer
    • Laundry: In Unit
    Features
    • Walk In Closet
    • Flooring: Carpet, Hardwood, Tile
    • Windows: Blinds, Window Coverings
    Interior area
    • Total interior livable area: 2,203 sqft

    Property

    Parking
    • Parking features: Attached, Garage
    • Has attached garage: Yes
    • Details: Contact manager
    Features
    • Patio & porch: Patio
    • Exterior features: Dining, New Construction, Outdoor Living Area, Shopping, Urban, Walk In Closet
    Details
    • Additional structures: Garage(s)
    • Parcel number: 280245100D0190000

    Construction

    Type & style
    • Home type: Townhouse
    • Property subtype: Townhouse

    Building

    Management
    • Pets allowed: Yes

    Community & HOA

    HOA
    • Amenities included: Dog Park, Trail(s)
    Location
    • Region: Grand Prairie

    Financial & listing details

    • Lease term: 1 Year

    Price history

    DateEventPrice
    9/1/2026Listed for rent$3,250+1.6%$1/sqft
    Source: Zillow Rentals Report a problem
    9/18/2025Listing removed$3,200$1/sqft
    Source: Zillow Rentals Report a problem
    8/29/2025Listed for rent$3,200$1/sqft
    Source: Zillow Rentals Report a problem

    Neighborhood: 75052

    Nearby schools

    GreatSchools rating