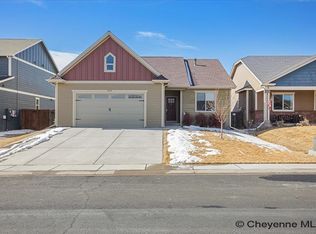
3540 Saratoga St, Cheyenne, WY 82001
Home value
$589,300
$548,000 - $636,000
$3,088/mo
Owner options
$3,088/mo
Rent Zestimate®
Find your next renter with Zillow Rental Manager. Plus, with online applications, you can quickly screen prospective tenants – for free.
$3,088/mo
Rent Zestimate®
$35/mo
Est. payment
Refinancing to a lower rate could help reduce your monthly payments and save thousands over the life of the loan.
$35/mo
Est. payment
Explore your selling options
Work with a Zillow partner agent
Leverage their expertise and Zillow's premium Showcase listings to get your home seen by more buyers.
Get startedList with your own agent
Get your home in front of millions of buyers by listing it on Zillow.
Learn how to do itSell it yourself
Take full control of how buyers see your home on Zillow by listing For Sale by Owner (FSBO).
List your homeWhat's special
Zillow last checked:
Listing updated:
Adrianna True 307-287-7320,
RE/MAX Capitol Properties
Natacha Gaspar
#1 Properties
Facts & features
Interior
Bedrooms & bathrooms
- Bedrooms: 5
- Bathrooms: 3
- Full bathrooms: 2
- 3/4 bathrooms: 1
- Main level bathrooms: 2
Primary bedroom
- Level: Main
- Area: 210
- Dimensions: 14 x 15
Bedroom 2
- Level: Main
- Area: 143
- Dimensions: 13 x 11
Bedroom 3
- Level: Main
- Area: 143
- Dimensions: 13 x 11
Bedroom 4
- Level: Basement
- Area: 182
- Dimensions: 13 x 14
Bedroom 5
- Level: Basement
- Area: 240
- Dimensions: 12 x 20
Bathroom 1
- Features: Full
- Level: Main
Bathroom 2
- Features: Full
- Level: Main
Bathroom 3
- Features: 3/4
- Level: Basement
Dining room
- Level: Main
- Area: 120
- Dimensions: 10 x 12
Family room
- Level: Basement
- Area: 320
- Dimensions: 16 x 20
Kitchen
- Level: Main
- Area: 216
- Dimensions: 18 x 12
Living room
- Level: Main
- Area: 289
- Dimensions: 17 x 17
Basement
- Area: 1695
Heating
- Forced Air, Natural Gas
Cooling
- Central Air
Appliances
- Included: Dishwasher, Disposal, Dryer, Microwave, Range, Refrigerator, Washer
- Laundry: Main Level
Features
- Den/Study/Office, Eat-in Kitchen, Great Room, Pantry, Separate Dining, Walk-In Closet(s), Wet Bar, Main Floor Primary, Granite Counters
- Flooring: Hardwood, Tile
- Windows: Thermal Windows
- Basement: Interior Entry,Partially Finished
- Number of fireplaces: 1
- Fireplace features: One, Gas
Interior area
- Total structure area: 3,402
- Total interior livable area: 3,402 sqft
- Finished area above ground: 1,707
Property
Parking
- Total spaces: 2
- Parking features: 2 Car Attached, Garage Door Opener
- Attached garage spaces: 2
Accessibility
- Accessibility features: None
Features
- Patio & porch: Patio, Covered Patio
- Fencing: Back Yard,Fenced
Lot
- Size: 6,098 sqft
- Dimensions: 6270
- Features: Front Yard Sod/Grass, Backyard Sod/Grass, Native Plants
Details
- Parcel number: 13190000600321
- Special conditions: Arms Length Sale
Construction
Type & style
- Home type: SingleFamily
- Architectural style: Ranch
- Property subtype: City Residential, Residential
Materials
- Wood/Hardboard, Stone
- Foundation: Basement, Walk-Up
- Roof: Composition/Asphalt
Condition
- New construction: No
- Year built: 2014
Details
- Builder name: Hawkstone Builders
Utilities & green energy
- Electric: Black Hills Energy
- Gas: Black Hills Energy
- Sewer: City Sewer
- Water: Public
- Utilities for property: Cable Connected
Green energy
- Energy efficient items: Thermostat, Ceiling Fan
Community & neighborhood
Security
- Security features: Security System
Location
- Region: Cheyenne
- Subdivision: Dakota Crossing
HOA & financial
HOA
- Has HOA: Yes
- HOA fee: $35 monthly
- Services included: Management, Common Area Maintenance
Other
Other facts
- Listing agreement: N
- Listing terms: Cash,Conventional,FHA,VA Loan
Price history
| Date | Event | Price |
|---|---|---|
| 11/6/2025 | Sold | -- |
Source: | ||
| 10/10/2025 | Pending sale | $585,000$172/sqft |
Source: | ||
| 10/1/2025 | Listed for sale | $585,000+50%$172/sqft |
Source: | ||
| 6/17/2019 | Sold | -- |
Source: | ||
| 3/27/2019 | Pending sale | $389,900$115/sqft |
Source: #1 Properties #74440 Report a problem | ||
| 3/25/2019 | Listed for sale | $389,900$115/sqft |
Source: #1 Properties #74440 Report a problem | ||
| 7/7/2014 | Sold | -- |
Source: | ||
Public tax history
| Year | Property taxes | Tax assessment |
|---|---|---|
| 2025 | $2,641 -25.3% | $37,440 -25.1% |
| 2024 | $3,536 -0.3% | $50,013 -0.3% |
| 2023 | $3,545 +6.4% | $50,139 +8.6% |
| 2022 | $3,333 +11.8% | $46,178 +12% |
| 2021 | $2,983 +4.2% | $41,231 +3.9% |
| 2020 | $2,863 +6.6% | $39,685 +6.7% |
| 2019 | $2,685 +1.8% | $37,193 +0.9% |
| 2018 | $2,637 +2.6% | $36,872 +3.6% |
| 2017 | $2,570 +1.9% | $35,605 +1.9% |
| 2016 | $2,522 | $34,936 +8.3% |
| 2015 | $2,522 +696.1% | $32,260 +640.1% |
| 2014 | $317 | $4,359 +94% |
| 2013 | -- | $2,247 |
Find assessor info on the county website
Neighborhood: 82001
Nearby schools
GreatSchools rating
- 6/10Saddle Ridge Elementary SchoolGrades: K-6Distance: 0.6 mi
- 4/10Carey Junior High SchoolGrades: 7-8Distance: 1.8 mi
- 4/10East High SchoolGrades: 9-12Distance: 2.1 mi
Sell for more on Zillow
- Wyoming
- Laramie County
- Cheyenne
- 82001
- 3540 Saratoga St