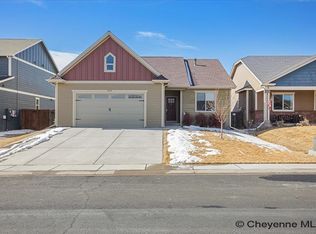
Welcome to this meticulously maintained residence, boasting a single-owner history that radiates pride of ownership from the moment you step through the front door. This delightful home features a well-designed open concept floor plan, offering a seamless flow between living spaces. The kitchen is truly the heart of this home, featuring a well-designed layout that caters to both functionality and style. A central island provides extra room for culinary endeavors, making it the perfect spot for baking cookies or preparing family meals. Additionally, a peninsula with an overhang offers a cozy setting for extra seating, creating a sociable atmosphere for gatherings. Indulge in the tranquility of the primary suite, a quiet spot to relax and recharge. The suite features lofty 10' ceilings, creating an airy and spacious ambiance. A generously sized walk-in closet provides ample storage space for your wardrobe essentials. Step into the spa-like five-piece primary bathroom, complete with a luxurious jetted bathtub – the perfect escape after a long day. As winter embraces Wyoming, cozy up in the living room by the gas fireplace – a perfect sanctuary for those chilly evenings. The fireplace not only adds warmth but also creates an inviting focal point, enhancing the charm of the living space. Step into the backyard, a tranquil retreat filled with meticulously maintained perennial flower beds. This outdoor haven is perfect for relaxation, entertaining guests, or enjoying a quiet moment surrounded by nature. The property includes a two-car attached garage, providing secure parking and additional storage space. Key Features: Three bedrooms and three bathrooms provide ample space for comfortable living. Elegant hardwood floors enhance the aesthetic appeal throughout the home. Beautiful cabinets and granite countertops adorn the kitchen, adding a touch of sophistication. The unfinished basement presents a blank canvas, allowing you to customize and expand your living space to suit your preferences. A head start is provided with a fully completed full bathroom in the basement, offering convenience and versatility. This home is not just a dwelling; it's a canvas waiting for your personal touch. Immerse yourself in a residence that reflects a genuine sense of care and attention to detail. Don't miss the opportunity to make this charming property your own. Schedule a viewing today and experience the warmth and comfort this home has to offer.
Sold
Price Unknown
3558 Saratoga St, Cheyenne, WY 82001
3beds
3,686sqft
City Residential, Residential
Built in 2013
6,098 Square Feet Lot
$503,600 Zestimate®
$--/sqft
$2,862 Estimated rent
Home value
$503,600
$478,000 - $529,000
$2,862/mo
Zestimate® history
Owner options
List your home for rent
$2,862/mo
Rent Zestimate®
Find your next renter with Zillow Rental Manager. Plus, with online applications, you can quickly screen prospective tenants – for free.
$2,862/mo
Rent Zestimate®
Refinance and save
$35/mo
Est. payment
Refinancing to a lower rate could help reduce your monthly payments and save thousands over the life of the loan.
$35/mo
Est. payment
Explore your selling options
Work with a Zillow partner agent
Leverage their expertise and Zillow's premium Showcase listings to get your home seen by more buyers.
Get startedList with your own agent
Get your home in front of millions of buyers by listing it on Zillow.
Learn how to do itSell it yourself
Take full control of how buyers see your home on Zillow by listing For Sale by Owner (FSBO).
List your homeWhat's special
Open concept floor planElegant hardwood floorsLuxurious jetted bathtubCentral islandBlank canvasBeautiful cabinetsGranite countertops adorn
Zillow last checked:
Listing updated:
Listed by:
Amy Smith 307-214-5583,
Frontier Home and Ranch Real Estate
Bought with:
Jennifer Davis
RE/MAX Capitol Properties
Source: Cheyenne BOR,MLS#: 92359
Facts & features
Interior
Bedrooms & bathrooms
- Bedrooms: 3
- Bathrooms: 3
- Full bathrooms: 3
- Main level bathrooms: 2
Primary bedroom
- Level: Main
- Area: 225
- Dimensions: 15 x 15
Bedroom 2
- Level: Main
- Area: 144
- Dimensions: 12 x 12
Bedroom 3
- Level: Main
- Area: 144
- Dimensions: 12 x 12
Bathroom 1
- Features: Full
- Level: Main
Bathroom 2
- Features: Full
- Level: Main
Bathroom 3
- Features: Full
- Level: Basement
Dining room
- Level: Main
- Area: 150
- Dimensions: 15 x 10
Kitchen
- Level: Main
- Area: 208
- Dimensions: 16 x 13
Living room
- Level: Main
- Area: 208
- Dimensions: 16 x 13
Basement
- Area: 1837
Heating
- Forced Air, Natural Gas
Cooling
- Central Air
Appliances
- Included: Dishwasher, Disposal, Microwave, Range, Refrigerator
- Laundry: Main Level
Features
- Eat-in Kitchen, Pantry, Vaulted Ceiling(s), Walk-In Closet(s), Main Floor Primary, Granite Counters
- Flooring: Hardwood, Tile
- Basement: Partially Finished
- Number of fireplaces: 2
- Fireplace features: Two, Gas
Interior area
- Total structure area: 3,686
- Total interior livable area: 3,686 sqft
- Finished area above ground: 1,849
Property
Parking
- Total spaces: 2
- Parking features: 2 Car Attached, Garage Door Opener
- Attached garage spaces: 2
Accessibility
- Accessibility features: None
Features
- Patio & porch: Covered Porch
- Exterior features: Sprinkler System
- Has spa: Yes
- Spa features: Bath
- Fencing: Back Yard
Lot
- Size: 6,098 Square Feet
- Dimensions: 6050
- Features: Front Yard Sod/Grass
Details
- Parcel number: 14662640902900
- Special conditions: None of the Above
Construction
Type & style
- Home type: SingleFamily
- Architectural style: Ranch
- Property subtype: City Residential, Residential
Materials
- Brick, Wood/Hardboard
- Foundation: Basement
- Roof: Composition/Asphalt
Condition
- New construction: No
- Year built: 2013
Utilities & green energy
- Electric: Black Hills Energy
- Gas: Black Hills Energy
- Sewer: City Sewer
- Water: Public
Community & HOA
Community
- Subdivision: Dakota Crossing
HOA
- Has HOA: Yes
- Services included: Common Area Maintenance
- HOA fee: $35 monthly
Location
- Region: Cheyenne
Financial & listing details
- Tax assessed value: $499,123
- Annual tax amount: $3,231
- Date on market: 1/13/2024
- Listing agreement: N
- Listing terms: Cash,Conventional,FHA,VA Loan
- Inclusions: Dishwasher, Disposal, Jetted Tub, Microwave, Range/Oven, Refrigerator
- Exclusions: N
Price history
| Date | Event | Price |
|---|---|---|
| 2/27/2024 | Sold | -- |
Source:  Cheyenne BOR #92359 Report a problem Cheyenne BOR #92359 Report a problem | ||
| 1/29/2024 | Pending sale | $475,000$129/sqft |
Source: Cheyenne BOR #92359 Report a problem | ||
| 1/13/2024 | Listed for sale | $475,000$129/sqft |
Source: Cheyenne BOR #92359 Report a problem | ||
| 6/14/2013 | Sold | -- |
Source: Cheyenne BOR #53412 Report a problem | ||
Public tax history
| Year | Property taxes | Tax assessment |
|---|---|---|
| 2026 | -- | $47,417 +38% |
| 2025 | $2,424 -25% | $34,358 -24.8% |
| 2024 | $3,231 0% | $45,695 0% |
| 2023 | $3,232 +6% | $45,706 +8.2% |
| 2022 | $3,048 +11.7% | $42,226 +11.9% |
| 2021 | $2,729 +4.2% | $37,729 +3.9% |
| 2020 | $2,619 +6.5% | $36,302 +6.6% |
| 2019 | $2,459 +5.8% | $34,060 +4.8% |
| 2018 | $2,325 +1.8% | $32,504 +2.7% |
| 2017 | $2,284 +3.1% | $31,649 +3.1% |
| 2016 | $2,216 | $30,695 +6.9% |
| 2015 | $2,216 +7.1% | $28,718 +0.9% |
| 2014 | $2,070 | $28,475 +558.8% |
| 2013 | -- | $4,322 +110.2% |
| 2012 | -- | $2,056 -9.2% |
| 2011 | -- | $2,265 +13.3% |
| 2010 | -- | $1,999 +7.3% |
| 2009 | -- | $1,863 |
Find assessor info on the county website
Neighborhood: 82001
Nearby homes
- $458,700-- bd2 ba1.6k sqft3564 Saratoga St, Cheyenne, WY 82001Off Market
- $--4 bd3 ba2.8k sqft3552 Saratoga St, Cheyenne, WY 82001Sold
- $439,2003 bd2 ba2.9k sqft3527 Shawnee St, Cheyenne, WY 82001Off Market
- $537,9004 bd4 ba2.2k sqft3546 Saratoga St, Cheyenne, WY 82001Off Market

- $489,2003 bd2 ba3.6k sqft3521 Shawnee St, Cheyenne, WY 82001Off Market
- $464,400-- bd3 ba1.7k sqft3539 Shawnee St, Cheyenne, WY 82001Off Market
- $513,800-- bd3 ba1.7k sqft3515 Shawnee St, Cheyenne, WY 82009Off Market
- $--3 bd2 ba3.7k sqft3604 Saratoga St, Cheyenne, WY 82001Sold
Nearby schools
GreatSchools rating
- 6/10Saddle Ridge Elementary SchoolGrades: K-6Distance: 0.6 mi
- 4/10Carey Junior High SchoolGrades: 7-8Distance: 1.8 mi
- 4/10East High SchoolGrades: 9-12Distance: 2.1 mi
Sell for more on Zillow
Get a Zillow Showcase℠ listing at no additional cost and you could sell for .
$503,600
2% more
+$10,072
With Zillow Showcase(estimated)
$513,672
Sell for more on Zillow
Get a Zillow Showcase℠ listing at no additional cost and you could sell for .
$503,600
2% more
+$10,072
With Zillow Showcase(estimated)
$513,672
- Wyoming
- Laramie County
- Cheyenne
- 82001
- 3558 Saratoga St
