Skip main navigation
Pending
  • $535,000

    3604 Saratoga St, Cheyenne, WY 82001

    3beds
    3,731sqft
    : 
    $3,256/mo
    Get pre-qualified
    City Residential, Residential
    Built in 2012
    6,098 Square Feet Lot
    $-- Zestimate®
    $143/sqft
    $35/mo HOA

    What's special

    Gas fireplace
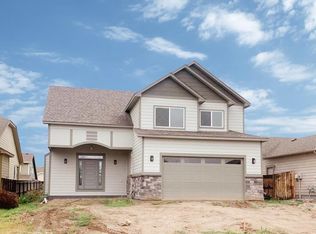
    Beautiful ranch style 3 bed, 2 bath home situated in desirable Dakota Crossing subdivision, complete with a 3-car garage! Open great room with Tray ceilings & gas fireplace. Alder cabinetry with granite countertops throughout, all tile baths & laundry room. 3 1/4" oak hardwood flooring in the kitchen, dining room & great room. Primary bedroom has a gas log fireplace & 5-piece master bath with a jetted tub. The kitchen has a pantry & breakfast bar. The laundry room has Alder cabinets & a sink. The basement is fully unfinished and ready for your creativity to make it your own! Entertain & unwind on your patio with a fully fenced yard. Nature lovers will appreciate the quick access to the Greenway walking trails -putting scenic outdoor recreation just steps from your front door. This move-in ready home truly has it all! See for yourself today
    14 days
    |
    326
    |
    18
    |

    Zillow last checked:

    Listing updated:

    Listed by:

    Tammy Tschacher 307-631-2885,

    Century 21 Bell Real Estate

    Source: Cheyenne BOR,MLS#: 101714MLS Logo

      Facts & features

      Interior

      Bedrooms & bathrooms
      • Bedrooms: 3
      • Bathrooms: 2
      • Full bathrooms: 2
      • Main level bathrooms: 2
      Primary bedroom
      • Level: Main
      • Area: 240
      • Dimensions: 15 x 16
      Bedroom 2
      • Level: Main
      • Area: 144
      • Dimensions: 12 x 12
      Bedroom 3
      • Level: Main
      • Area: 132
      • Dimensions: 11 x 12
      Bathroom 1
      • Features: Full
      • Level: Main
      Bathroom 2
      • Features: Full
      • Level: Main
      Dining room
      • Level: Main
      • Area: 144
      • Dimensions: 9 x 16
      Kitchen
      • Level: Main
      • Area: 224
      • Dimensions: 14 x 16
      Living room
      • Level: Main
      • Area: 360
      • Dimensions: 15 x 24
      Basement
      • Area: 1863
      Heating
      • Forced Air, Natural Gas
      Cooling
      • Central Air
      Appliances
      • Included: Dishwasher, Disposal, Microwave, Range, Refrigerator
      • Laundry: Main Level
      Features
      • Pantry, Vaulted Ceiling(s), Walk-In Closet(s), Main Floor Primary, Stained Natural Trim, Granite Counters
      • Flooring: Hardwood, Tile
      • Windows: ENERGY STAR Qualified Windows, Thermal Windows
      • Has basement: Yes
      • Number of fireplaces: 2
      • Fireplace features: Two
      Interior area
      • Total structure area: 3,731
      • Total interior livable area: 3,731 sqft
      • Finished area above ground: 1,868

      Property

      Parking
      • Total spaces: 3
      • Parking features: 3 Car Attached
      • Attached garage spaces: 3
      Accessibility
      • Accessibility features: None
      Features
      • Patio & porch: Patio, Covered Porch
      • Exterior features: Sprinkler System
      • Fencing: Back Yard
      Lot
      • Size: 6,098 Square Feet
      • Dimensions: 6050
      • Features: Front Yard Sod/Grass, Sprinklers In Front, Backyard Sod/Grass, Sprinklers In Rear
      Details
      • Parcel number: 13190000600260

      Construction

      Type & style
      • Home type: SingleFamily
      • Architectural style: Ranch
      • Property subtype: City Residential, Residential
      Materials
      • Brick, Wood/Hardboard
      • Foundation: Basement
      • Roof: Composition/Asphalt
      Condition
      • New construction: No
      • Year built: 2012

      Utilities & green energy

      • Electric: Black Hills Energy
      • Gas: Black Hills Energy
      • Sewer: City Sewer
      • Water: Public
      • Utilities for property: Cable Connected
      Green energy
      • Energy efficient items: High Effic. HVAC 95% +, High Effic.AC 14+SeerRat, Ceiling Fan

      Community & HOA

      Community
      • Subdivision: Dakota Crossing
      HOA
      • Has HOA: Yes
      • Services included: Common Area Maintenance
      • HOA fee: $35 monthly
      Location
      • Region: Cheyenne

      Financial & listing details

      • Price per square foot: $143/sqft
      • Tax assessed value: $353,505
      • Annual tax amount: $2,369
      • Price range: $535K - $535K
      • Date on market: 8/10/2026
      • Listing agreement: N
      • Listing terms: Cash,Conventional,FHA,VA Loan
      • Inclusions: Dishwasher, Disposal, Microwave, Range/Oven, Refrigerator
      • Exclusions: N

        Estimated market value

        Not available

        Estimated sales range

        Not available

        Not available

        Price history

        DateEventPrice
        8/13/2026Pending sale$535,000$143/sqft
        Source: Cheyenne BOR #101714 Report a problem
        8/10/2026Listed for sale$535,000$143/sqft
        Source: Cheyenne BOR #101714 Report a problem
        7/23/2020Listing removed$1,850
        Source: Century 21 Bell Real Estate Report a problem
        7/16/2020Price change$1,850-1.3%
        Source: Century 21 Bell Real Estate Report a problem
        7/2/2020Listed for rent$1,875$1/sqft
        Source: Century 21 Bell Real Estate Report a problem
        9/6/2019Listing removed$1,875$1/sqft
        Source: Century 21 Bell Real Estate Report a problem
        8/30/2019Listed for rent$1,875+1.4%$1/sqft
        Source: Century 21 Bell Real Estate Report a problem
        7/30/2018Listing removed$1,850
        Source: Century 21 Bell Report a problem
        7/24/2018Listed for rent$1,850
        Source: Century 21 Bell Report a problem
        11/30/2012Sold--
        Source: Cheyenne BOR #51780 Report a problem

        Public tax history

        YearProperty taxesTax assessment
        2025$2,369 -25.4%$33,583 -25.2%
        2024$3,176 +0%$44,919 +0%
        2023$3,175 +5.8%$44,899 +8%
        2022$3,000 +11.6%$41,566 +11.8%
        2021$2,689 +4.2%$37,171 +4%
        2020$2,580 +6.4%$35,758 +6.5%
        2019$2,424 +5.3%$33,578 +4.3%
        2018$2,303 +1.6%$32,206 +2.6%
        2017$2,266 +2.3%$31,403 +2.3%
        2016$2,216 $30,699 +7.7%
        2015$2,216 +7.1%$28,496 +0.1%
        2014$2,070 $28,477 +3.4%
        2013-- $27,547 +1239.8%
        2012-- $2,056 -9.2%
        2011-- $2,265 +13.3%
        2010-- $1,999 +7.3%
        2009-- $1,863
        Find assessor info on the county website

        Monthly payment

        Est. payment

        Payment breakdown

        Explore the cost of this home by adjusting the details. Changes won't be saved.
        All calculations are estimates and provided by Zillow, Inc. for informational purposes only. Actual amounts may vary.
        HOA fees may include property taxes on listings classified as Co-Ops. Contact the listing agent and/or owner for fee details.
        See how much you could borrow to make a competitive offer.

        Climate risks

        Neighborhood: 82001

        Getting around

        7 / 100
        Car-Dependent
        28 / 100
        Somewhat Bikeable

        Nearby schools

        GreatSchools rating

        A local agent can set up tours, give advice and negotiate with sellers.

        Browse local experts

        Similar homes