Experience elevated desert living in the exclusive guard-gated community of Saguaro Ranch, nestled within the breathtaking Tortolita Mountains of Arizona. Scheduled for completion in June, this exceptional new construction residence combines timeless architecture with refined modern luxury. Thoughtfully designed by Greg Simmons Home Design and masterfully built by Michelle Palafox of Macoyosh Builders, Old Ranch House #8 rests on a private 4.14-acre homesite surrounded by sweeping desert vistas.
Crafted with both sophistication and comfort in mind, the split floor plan offers two generously sized en-suite bedrooms, a private library, and an expansive three-car garage. Inside, curated designer finishes and impeccable craftsmanship define every space. The chef's kitchen is appointed with premium Wolf and Sub-Zero stainless steel appliances, while the dramatic living area showcases a striking fireplace clad in Interno Bronze tile imported from Italy.
The luxurious primary suite serves as a private retreat, highlighted by exquisite Magnifico Nero tile and a spa-inspired bath featuring Invictus Pearl Cut and Invictus Ivory Vein tile selections that evoke a true resort experience.
Seamless indoor-outdoor living is at the heart of the home, with expansive entertaining spaces opening to a resort-style pool and outdoor kitchen set against a spectacular desert backdrop.
Ideally located near Tucson's premier golf destinations, including The Golf Club at Dove Mountain, The Highlands at Dove Mountain, and The Gallery Golf Club, this extraordinary property also offers optional access to the exclusive Saguaro Ranch Clubhouse amenities, featuring a lap pool, bocce ball, pickleball courts, and a fitness center.
New construction
$3,699,900
3540 W Adobe Ruins Pl #8, Marana, AZ 85658
3beds
3,873sqft
:
Get pre-qualified$23,849/mo
Single Family Residence
Built in 2025
4.14 Acres Lot
$1,740,300 Zestimate®
$955/sqft
$525/mo HOA
What's special
- 613 days |
- 227 |
- 5 |
Zillow last checked:
Listing updated:
Listed by:
Robin Bordow 414-403-3622,
Long Realty,
Michael Conlin 520-429-4773,
Long Realty
Source: MLS of Southern Arizona,MLS#: 22429529
Facts & features
Interior
Bedrooms & bathrooms
- Bedrooms: 3
- Bathrooms: 4
- Full bathrooms: 3
- 1/2 bathrooms: 1
Heating
- Heat Pump, ENERGY STAR Qualified Equipment
Cooling
- Central Air, ENERGY STAR Qualified Equipment, Ceiling Fan(s)
Appliances
- Included: Exhaust Fan, Disposal, Refrigerator, Lazy Susan, Gas Cooktop, Gas Oven, Microwave, Wine Cooler
- Laundry: Sink, Storage, Laundry Room, Gas Dryer Hookup
Features
- Building Materials, Kitchen Island, Wet Bar, High Ceilings
- Flooring: Ceramic Tile
- Windows: Skylight(s), Double Pane Windows, Insulated Windows
- Number of fireplaces: 1
- Fireplace features: Gas, See Remarks, Master Bedroom, Patio, Great Room
Interior area
- Total structure area: 3,873
- Total interior livable area: 3,873 sqft
Property
Parking
- Total spaces: 3
- Parking features: Garage Door Opener, Oversized, Storage
- Garage spaces: 3
Accessibility
- Accessibility features: Door Levers, Wide Hallways, Smart Panel
Features
- Levels: One
- Stories: 1
- Entry location: 1
- Patio & porch: Covered, Patio
- Exterior features: Native Plants, Built-in Barbecue, Fountain
- Has private pool: Yes
- Pool features: Salt Water, Conventional
- Has spa: Yes
- Spa features: None
- Fencing: Stucco Finish,Stone,Masonry
- Has view: Yes
- View description: Mountain(s), Panoramic, Desert
Lot
- Size: 4.14 Acres
- Features: Decorative Gravel, Subdivided, Corner Lot, East/West Exposure, North/South Exposure
Details
- Parcel number: 219100860
- Zoning: Marana - RD180
- Special conditions: None
Construction
Type & style
- Home type: SingleFamily
- Architectural style: Contemporary,Ranch
- Property subtype: Single Family Residence
Materials
- Frame - Stucco, Masonry Stucco, Stucco
- Roof: Built-Up
Condition
- New Construction
- New construction: Yes
- Year built: 2025
Details
- Builder name: Macoyosh Builders
Utilities & green energy
- Sewer: Septic Tank
- Water: Public, Water Company
Community & HOA
Community
- Features: Pool, Spa, Jogging/Bike Path, Gated, Paved Street, Walking Trail, Pickleball
- Security: Prewired
- Subdivision: Saguaro Ranch South Amended
HOA
- Has HOA: Yes
- Amenities included: None
- Services included: Common Area Maint, Gated Community, Street Maint
- HOA fee: $525 monthly
- HOA name: Saguaro Property Own
- HOA phone: 520-867-6100
Location
- Region: Marana
Financial & listing details
- Price per square foot: $955/sqft
- Annual tax amount: $1,991
- Date on market: 12/4/2024
- Cumulative days on market: 614 days
- Listing terms: Conventional,Cash
- Road surface type: Paved
Estimated market value
$1,740,300
$1.44M - $2.11M
$5,162/mo
Price history
| Date | Event | Price |
|---|---|---|
| 12/4/2024 | Listed for sale | $3,699,900$955/sqft |
Source:  MLS of Southern Arizona #22429529 Report a problem MLS of Southern Arizona #22429529 Report a problem | ||
Public tax history
Tax history is unavailable.
Monthly payment
Est. payment
Payment breakdown
Explore the cost of this home by adjusting the details. Changes won't be saved.Climate risks
Neighborhood: 85658
Getting around
0 / 100
Car-DependentNearby schools
GreatSchools rating
- 7/10Dove Mountain K-8Grades: PK-8Distance: 2.5 mi
- 6/10Mountain View High SchoolGrades: 9-12Distance: 4.7 mi
Schools provided by the listing agent
- Elementary: Ironwood
- Middle: Tortolita
- High: Mountain View
Source: MLS of Southern Arizona. This data may not be complete. We recommend contacting the local school district to confirm school assignments for this home.
- $395,0004.33 acres3661 W Adobe Ruins Pl #4, Marana, AZ 85658Lot/Land
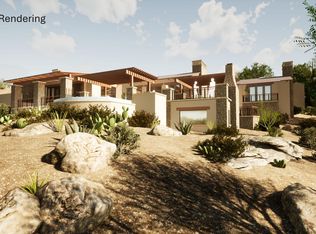
- $227,9504.13 acres3650 W Adobe Ruins Pl, Marana, AZ 85658Off Market
- $363,0004.19 acres3643 W Adobe Ruins Pl, Marana, AZ 85658Off Market
- $358,0004.15 acres13426 N Old Ranch House Rd, Marana, AZ 85658Off Market
- $222,3604.22 acres3601 W Adobe Ruins Pl, Marana, AZ 85658Off Market
- $222,9814.22 acres3657 W Adobe Ruins Pl, Marana, AZ 85658Off Market
- $226,0874.34 acres3661 W Adobe Ruins Pl, Marana, AZ 85658Off Market
- $395,0004.33 acres3661 W Adobe Ruins Pl #PLACE4, Marana, AZ 85658Lot/Land
A local agent can set up tours, give advice and negotiate with sellers.
Similar homes
- $3,699,9003 bd4 ba3.8k sqft3540 W Adobe Ruins Pl #Place8, Marana, AZ 85658For Sale
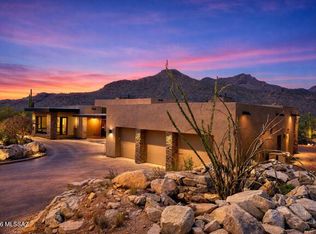 Long Realty Company
 - $3,750,0004 bd5 ba3.7k sqft14256 N Silent Sky Pl, Marana, AZ 85658For Sale
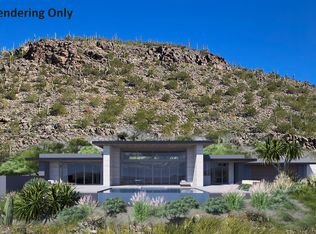
 MLS ID #22616575, Karen Mejia, Tierra Antigua Realty. MLS of Southern Arizona
 - $3,990,0004 bd5 ba4.2k sqft4753 W Lone Dove Dr #279, Marana, AZ 85658New Construction
 MLS ID #22409016, Tanya L Bowman, Realty Executives Arizona Territory. MLS of Southern Arizona
 - $3,950,0004 bd5 ba4.3k sqft4405 W Cush Canyon Loop, Marana, AZ 85658For Sale
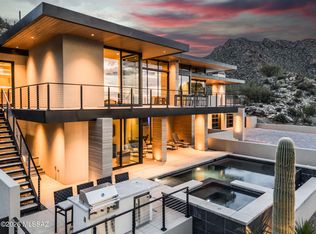 MLS ID #22604237, Shannon Imes, Coldwell Banker Realty. MLS of Southern Arizona
 - $2,595,0004 bd6 ba5.7k sqft4118 W Cayton Mountain Dr, Marana, AZ 85658For SaleMLS ID #22614277, Robin Lee Serna, Tierra Antigua Realty. MLS of Southern Arizona
- $2,300,0003 bd4 ba3.4k sqft13935 Old Ranch House Rd, Marana, AZ 85658For SaleMLS ID #22514871, Hedy H Ramani, Engel & Volkers Tucson. MLS of Southern Arizona
- $2,795,0003 bd3 ba3.3k sqft4375 W Cush Canyon Loop, Marana, AZ 85658New ConstructionMLS ID #22602832, Gina Beltran, Elate Realty, LLC. MLS of Southern Arizona
- $2,299,0004 bd4 ba3.7k sqft5960 W Moore Rd, Marana, AZ 85658For Sale By Owner
- $2,100,0003 bd4 ba4.8k sqft14225 N Rocking Ridge Ct, Marana, AZ 85658For SaleMLS ID #22616181, Nann Louise Brosseau, Realty Executives Arizona Territory. MLS of Southern Arizona
- $3,851,9253 bd5 ba4k sqft548 W Granite Gorge Dr #563, Oro Valley, AZ 85755New ConstructionMLS ID #22318922, Brooke K Dray, Realty Executives Arizona Territory. MLS of Southern Arizona
- $3,495,0003 bd4 ba4.1k sqft14524 N Shaded Stone Pl, Oro Valley, AZ 85755New ConstructionMLS ID #22607973, Eduardo Escobido, The Agency. MLS of Southern Arizona
- $1,900,0005 bd5 ba4.6k sqft15251 N Dove Canyon Pass, Marana, AZ 85658For SaleMLS ID #22609450, Brandon Michael Lopez, Russ Lyon Sotheby's International Realty. MLS of Southern Arizona
- $2,525,0004 bd5 ba4k sqft4842 W Lone Dove Dr, Marana, AZ 85658New ConstructionMLS ID #22607203, Thomas Norris, One Resource Realty, LLC. MLS of Southern Arizona
- $2,795,0004 bd5 ba3.5k sqft13870 N Dove Canyon Pass, Marana, AZ 85658New ConstructionMLS ID #22518654, Andy W Courtney, Andy Courtney Properties, Ltd.. MLS of Southern Arizona
- $3,834,7054 bd5 ba3.8k sqft14958 N Slippery Ridge Loop #416, Tucson, AZ 85755New ConstructionMLS ID #22613547, Brooke K Dray, Realty Executives Arizona Territory. MLS of Southern Arizona
- $3,000,0004 bd5 ba3.8k sqft5835 W Sunset Gallery Pl, Marana, AZ 85658New ConstructionMLS of Southern Arizona
- $2,799,0004 bd4 ba3.8k sqft14295 N Silent Sky Pl, Marana, AZ 85658New ConstructionMLS ID #22604144, Erica Andrea Duecker, OMNI Homes International. MLS of Southern Arizona
- $3,900,0003 bd4 ba3.5k sqft1194 W Tortolita Mountain Cir, Oro Valley, AZ 85755New ConstructionMLS ID #22529598, Nancy A Mancuso, Russ Lyon Sotheby's International Realty. MLS of Southern Arizona
- $3,250,0003 bd4 ba4.4k sqft5500 W Chaos Canyon Ln, Tucson, AZ 85745For SaleMLS ID #22603323, Jenna D Loving, Russ Lyon Sotheby's International Realty. MLS of Southern Arizona
- $1,890,0003 bd4 ba3.8k sqft14629 N Granite Peak Pl, Oro Valley, AZ 85755For SaleMLS ID #22601766, Scott E Bowers, Bowers Residential Real Estate. MLS of Southern Arizona
