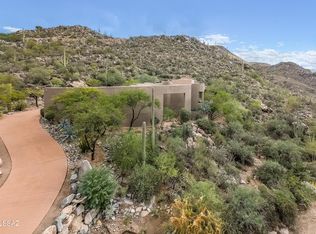
VIEWS FROM EVERY ROOM!! Completed in 2025, this brand-new residence was crafted from the ground up with thoughtful design and modern luxury at every turn. Perched on a premier hilltop homesite, the home was intentionally oriented to capture sweeping, unobstructed views from every room. Floor-to-ceiling windows wrap the entire residence, drawing the desert horizon, canyon walls, and ever-changing sky directly into the living spaces.
Designed by architect Serghei of SARI TERZI Designs, the home sits on a carefully selected lot within Dove Mountain's tranquil, gated Canyon Pass community--chosen specifically for its extraordinary vistas and natural serenity. The result is a rare blend of privacy, openness, and a seamless connection to the surrounding landscape. A striking rear façade of glass anchors the design, flooding the interior with natural light and framing the dramatic desert scenery. Expansive sliding glass doors open each room to its own private patio, creating effortless indoor-outdoor living and uninterrupted sightlines in every direction. The property is presented as a three-bedroom home, featuring the primary suite and a versatile bedroom in the main house, complete with a generous full bath and closet. Inside, the home is elevated by custom, grain-matched walnut cabinetry by Summit Woodworking, thoughtfully integrated throughout the residence. The split floor plan places the primary suite on its own wing for maximum privacy, while the flexible bedroom sits opposite, ready to adapt to your lifestyle. For those dreaming of a pool, the generous lot offers ample space to design a custom outdoor oasis. The architect has even offered to create a personalized pool concept tailored to your vision and the home's breathtaking backdrop. This is a must-see -Call today for a showing!
New construction
$2,795,000
4375 W Cush Canyon Loop, Marana, AZ 85658
3beds
3,300sqft
Single Family Residence
Built in 2025
1.13 Acres Lot
$2,662,000 Zestimate®
$847/sqft
$171/mo HOA
What's special
Effortless indoor-outdoor livingViews from every roomThree-bedroom home
- 263 days
- 211
- 8
Zillow last checked:
Listing updated:
Listed by:
Gina Beltran 520-343-2355,
Elate Realty, LLC
Source: MLS of Southern Arizona,MLS#: 22602832
Facts & features
Interior
Bedrooms & bathrooms
- Bedrooms: 3
- Bathrooms: 3
- Full bathrooms: 3
Heating
- ENERGY STAR Qualified Equipment, Forced Air, Natural Gas
Cooling
- Central Air, ENERGY STAR Qualified Equipment, Ceiling Fans Pre-Wired, Gas
Appliances
- Included: Tankless Water Heater, ENERGY STAR Qualified Water Heater, Dishwasher, Disposal, Refrigerator, Freezer, Electric Cooktop, Microwave
- Laundry: Sink, Storage, Laundry Room
Features
- Kitchen Island, Wet Bar, Entrance Foyer, High Ceilings
- Flooring: Ceramic Tile
- Number of fireplaces: 1
- Fireplace features: Gas, Great Room
Interior area
- Total structure area: 3,300
- Total interior livable area: 3,300 sqft
Property
Parking
- Total spaces: 3
- Parking features: Garage Door Opener
- Attached garage spaces: 3
Accessibility
- Accessibility features: Door Levers, Roll-In Shower, Wide Doorways, Wide Hallways
Features
- Levels: One
- Stories: 1
- Patio & porch: Covered, Patio
- Exterior features: Balcony, Native Plants, Built-in Barbecue
- Pool features: None
- Spa features: None
- Fencing: None
- Has view: Yes
- View description: Mountain(s), City, Sunset, Panoramic, Sunrise
Lot
- Size: 1.13 Acres
- Features: Decorative Gravel, Flower Beds, Shrubs, Sprinklers In Front, East/West Exposure, Hillside Lot, Elevated Lot
Details
- Parcel number: 218401190
- Zoning: Marana - SP
- Special conditions: None
Construction
Type & style
- Home type: SingleFamily
- Architectural style: Contemporary,Modern
- Property subtype: Single Family Residence
Materials
- Frame - Stucco
- Roof: Built-Up - Reflect
Condition
- New Construction
- New construction: Yes
- Year built: 2025
Utilities & green energy
- Sewer: Sewer Connected
- Water: Water Company
Community & HOA
Community
- Features: Jogging/Bike Path, Lighted, Gated, Paved Street, Walking Trail
- Security: Smoke Detector(s), Carbon Monoxide Detector(s), Fire Sprinkler System
- Subdivision: Canyon Pass II At Dove Mountain (49-110)
HOA
- Has HOA: Yes
- Amenities included: Security
- Services included: Gated Community, Street Maint
- HOA fee: $171 monthly
- HOA name: Canyon Pass at Dove
Location
- Region: Marana
Financial & listing details
- Price per square foot: $847/sqft
- Tax assessed value: $244,000
- Annual tax amount: $4,099
- Date on market: 1/30/2026
- Cumulative days on market: 264 days
- Listing terms: Conventional,Cash
- Road surface type: Paved
Estimated market value
$2,662,000
$2.53M - $2.80M
$4,210/mo
Price history
| Date | Event | Price |
|---|---|---|
| 1/30/2026 | Listed for sale | $2,795,000+1200%$847/sqft |
Source:  MLS of Southern Arizona #22602832 Report a problem MLS of Southern Arizona #22602832 Report a problem | ||
| 1/19/2022 | Sold | $215,000-46%$65/sqft |
Source: Public Record Report a problem | ||
| 2/23/2005 | Sold | $398,000+65.8%$121/sqft |
Source: MLS of Southern Arizona #2430182 Report a problem | ||
| 7/5/2000 | Sold | $240,000$73/sqft |
Source: MLS of Southern Arizona #2012464 Report a problem | ||
Public tax history
| Year | Property taxes | Tax assessment |
|---|---|---|
| 2026 | $4,100 +4.9% | $36,600 +7% |
| 2025 | $3,909 +4.1% | $34,200 -9.9% |
| 2024 | $3,754 +6.7% | $37,950 +7.2% |
| 2023 | $3,518 -0.9% | $35,400 -17.8% |
| 2022 | $3,550 +5.3% | $43,050 |
| 2021 | $3,371 +2.4% | $43,050 +28.1% |
| 2020 | $3,294 | $33,600 +3.7% |
| 2019 | $3,294 +2.8% | $32,400 +78.9% |
| 2018 | $3,204 +1.7% | $18,113 |
| 2017 | $3,151 +5.4% | $18,113 +5% |
| 2016 | $2,989 -4.2% | $17,250 -6.3% |
| 2015 | $3,119 | $18,400 |
| 2014 | -- | -- |
| 2013 | -- | $250,000 |
| 2012 | -- | -- |
| 2011 | -- | -- |
| 2010 | -- | -- |
| 2009 | -- | -- |
| 2007 | -- | -- |
| 2006 | -- | -- |
| 2005 | -- | -- |
| 2004 | -- | -- |
| 2003 | -- | -- |
| 2002 | -- | -- |
| 2001 | $3,073 +3121.4% | -- |
| 2000 | $95 | -- |
Find assessor info on the county website
Monthly payment
Est. payment
Payment breakdown
Explore the cost of this home by adjusting the details. Changes won't be saved.Climate risks
Neighborhood: Dove Mountain
Nearby schools
Schools provided by the listing agent
- Elementary: Dove Mountain CSTEM K-8
- Middle: Dove Mountain CSTEM K-8
- High: Mountain View
Source: MLS of Southern Arizona. This data may not be complete. We recommend contacting the local school district to confirm school assignments for this home.
- $2,153,200-- bd5 ba4.4k sqft4395 W Cush Canyon Loop, Marana, AZ 85658Off Market
- $2,319,880-- bd5 ba7.8k sqft4390 W Cush Canyon Loop, Marana, AZ 85658Off Market
- $245,000-- bd-- ba-- sqft4376 W Cush Canyon Loop, Marana, AZ 85658Off Market
- $2,490,200-- bd6 ba5.6k sqft4301 W Cush Canyon Loop, Marana, AZ 85658Off Market
Similar homes
- $2,795,0004 bd5 ba3.5k sqft13870 N Dove Canyon Pass, Marana, AZ 85658New Construction

 MLS ID #22518654, Andy W Courtney, Andy Courtney Properties, Ltd.. MLS of Southern Arizona
 - $1,625,0003 bd3 ba3.4k sqft4475 W Cush Canyon Loop, Marana, AZ 85658For Sale
 MLS ID #22530262, Sandra M Northcutt, Long Realty. MLS of Southern Arizona
 - $2,774,0004 bd4 ba3.8k sqft14295 N Silent Sky Pl, Marana, AZ 85658New Construction
 MLS ID #22604144, Erica Andrea Duecker, OMNI Homes International. MLS of Southern Arizona
 - $3,000,0004 bd5 ba3.8k sqft5835 W Sunset Gallery Pl, Marana, AZ 85658New Construction
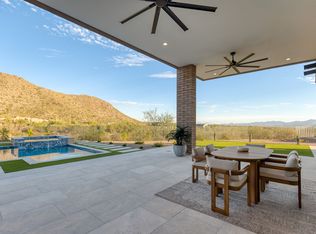 Andy Courtney Properties
 - $2,525,0004 bd5 ba4k sqft4842 W Lone Dove Dr, Marana, AZ 85658New ConstructionMLS ID #22607203, Thomas Norris, One Resource Realty, LLC. MLS of Southern Arizona
- $1,450,0004 bd4 ba4.1k sqft5747 W Silent Wash Pl, Marana, AZ 85658For SaleMLS ID #22623722, Maria R Anemone, Russ Lyon Sotheby's International Realty. MLS of Southern Arizona
- $1,995,0003 bd4 ba4.8k sqft14225 N Rocking Ridge Ct, Marana, AZ 85658For SaleMLS ID #22616181, Nann Louise Brosseau, Realty Executives Arizona Territory. MLS of Southern Arizona
- $1,900,0005 bd5 ba4.6k sqft15251 N Dove Canyon Pass, Marana, AZ 85658For SaleMLS ID #22609450, Brandon Michael Lopez, Russ Lyon Sotheby's International Realty. MLS of Southern Arizona
- $1,594,0003 bd4 ba3.8k sqft6096 W Sonoran Links Ln, Marana, AZ 85658For SaleMLS ID #22619116, Patricia Kaye Brown, Coldwell Banker Realty. MLS of Southern Arizona
- $1,750,0003 bd4 ba4k sqft12772 N Sorrel Stallion Pl, Marana, AZ 85658For SaleMLS ID #22611860, Alfred R LaPeter, Coldwell Banker Realty. MLS of Southern Arizona
- $2,300,0003 bd4 ba3.4k sqft13935 Old Ranch House Rd, Marana, AZ 85658For SaleMLS ID #22514871, Hedy H Ramani, Engel & Volkers Tucson. MLS of Southern Arizona
- $3,750,0004 bd5 ba3.7k sqft14256 N Silent Sky Pl, Marana, AZ 85658For SaleMLS ID #22616575, Karen Mejia, Tierra Antigua Realty. MLS of Southern Arizona
- $3,775,0004 bd5 ba4.7k sqft4175 W Horizon Ridge Dr, Marana, AZ 85658For SaleMLS ID #22621427, Sandra M Northcutt, Long Realty. MLS of Southern Arizona
- $2,535,9003 bd4 ba2.1k sqft15009 N Secret Star View Pl, Marana, AZ 85658New ConstructionMLS of Southern Arizona
- $1,850,0003 bd4 ba2.9k sqft6342 W Sunlit Bridge Pl, Marana, AZ 85658For SaleMLS ID #22618763, Karin S. Radzewicz, Coldwell Banker Realty. MLS of Southern Arizona
- $1,695,0003 bd4 ba3.2k sqft4940 W Dove Nest Pl, Marana, AZ 85658New ConstructionMLS ID #22608362, Thomas Norris, One Resource Realty, LLC. MLS of Southern Arizona
- $2,750,0004 bd4 ba3.6k sqft1235 W Weathered Stone Pl, Oro Valley, AZ 85755For SaleMLS ID #22619547, Antonio Reyes Moreno, RE/MAX Portfolio Homes. MLS of Southern Arizona
- $3,195,0003 bd4 ba4.8k sqft14435 N Travertine Pl, Oro Valley, AZ 85755For SaleMLS ID #22621236, Russell P Long, Long Realty. MLS of Southern Arizona
- $2,275,0003 bd4 ba3.5k sqft725 W Tortolita Mountain Cir, Tucson, AZ 85755For SaleMLS ID #22615546, Barbara C Bardach, Long Realty. MLS of Southern Arizona
