Stunning 2-Story Home with POOL, SPA, and SOLAR PANELS on a spacious lot in the highly sought after gated community of Bridgegate, in Canyon Hills.
Welcome to this exquisite 2-story home nestled on a tranquil cul-de-sac. Boasting 3,699 square feet of elegant living space, this 4-bedroom (optional 5th bedroom), 3.5-bathroom residence offers a perfect blend of luxury and comfort.
As you enter, you'll be captivated by the high ceilings, crown molding, and wainscoting in the main living areas. The marble and wood floors add a touch of sophistication, while plantation shutters provide privacy and style. The built-in entertainment center in the family room is perfect for movie nights and gatherings.
The gourmet kitchen features granite counter tops, ample counter space, 4 burner stove top with griddle, and wood floors. An adjacent dining area provides a lovely space for meals and entertaining guests.
The main floor also includes a beautifully appointed OFFICE with built-in bookshelves with ladder. The convenience of a WHOLE-HOUSE VACUUM system adds to the home's modern amenities.
Upstairs, the spacious primary suite offers a serene view of the luscious hillside with a beautiful en-suite bathroom. Two additional bedrooms & full bathroom, laundry room and a LOFT, provide plenty of space for family and guests.
Step outside to your private oasis. The large, fully landscaped lot features a sparkling POOL, SPA & built-in BBQ, perfect for relaxing on warm days. A working fountain adds to the ambiance, while fruit trees enhance the beauty & functionality of the yard.
This eco-friendly home is equipped with 56 SOLAR PANELS, significantly reducing or eliminating your energy costs. Located on the end of a cul de sac with no neighbor adjacent to the HOA maintained hillside, this home offers added privacy and ample outdoor space.
Don't miss the opportunity to own this exceptional home that combines luxury, functionality, and sustainability.
Features:
3,699 sq ft of living space
Large lot 9,583
4 bedrooms, 3.5 bathrooms
Pool and spa
Whole-house vacuum system
Built-in bookshelves in office
Plantation shutters
Crown molding and wainscoting
Marble and wood floors
High ceilings
Formal Dining room
Built-in entertainment center
Loft
Working fountain
Fully landscaped large lot
54 solar panels
Fruit trees
End of a cul-de-sac
This home truly has it all!
Sold for $880,000
Street View
Listed by: Real Brokerage Technologies • Vanessa Ferguson • Contact: 951-294-8637
Bought with: Bullock Russell RE Services
Tax assessed value
$880,000
35403 Chicory Ct, Lake Elsinore, CA 92532
4beds
3,699sqft
Single Family Residence
Built in 2006
9,583 Square Feet Lot
$879,300 Zestimate®
$238/sqft
$4,065 Estimated rent
Home value
$879,300
$835,000 - $923,000
$4,065/mo
Zestimate® history
Owner options
List your home for rent
$4,065/mo
Rent Zestimate®
Find your next renter with Zillow Rental Manager. Plus, with online applications, you can quickly screen prospective tenants – for free.
$4,065/mo
Rent Zestimate®
Refinance and save
$5,753/mo
Est. payment
Refinancing to a lower rate could help reduce your monthly payments and save thousands over the life of the loan.
$5,753/mo
Est. payment
Explore your selling options
Work with a Zillow partner agent
Leverage their expertise and Zillow's premium Showcase listings to get your home seen by more buyers.
Get startedList with your own agent
Get your home in front of millions of buyers by listing it on Zillow.
Learn how to do itSell it yourself
Take full control of how buyers see your home on Zillow by listing For Sale by Owner (FSBO).
List your homeWhat's special
Zillow last checked:
Listing updated:
Listed by:
Vanessa Ferguson DRE #02099938 951-294-8637,
Real Brokerage Technologies
Bought with:
Gaelyn Goldsworthy, DRE #02032459
Bullock Russell RE Services
Source: CRMLS,MLS#: SW24105063 Originating MLS: California Regional MLS
Originating MLS: California Regional MLSFacts & features
Interior
Bedrooms & bathrooms
- Bedrooms: 4
- Bathrooms: 4
- Full bathrooms: 3
- 1/2 bathrooms: 1
- Main level bathrooms: 2
- Main level bedrooms: 1
Rooms
- Room types: Bedroom, Entry/Foyer, Family Room, Kitchen, Laundry, Loft, Living Room, Primary Bathroom, Primary Bedroom, Office, Other, Pantry
Bedroom
- Features: Bedroom on Main Level
Kitchen
- Features: Granite Counters
Cooling
- Central Air
Appliances
- Included: Dishwasher, Gas Cooktop, Gas Oven, Gas Range
- Laundry: Gas Dryer Hookup, Inside, Laundry Room
Features
- Breakfast Bar, Balcony, Crown Molding, Granite Counters, Bedroom on Main Level, Loft, Primary Suite, Walk-In Pantry, Walk-In Closet(s)
- Flooring: Stone, Wood
- Windows: Blinds, Shutters
- Has fireplace: Yes
- Fireplace features: Family Room, Gas, Living Room
- Common walls with other units/homes: No Common Walls
Interior area
- Total interior livable area: 3,699 sqft
Property
Parking
- Total spaces: 2
- Parking features: Driveway
- Attached garage spaces: 2
Features
- Levels: Two
- Stories: 2
- Entry location: front
- Patio & porch: Covered, Front Porch, Porch
- Has private pool: Yes
- Pool features: In Ground, Private, Association
- Has spa: Yes
- Spa features: In Ground, Private
- Has view: Yes
- View description: Hills
Lot
- Size: 9,583 Square Feet
- Features: Cul-De-Sac, Front Yard, Lawn, Landscaped, Near Park, Sprinkler System
Details
- Parcel number: 363833011
- Special conditions: Standard
Construction
Type & style
- Home type: SingleFamily
- Property subtype: Single Family Residence
Condition
- New construction: No
- Year built: 2006
Utilities & green energy
- Sewer: Public Sewer
- Water: Public
Community & HOA
Community
- Features: Biking, Curbs, Dog Park, Gutter(s), Sidewalks, Park
HOA
- Has HOA: Yes
- Amenities included: Clubhouse, Dog Park, Electricity, Gas, Maintenance Grounds, Hot Water, Barbecue, Picnic Area, Playground, Pickleball, Pool, Pets Allowed, Spa/Hot Tub, Security, Trash, Utilities, Water
- Services included: Sewer
- HOA fee: $186 monthly
- HOA name: Cottonwood Canyon Hills
Location
- Region: Lake Elsinore
Financial & listing details
- Price per square foot: $238/sqft
- Tax assessed value: $880,000
- Annual tax amount: $13,218
- Date on market: 5/24/2024
- Cumulative days on market: 3 days
- Listing terms: Cash,Conventional,FHA,VA Loan
- Exclusions: washer, dryer, fridge and home gym equipment (unless negotiated)
Price history
| Date | Event | Price |
|---|---|---|
| 7/23/2024 | Sold | $880,000+3.5%$238/sqft |
Source:  CRMLS #SW24105063 Report a problem CRMLS #SW24105063 Report a problem | ||
| 6/25/2024 | Pending sale | $849,999$230/sqft |
Source: CRMLS #SW24105063 Report a problem | ||
| 5/29/2024 | Contingent | $849,999$230/sqft |
Source: CRMLS #SW24105063 Report a problem | ||
| 5/24/2024 | Listed for sale | $849,999+99.1%$230/sqft |
Source: CRMLS #SW24105063 Report a problem | ||
| 3/14/2017 | Sold | $427,000-34.5%$115/sqft |
Source: Public Record Report a problem | ||
| 2/8/2007 | Sold | $652,000$176/sqft |
Source: Public Record Report a problem | ||
Public tax history
| Year | Property taxes | Tax assessment |
|---|---|---|
| 2025 | $13,218 +43.1% | $880,000 +81.1% |
| 2024 | $9,237 -4.3% | $485,846 +2% |
| 2023 | $9,651 +8% | $476,321 +2% |
| 2022 | $8,935 +1.9% | $466,983 +2% |
| 2021 | $8,769 -0.2% | $457,828 +1% |
| 2020 | $8,784 +1.8% | $453,134 +2% |
| 2019 | $8,627 +1.8% | $444,250 +2% |
| 2018 | $8,472 -2% | $435,540 -6.3% |
| 2017 | $8,643 | $465,000 +2.6% |
| 2016 | $8,643 +6.7% | $453,000 +5.1% |
| 2015 | $8,097 -1.7% | $431,000 -6.5% |
| 2014 | $8,235 | $461,000 +24.3% |
| 2013 | -- | $371,000 +27.9% |
| 2012 | -- | $290,000 -3% |
| 2011 | -- | $299,000 +3.1% |
| 2010 | -- | $290,000 -21.8% |
| 2009 | -- | $371,000 -20.4% |
| 2008 | -- | $466,000 -9.6% |
| 2007 | -- | $515,558 +21292.4% |
| 2006 | -- | $2,410 |
Find assessor info on the county website
Neighborhood: 92532
Nearby homes
- $708,9004 bd3 ba3.3k sqft35405 Chicory Ct, Lake Elsinore, CA 92532Off Market
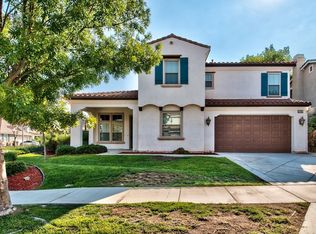
- $657,0004 bd3 ba2.9k sqft35483 Suncrest Dr, Lake Elsinore, CA 92532Sold
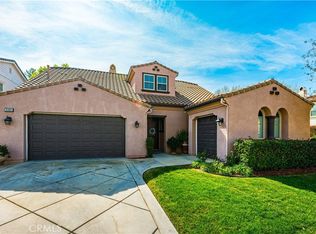
- $730,0005 bd3 ba3.2k sqft35406 Foxwood Ct, Lake Elsinore, CA 92532Sold
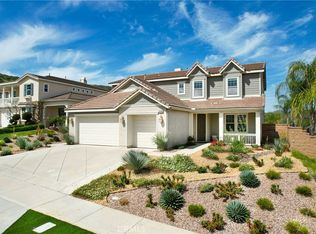
- $706,1004 bd3 ba3.2k sqft35406 Chicory Dr, Lake Elsinore, CA 92532Off Market

- $655,4005 bd3 ba3k sqft35481 Suncrest Dr, Lake Elsinore, CA 92532Off Market
- $714,9004 bd3 ba3.2k sqft35406 Redberry Palms Ct, Lake Elsinore, CA 92532Off Market
- $678,3004 bd3 ba2.9k sqft35404 Chicory Dr, Lake Elsinore, CA 92532Off Market
- $796,6004 bd3 ba3.3k sqft35408 Chicory Dr, Lake Elsinore, CA 92532Off Market
Nearby schools
GreatSchools rating
- 8/10Cottonwood Canyon Elementary SchoolGrades: K-5Distance: 0.8 mi
- 5/10Canyon Lake Middle SchoolGrades: 6-8Distance: 0.7 mi
- 5/10Elsinore High SchoolGrades: 9-12Distance: 3.5 mi
Schools provided by the listing agent
- High: Elsinore
Source: CRMLS. This data may not be complete. We recommend contacting the local school district to confirm school assignments for this home.
Get a cash offer in 3 minutes
Find out how much your home could sell for in as little as 3 minutes with a no-obligation cash offer.
Estimated market value
$879,300
Get a cash offer in 3 minutes
Find out how much your home could sell for in as little as 3 minutes with a no-obligation cash offer.
Estimated market value
$879,300
- California
- Riverside County
- Lake Elsinore
- 92532
- 35403 Chicory Ct
Nearby cities
Nearby zip codes
Other Lake Elsinore Topics
