Nestled at the end of a serene cul-de-sac within the prestigious gated community of Bridgegate by Pardee Homes, this exquisite residence offers a rare blend of privacy, natural beauty & luxury living. Backing to protected oak trees adjacent to rolling green hills with majestic mountain views beyond, this home captures a peaceful & picturesque setting. A charming dry brook-inspired garden welcomes you with custom hardscaping & blooming water-wise landscaping maintained by a drip system for easy care. Step inside to a sun-filled foyer where the grand wrought iron staircase serves as a striking centerpiece. Thoughtfully upgraded throughout, the home showcases elegant enhancements including extensive recessed lighting & expansive travertine-like tile flooring. The generous floorplan features a formal dining room, comfortable family room with a gas log fireplace & built-in speakers & an open-concept kitchen designed for gathering. The kitchen offers stainless steel appliances including the refrigerator, a herringbone travertine backsplash, granite slab countertops, a built-in desk, a pantry & center island with bar seating. An adjacent eat-in area flows to the covered backyard patio for indoor-outdoor entertaining, built-in BBQ ready. 2 bedrooms downstairs share a hall bathroom, ideal for guests or multi-generational living. Upstairs, a flexible bonus room provides space for a playroom, gym or casual lounge. 2 secondary bedrooms are adjoined by a full bathroom with dual sinks. Your luxurious primary suite retreat features a balcony overlooking the backyard, green hillsides & distant mountains. The spa-inspired en-suite bathroom boasts a spa tub, separate shower with seat, dual sinks, private water closet & spacious walk-in closet. Additional highlights include a laundry room with built-ins & sink, attached 3 car garage, fresh paint & negotiable furnishings. The expansive backyard offers a variety of fruit trees including fig, lemon, pomegranate & jujube, with room to add a pool if desired. Living in Bridgegate means resort-style amenities are just moments away, including sparkling pools & spas, clubhouses, scenic trails, BBQ & picnic areas, sports courts & a dog park. Residents also enjoy proximity to shops, dining, parks, desirable schools & freeway access, with wine country just 30 minutes away. Lovingly maintained by the original owners, this exceptional home offers an outstanding opportunity for you to experience refined living surrounded by natural beauty.
Sold for $730,000
Listed by: Estate Properties • Gabrielle Herendeen • Contact: 310-433-7313
Bought with: ShoppingSDHouses
Tax assessed value
$730,000
35406 Foxwood Ct, Lake Elsinore, CA 92532
5beds
3,230sqft
Single Family Residence
Built in 2007
8,712 Square Feet Lot
$738,800 Zestimate®
$226/sqft
$3,424 Estimated rent
Home value
$738,800
$665,000 - $820,000
$3,424/mo
Zestimate® history
Owner options
List your home for rent
$3,424/mo
Rent Zestimate®
Find your next renter with Zillow Rental Manager. Plus, with online applications, you can quickly screen prospective tenants – for free.
$3,424/mo
Rent Zestimate®
Refinance and save
$4,897/mo
Est. payment
Refinancing to a lower rate could help reduce your monthly payments and save thousands over the life of the loan.
$4,897/mo
Est. payment
Explore your selling options
Work with a Zillow partner agent
Leverage their expertise and Zillow's premium Showcase listings to get your home seen by more buyers.
Get startedList with your own agent
Get your home in front of millions of buyers by listing it on Zillow.
Learn how to do itSell it yourself
Take full control of how buyers see your home on Zillow by listing For Sale by Owner (FSBO).
List your homeWhat's special
Fruit treesGas log fireplaceGrand wrought iron staircaseBalcony overlooking the backyardBlooming water-wise landscapingOpen-concept kitchenSpa-inspired en-suite bathroom
Zillow last checked:
Listing updated:
Listed by:
Gabrielle Herendeen DRE #01325858 310-433-7313,
Estate Properties
Bought with:
Kevin Chhum, DRE #02162821
ShoppingSDHouses
Dominic Jabro, DRE #02135294
ShoppingSDHouses
Source: CRMLS,MLS#: SB25082684 Originating MLS: California Regional MLS
Originating MLS: California Regional MLSFacts & features
Interior
Bedrooms & bathrooms
- Bedrooms: 5
- Bathrooms: 3
- Full bathrooms: 3
- Main level bathrooms: 1
- Main level bedrooms: 2
Rooms
- Room types: Bedroom, Family Room, Foyer, Kitchen, Laundry, Primary Bathroom, Primary Bedroom, Other, Dining Room
Primary bedroom
- Features: Primary Suite
Bedroom
- Features: Bedroom on Main Level
Bathroom
- Features: Bathtub, Dual Sinks, Enclosed Toilet, Jetted Tub, Linen Closet, Separate Shower
Kitchen
- Features: Granite Counters, Kitchen Island, Kitchen/Family Room Combo
Other
- Features: Walk-In Closet(s)
Heating
- Forced Air
Cooling
- Central Air, Dual
Appliances
- Included: Dishwasher, Electric Oven, Gas Cooktop, Refrigerator, Range Hood, Dryer, Washer
- Laundry: Inside, Laundry Room
Features
- Breakfast Bar, Built-in Features, Balcony, Separate/Formal Dining Room, Granite Counters, Open Floorplan, Pantry, Recessed Lighting, Storage, Bedroom on Main Level, Entrance Foyer, Primary Suite, Walk-In Closet(s)
- Flooring: Carpet, Tile
- Doors: French Doors, Sliding Doors
- Has fireplace: Yes
- Fireplace features: Family Room
- Common walls with other units/homes: No Common Walls
Interior area
- Total interior livable area: 3,230 sqft
Property
Parking
- Total spaces: 3
- Parking features: Door-Multi, Direct Access, Garage
- Attached garage spaces: 3
Features
- Levels: Two
- Stories: 2
- Entry location: Front
- Patio & porch: Covered, Front Porch, Patio
- Pool features: Community, Association
- Has spa: Yes
- Spa features: Association, Community
- Has view: Yes
- View description: Hills, Mountain(s), Panoramic, Trees/Woods
Lot
- Size: 8,712 Square Feet
- Features: Back Yard, Cul-De-Sac, Front Yard, Landscaped
Details
- Parcel number: 363840039
- Special conditions: Standard
Construction
Type & style
- Home type: SingleFamily
- Property subtype: Single Family Residence
Condition
- New construction: No
- Year built: 2007
Utilities & green energy
- Sewer: Public Sewer
- Water: Public
- Utilities for property: Electricity Connected, Natural Gas Connected, Sewer Connected, Water Connected
Community & HOA
Community
- Features: Park, Sidewalks, Gated, Pool
- Security: Gated Community
HOA
- Has HOA: Yes
- Amenities included: Clubhouse, Sport Court, Dog Park, Outdoor Cooking Area, Picnic Area, Playground, Pickleball, Pool, Spa/Hot Tub, Tennis Court(s), Trail(s)
- HOA fee: $195 monthly
- HOA name: Cottonwood Canyon Hills HOA
- HOA phone: 800-400-2284
Location
- Region: Lake Elsinore
Financial & listing details
- Price per square foot: $226/sqft
- Tax assessed value: $730,000
- Date on market: 4/16/2025
- Cumulative days on market: 50 days
- Listing terms: Cash to New Loan
Price history
| Date | Event | Price |
|---|---|---|
| 7/2/2025 | Sold | $730,000$226/sqft |
Source:  CRMLS #SB25082684 Report a problem CRMLS #SB25082684 Report a problem | ||
| 6/27/2025 | Pending sale | $730,000$226/sqft |
Source: CRMLS #SB25082684 Report a problem | ||
| 6/6/2025 | Contingent | $730,000+4.6%$226/sqft |
Source: CRMLS #SB25082684 Report a problem | ||
| 5/25/2025 | Price change | $698,000-3.7%$216/sqft |
Source: CRMLS #SB25082684 Report a problem | ||
| 4/17/2025 | Listed for sale | $725,000$224/sqft |
Source: CRMLS #SB25082684 Report a problem | ||
Public tax history
| Year | Property taxes | Tax assessment |
|---|---|---|
| 2026 | -- | $730,000 +39.3% |
| 2025 | $9,383 -0.7% | $524,071 +2% |
| 2024 | $9,453 +1.5% | $513,796 +2% |
| 2023 | $9,311 +1.9% | $503,723 +2% |
| 2022 | $9,140 +1.9% | $493,847 +2% |
| 2021 | $8,969 -0.1% | $484,165 +1% |
| 2020 | $8,981 +1.8% | $479,202 +2% |
| 2019 | $8,819 +1.7% | $469,807 +2% |
| 2018 | $8,674 +1.1% | $460,596 +2% |
| 2017 | $8,577 | $451,566 +2% |
| 2016 | $8,577 +4.3% | $442,713 +1.5% |
| 2015 | $8,219 +3.1% | $436,064 +2% |
| 2014 | $7,970 | $427,524 +34.4% |
| 2013 | -- | $318,000 +21.4% |
| 2012 | -- | $262,000 -4.4% |
| 2011 | -- | $274,000 +16.1% |
| 2010 | -- | $236,000 -30% |
| 2009 | -- | $337,000 -8.4% |
| 2008 | -- | $367,907 +1538.2% |
| 2007 | -- | $22,458 +831.9% |
| 2006 | -- | $2,410 |
Find assessor info on the county website
Neighborhood: 92532
Nearby homes
- $701,5004 bd3 ba3.2k sqft35406 Chicory Dr, Lake Elsinore, CA 92532Off Market

- $796,6004 bd3 ba3.3k sqft35408 Chicory Dr, Lake Elsinore, CA 92532Off Market
- $670,5004 bd3 ba2.9k sqft35404 Chicory Dr, Lake Elsinore, CA 92532Off Market
- $719,0004 bd3 ba3.3k sqft35405 Piney Cir, Lake Elsinore, CA 92532For Sale
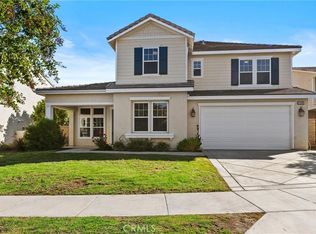
- $698,8005 bd3 ba3.2k sqft35403 Piney Cir, Lake Elsinore, CA 92532Off Market
- $779,7004 bd3 ba3.6k sqft35402 Chicory Dr, Lake Elsinore, CA 92532Off Market
- $744,2004 bd3 ba3.6k sqft35407 Piney Cir, Lake Elsinore, CA 92532Off Market
- $880,0004 bd4 ba3.6k sqft35403 Chicory Ct, Lake Elsinore, CA 92532Sold
Nearby schools
GreatSchools rating
- 8/10Cottonwood Canyon Elementary SchoolGrades: K-5Distance: 0.8 mi
- 5/10Canyon Lake Middle SchoolGrades: 6-8Distance: 0.7 mi
- 5/10Elsinore High SchoolGrades: 9-12Distance: 3.5 mi
Schools provided by the listing agent
- Elementary: Cottonwood Canyon
- Middle: Canyon Lake
- High: Elsinore
Source: CRMLS. This data may not be complete. We recommend contacting the local school district to confirm school assignments for this home.
Get a cash offer in 3 minutes
Find out how much your home could sell for in as little as 3 minutes with a no-obligation cash offer.
Estimated market value
$738,800
Get a cash offer in 3 minutes
Find out how much your home could sell for in as little as 3 minutes with a no-obligation cash offer.
Estimated market value
$738,800
- California
- Riverside County
- Lake Elsinore
- 92532
- 35406 Foxwood Ct
Nearby cities
Nearby zip codes
Other Lake Elsinore Topics
