*OPEN HOUSE Sunday 2/1 10-12* Welcome home to your dream property with nearly 6 acres in the heart of Christy Ridge, Sedalia! With a whopping 3-car attached garage PLUS an oversized barn and workshop featuring its own separate driveway and dedicated RV storage, you’ll have plenty of room for all your toys—whether it’s cars, campers, or gear for adventures in the great Colorado outdoors. This classic brick ranch offers wide-open space views at every turn, featuring 3 bedrooms, 4 baths, and a sprawling walkout basement for next-level entertaining. Hardwood floors, dual gas fireplaces and warm wood trim offer a cozy feel to the main level, while skylights, bay windows and sweeping views bring a bright-and-airy feel to everyday living. The kitchen features stainless-steel appliances including a gas range, stunning granite countertops, and a spacious breakfast bar, while the adjacent family room basks in the glow of French doors leading out to the generous covered deck. The home’s open floorplan is perfect for hosting with a formal living room and dining room, while three-main level bedrooms keep loved ones close at hand. The basement shines with room for an office, multiple gaming spaces, a workout area, an oversized family room, wet bar with full-size fridge and a spacious built-in bar! With a laundry room, full bath and loads of storage, this extended living space is second to none. Step outside to a covered patio, perfect for hosting summer barbecues or sharing a beverage while soaking up the sights of your land. With nearly 6 acres to enjoy framed by stunning mountain and open space views, the sky is the limit on building your dream! Live off the grid with propane heating. Just 20 minutes to Castle Rock and 30 minutes to DTC, this one-of-a-kind property won’t last. Schedule your tour today!
Sold for $1,250,000
$1,250,000
3541 Bear Canyon Circle, Sedalia, CO 80135
3beds
4,002sqft
Single Family Residence
Built in 1990
5.91 Acres Lot
$1,229,000 Zestimate®
$312/sqft
$4,842 Estimated rent
Home value
$1,229,000
$1.17M - $1.29M
$4,842/mo
Zestimate® history
Owner options
List your home for rent
$4,842/mo
Rent Zestimate®
Find your next renter with Zillow Rental Manager. Plus, with online applications, you can quickly screen prospective tenants – for free.
$4,842/mo
Rent Zestimate®
Refinance and save
$5,930/mo
Est. payment
Refinancing to a lower rate could help reduce your monthly payments and save thousands over the life of the loan.
$5,930/mo
Est. payment
Explore your selling options
Work with a Zillow partner agent
Leverage their expertise and Zillow's premium Showcase listings to get your home seen by more buyers.
Get startedList with your own agent
Get your home in front of millions of buyers by listing it on Zillow.
Learn how to do itSell it yourself
Take full control of how buyers see your home on Zillow by listing For Sale by Owner (FSBO).
List your homeWhat's special
Dual gas fireplacesClassic brick ranchLoads of storageSpacious breakfast barLaundry roomHardwood floorsBay windows
Zillow last checked:
Listing updated:
Listed by:
Blair Bryant 720-589-1740 blaircontracts@stellerrealestate.com,
The Steller Group, Inc
Bought with:
Lydia Golesh, 100074335
Keller Williams DTC
Source: REcolorado as distributed by MLS GRID,MLS#: 2670718
Facts & features
Interior
Bedrooms & bathrooms
- Bedrooms: 3
- Bathrooms: 4
- Full bathrooms: 1
- 3/4 bathrooms: 3
- Main level bathrooms: 3
- Main level bedrooms: 3
Bedroom
- Features: Primary Suite
- Level: Main
- Area: 195 Square Feet
- Dimensions: 13 x 15
Bedroom
- Level: Main
- Area: 180 Square Feet
- Dimensions: 15 x 12
Bedroom
- Level: Main
- Area: 156 Square Feet
- Dimensions: 13 x 12
Bathroom
- Features: Primary Suite
- Level: Main
Bathroom
- Level: Main
Bathroom
- Level: Main
Bathroom
- Level: Basement
Dining room
- Level: Main
- Area: 168 Square Feet
- Dimensions: 14 x 12
Family room
- Level: Main
- Area: 196 Square Feet
- Dimensions: 14 x 14
Game room
- Description: Wet Bar 5x14
- Level: Basement
- Area: 1860 Square Feet
- Dimensions: 31 x 60
Kitchen
- Level: Main
- Area: 192 Square Feet
- Dimensions: 12 x 16
Laundry
- Level: Basement
- Area: 42 Square Feet
- Dimensions: 6 x 7
Living room
- Level: Main
- Area: 260 Square Feet
- Dimensions: 13 x 20
Heating
- Forced Air, Natural Gas
Cooling
- Evaporative Cooling
Appliances
- Included: Convection Oven, Dishwasher, Disposal, Double Oven, Dryer, Humidifier, Range, Washer
- Laundry: In Unit
Features
- Ceiling Fan(s), Eat-in Kitchen, Entrance Foyer, Granite Counters, Open Floorplan, Pantry, Quartz Counters, Radon Mitigation System, Smoke Free
- Flooring: Carpet, Tile, Wood
- Windows: Double Pane Windows, Skylight(s), Window Coverings
- Basement: Bath/Stubbed,Exterior Entry,Finished,Full,Interior Entry,Walk-Out Access
- Number of fireplaces: 2
- Fireplace features: Gas
Interior area
- Total structure area: 4,002
- Total interior livable area: 4,002 sqft
- Finished area above ground: 2,013
- Finished area below ground: 1,665
Property
Parking
- Total spaces: 3
- Parking features: Concrete, Exterior Access Door, Lighted, Storage
- Attached garage spaces: 3
Features
- Levels: One
- Stories: 1
- Patio & porch: Covered, Deck, Front Porch, Patio
- Exterior features: Private Yard, Rain Gutters
- Fencing: None
- Has view: Yes
- View description: Mountain(s)
Lot
- Size: 5.91 Acres
- Features: Landscaped, Sprinklers In Front, Sprinklers In Rear
Details
- Parcel number: R0288243
- Zoning: RR
- Special conditions: Standard
Construction
Type & style
- Home type: SingleFamily
- Architectural style: Traditional
- Property subtype: Single Family Residence
Materials
- Brick, Wood Siding
- Foundation: Concrete Perimeter, Slab
- Roof: Composition
Condition
- Year built: 1990
Utilities & green energy
- Water: Well
- Utilities for property: Electricity Connected, Internet Access (Wired), Natural Gas Available, Natural Gas Connected, Phone Available, Phone Connected, Propane
Community & HOA
Community
- Security: Carbon Monoxide Detector(s), Smoke Detector(s), Video Doorbell
- Subdivision: Christy Ridge
HOA
- Has HOA: No
Location
- Region: Sedalia
Financial & listing details
- Price per square foot: $312/sqft
- Tax assessed value: $910,981
- Annual tax amount: $5,360
- Date on market: 1/29/2026
- Listing terms: Cash,Conventional,FHA,VA Loan
- Exclusions: Sellers Personal Property And Staging Items
- Ownership: Corporation/Trust
- Electric utility on property: Yes
- Road surface type: Paved
Price history
| Date | Event | Price |
|---|---|---|
| 3/12/2026 | Sold | $1,250,000$312/sqft |
Source:  REcolorado as distributed by MLS GRID #2670718 Report a problem REcolorado as distributed by MLS GRID #2670718 Report a problem | ||
| 2/1/2026 | Pending sale | $1,250,000$312/sqft |
Source: REcolorado as distributed by MLS GRID #2670718 Report a problem | ||
| 1/29/2026 | Listed for sale | $1,250,000+309.8%$312/sqft |
Source: REcolorado as distributed by MLS GRID #2670718 Report a problem | ||
| 10/21/1998 | Sold | $305,000$76/sqft |
Source: Public Record Report a problem | ||
Public tax history
| Year | Property taxes | Tax assessment |
|---|---|---|
| 2025 | $5,360 -1.1% | $56,930 -22.6% |
| 2024 | $5,421 +47.1% | $73,540 -1% |
| 2023 | $3,687 -4% | $74,270 +43% |
| 2022 | $3,838 | $51,930 -2.8% |
| 2021 | -- | $53,420 +12.3% |
| 2020 | $3,966 +18.1% | $47,550 |
| 2019 | $3,357 +22.4% | $47,550 +20.9% |
| 2018 | $2,743 +13.2% | $39,330 |
| 2017 | $2,423 +94.3% | $39,330 -2.6% |
| 2016 | $1,247 -51.2% | $40,380 |
| 2015 | $2,556 +132.6% | $40,380 +19.1% |
| 2014 | $1,099 | $33,900 |
| 2013 | -- | $33,900 -7% |
| 2012 | -- | $36,440 |
| 2011 | -- | $36,440 -9.9% |
| 2010 | -- | $40,430 -1.7% |
| 2009 | $1,697 | $41,120 |
| 2008 | -- | $41,120 +14% |
| 2007 | -- | $36,080 |
| 2006 | $2,951 -0.4% | $36,080 -0.3% |
| 2004 | $2,962 -24% | $36,200 +9.9% |
| 2003 | $3,897 | $32,940 |
| 2002 | -- | $32,940 +19.4% |
| 2001 | $2,204 -2.9% | $27,580 0% |
| 2000 | $2,270 | $27,583 |
Find assessor info on the county website
Neighborhood: 80135
Nearby homes
- $1,150,0004 bd3 ba3.8k sqft3578 Bear Canyon Cir, Sedalia, CO 80135Pending

- $908,4002 bd2 ba1.6k sqft3505 Bear Canyon Cir, Sedalia, CO 80135Off Market
- $1,008,0002 bd2 ba1.8k sqft3552 Bear Canyon Cir, Sedalia, CO 80135Off Market
- $535,0005.008 Acres3526 Bear Canyon Cir LOT 57, Sedalia, CO 80135Sold
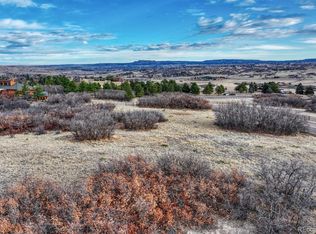
- $535,000-- bd-- ba-- sqft3526 Bear Canyon Cir, Sedalia, CO 80135Sold
- $1,215,3004 bd3 ba4k sqft3567 Bear Canyon Cir, Sedalia, CO 80135Off Market
- $1,125,4004 bd3 ba3k sqft3289 Christy Ridge Rd, Sedalia, CO 80135Off Market
- $1,043,2003 bd3 ba1.8k sqft3262 Christy Ridge Rd, Sedalia, CO 80135Off Market
Nearby schools
GreatSchools rating
- 5/10Sedalia Elementary SchoolGrades: PK-6Distance: 5.9 mi
- 5/10Castle Rock Middle SchoolGrades: 7-8Distance: 5.1 mi
- 8/10Castle View High SchoolGrades: 9-12Distance: 5.2 mi
Schools provided by the listing agent
- Elementary: Sedalia
- Middle: Castle Rock
- High: Castle View
- District: Douglas RE-1
Source: REcolorado as distributed by MLS GRID. This data may not be complete. We recommend contacting the local school district to confirm school assignments for this home.
Get a cash offer in 3 minutes
Find out how much your home could sell for in as little as 3 minutes with a no-obligation cash offer.
Estimated market value
$1,229,000
Get a cash offer in 3 minutes
Find out how much your home could sell for in as little as 3 minutes with a no-obligation cash offer.
Estimated market value
$1,229,000
- Colorado
- Douglas County
- Sedalia
- 80135
- 3541 Bear Canyon Circle
Nearby cities
Nearby zip codes
Other Sedalia Topics
