Located in the desirable community of Christy Ridge, this immaculate, mountain contemporary home offers absolutely stunning mountain views, exceptional curb appeal, circular driveway & flagstone steps leading to the front door. Step inside, you'll notice solid wood beams, gas fireplace & walls of windows that frame the mtn views. The chef's kitchen has high-end granite, undermount sink, black SS appls—including micro/convection oven w/air fry—an island w/pendants & walk-in pantry w/freezer. Dining room features a built-in hutch nook & a separate raised breakfast nook. Primary suite offers a walk-in CL w/built-in drawers, 5-pc bath w/dual vanities & an entire wall of glass doors that invite the outdoors in. The open upstairs level wrapped in windows is currently utilized as an office but can also be 4th BR w/rough-in plumbing for an upstairs bath. Enjoy the sun-drenched passive solar designed sunroom! Laundry room has cabinets, hanging rod and W & D. Pride of ownership shows w/newer windows—2024, newer garage doors & new furnace. Property is equipped w/EPDM roof, lightning rod, water softener, 9' basement ceilings, wired for surround sound, owned propane tank, large apron for plenty of parking, oversized attached 3-car garage & even potential to add a railed deck or 2nd story above garage! Safety features incl monitored fire protection (sprinkler sys), Knox Box, security sys—plus home is located only 1 mile from fire dept so you save $ on insurance! You'll love the maintenance-free deck, extensive hardscaping & patios. The home is high on a hill for exquisite mountain views while also offering lots of pasture w/room to add a barn AND the adjacent land is in a conservancy. In addition, home is off a paved road in a mature neighborhood w/friendly neighbors & no HOA! Only minutes to I-25, C-470, Castle Rock Outlet Mall, Sandstone Ranch & Dawson Butte Open Space! The photos do not do justice to this beautiful home - it is truly amazing!
Accepting backups
Price cut: $50K (6/11)
$1,150,000
3578 Bear Canyon Circle, Sedalia, CO 80135
4beds
3,813sqft
Single Family Residence
Built in 1999
5.03 Acres Lot
$-- Zestimate®
$302/sqft
$-- HOA
What's special
- 127 days |
- 547 |
- 26 |
Zillow last checked:
Listing updated:
Listed by:
Amy Lee Hoffmann 303-875-7740 coloradorealtor99@yahoo.com,
RE/MAX Synergy
Source: REcolorado as distributed by MLS GRID,MLS#: 9239119
Facts & features
Interior
Bedrooms & bathrooms
- Bedrooms: 4
- Bathrooms: 3
- Full bathrooms: 2
- 1/2 bathrooms: 1
- Main level bathrooms: 1
Bedroom
- Description: Currently Utilized As An Office
- Level: Upper
Bedroom
- Features: Primary Suite
- Level: Basement
Bedroom
- Level: Basement
Bedroom
- Level: Basement
Bathroom
- Level: Main
Bathroom
- Features: Primary Suite
- Level: Basement
Bathroom
- Level: Basement
Dining room
- Level: Main
Kitchen
- Level: Main
Laundry
- Level: Basement
Living room
- Level: Main
Sun room
- Level: Main
Heating
- Passive Solar, Propane
Cooling
- Central Air
Appliances
- Included: Convection Oven, Cooktop, Dishwasher, Dryer, Freezer, Microwave, Oven, Refrigerator, Washer, Water Softener
Features
- Built-in Features, Ceiling Fan(s), Eat-in Kitchen, Entrance Foyer, Five Piece Bath, Granite Counters, High Ceilings, Kitchen Island, Open Floorplan, Pantry, Primary Suite, Smoke Free, Sound System, Walk-In Closet(s)
- Flooring: Carpet, Tile, Wood
- Windows: Bay Window(s), Double Pane Windows
- Basement: Walk-Out Access
- Number of fireplaces: 1
- Fireplace features: Gas, Living Room
Interior area
- Total structure area: 3,813
- Total interior livable area: 3,813 sqft
- Finished area above ground: 2,300
- Finished area below ground: 1,513
Video & virtual tour
Property
Parking
- Total spaces: 4
- Parking features: Circular Driveway, Oversized
- Attached garage spaces: 3
- Has uncovered spaces: Yes
- Details: RV Spaces: 1
Features
- Levels: Two
- Stories: 2
- Patio & porch: Deck, Front Porch, Patio
- Exterior features: Fire Pit, Garden, Lighting, Private Yard, Water Feature
- Has view: Yes
- View description: Meadow, Mountain(s), Valley
Lot
- Size: 5.03 Acres
- Features: Landscaped, Meadow, Open Space, Secluded, Sloped, Suitable For Grazing
Details
- Parcel number: R0288219
- Zoning: RR
- Special conditions: Standard
- Horses can be raised: Yes
Construction
Type & style
- Home type: SingleFamily
- Architectural style: Mountain Contemporary
- Property subtype: Single Family Residence
Materials
- Frame, Stucco
- Roof: Other
Condition
- Year built: 1999
Details
- Builder model: Custom
Utilities & green energy
- Water: Private
- Utilities for property: Electricity Connected, Phone Available, Propane
Community & HOA
Community
- Security: Security System
- Subdivision: Christy Ridge
HOA
- Has HOA: No
Location
- Region: Sedalia
Financial & listing details
- Price per square foot: $302/sqft
- Tax assessed value: $954,211
- Annual tax amount: $4,872
- Date on market: 4/18/2026
- Listing terms: Cash,Conventional,FHA,Jumbo,VA Loan
- Exclusions: Personal Property, Black Wrought Iron Gate.
- Ownership: Individual
- Electric utility on property: Yes
- Road surface type: Paved
Estimated market value
Not available
Estimated sales range
Not available
Not available
Price history
| Date | Event | Price |
|---|---|---|
| 7/27/2026 | Pending sale | $1,150,000$302/sqft |
Source:  REcolorado as distributed by MLS GRID #9239119 Report a problem REcolorado as distributed by MLS GRID #9239119 Report a problem | ||
| 6/11/2026 | Price change | $1,150,000-4.2%$302/sqft |
Source: REcolorado as distributed by MLS GRID #9239119 Report a problem | ||
| 4/17/2026 | Listed for sale | $1,200,000+2757.1%$315/sqft |
Source: REcolorado as distributed by MLS GRID #9239119 Report a problem | ||
| 5/3/1983 | Sold | $42,000$11/sqft |
Source: Agent Provided Report a problem | ||
Public tax history
| Year | Property taxes | Tax assessment |
|---|---|---|
| 2025 | $5,545 -1.1% | $59,640 -21.2% |
| 2024 | $5,608 +42.9% | $75,730 -1% |
| 2023 | $3,925 -3.9% | $76,470 +39.5% |
| 2022 | $4,085 | $54,820 -2.8% |
| 2021 | -- | $56,400 +17.3% |
| 2020 | $4,009 +17.5% | $48,070 |
| 2019 | $3,411 +22% | $48,070 +20.3% |
| 2018 | $2,797 +13.2% | $39,970 |
| 2017 | $2,471 -21.1% | $39,970 -1.8% |
| 2016 | $3,133 -2.4% | $40,710 |
| 2015 | $3,210 +10.9% | $40,710 +19.1% |
| 2014 | $2,895 | $34,180 |
| 2013 | -- | $34,180 -1.4% |
| 2012 | -- | $34,650 |
| 2011 | -- | $34,650 -19.2% |
| 2010 | -- | $42,900 +11.7% |
| 2009 | $3,169 | $38,400 |
| 2008 | -- | $38,400 +1.9% |
| 2007 | -- | $37,680 |
| 2006 | $3,082 -2.3% | $37,680 -2.3% |
| 2004 | $3,155 -28.5% | $38,560 +3.4% |
| 2003 | $4,411 | $37,280 |
| 2002 | -- | $37,280 +20.3% |
| 2001 | $2,475 +178% | $30,980 +186.4% |
| 2000 | $890 | $10,817 |
Find assessor info on the county website
Monthly payment
Est. payment
Payment breakdown
Explore the cost of this home by adjusting the details. Changes won't be saved.Climate risks
Neighborhood: 80135
Nearby schools
GreatSchools rating
- 5/10Sedalia Elementary SchoolGrades: PK-6Distance: 5.9 mi
- 5/10Castle Rock Middle SchoolGrades: 7-8Distance: 5.1 mi
- 8/10Castle View High SchoolGrades: 9-12Distance: 5.2 mi
Schools provided by the listing agent
- Elementary: Sedalia
- Middle: Castle Rock
- High: Castle View
- District: Douglas RE-1
Source: REcolorado as distributed by MLS GRID. This data may not be complete. We recommend contacting the local school district to confirm school assignments for this home.
- $998,0002 bd2 ba1.8k sqft3552 Bear Canyon Cir, Sedalia, CO 80135Off Market
- $1,215,3004 bd3 ba4k sqft3567 Bear Canyon Cir, Sedalia, CO 80135Off Market
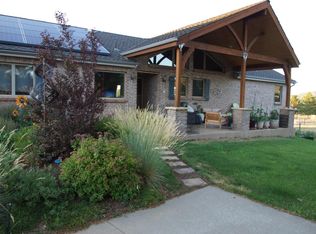
- $943,4004 bd2 ba3.1k sqft3602 Bear Canyon Cir, Sedalia, CO 80135Off Market
- $1,250,0003 bd4 ba4k sqft3541 Bear Canyon Cir, Sedalia, CO 80135Sold
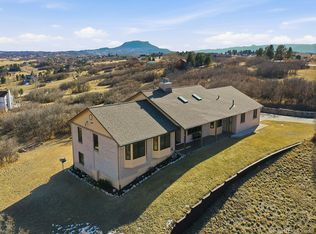
- $535,0005.01 acres3526 Bear Canyon Cir LOT 57, Sedalia, CO 80135Sold
- $535,000-- bd-- ba-- sqft3526 Bear Canyon Cir, Sedalia, CO 80135Sold
- $1,014,2004 bd4 ba3.2k sqft482 S Sly Fox Way, Sedalia, CO 80135Off Market
- $915,1003 bd3 ba2.3k sqft3242 Christy Ridge Rd, Sedalia, CO 80135Off Market
A local agent can set up tours, give advice and negotiate with sellers.
Similar homes
- $1,250,0004 bd3 ba3.4k sqft3491 Bear Canyon Circle, Sedalia, CO 80135For Sale

 MLS ID #5353928, Kevin Capra, Compass - Denver. REcolorado as distributed by MLS GRID
 - $1,175,0004 bd4 ba3.6k sqft6415 Cherokee Drive, Sedalia, CO 80135For Sale
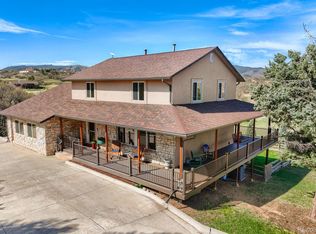 MLS ID #6928027, Lucas Perrino, Coluxe Realty. REcolorado as distributed by MLS GRID
 - $1,199,9954 bd3 ba3.4k sqft3948 Seminole Pl, Sedalia, CO 80135For Sale

 MLS ID #8887215, Amy Hoffmann, RE/MAX Synergy LLC. elevateMLS
 - $1,200,0004 bd4 ba3.1k sqft6560 Winnebago Way, Sedalia, CO 80135For Sale
 MLS ID #8222405, Kristen Wolf, Titan One Realty Group. REcolorado as distributed by MLS GRID
 - $1,119,0005 bd4 ba3.4k sqft1851 Gore Dr, Larkspur, CO 80118For SaleMLS ID #6946651, Jennifer Dion C2EX GRI SRES , The Platinum Group. elevateMLS
- $1,600,0004 bd5 ba5.5k sqft2861 Butte Circle, Sedalia, CO 80135For SaleMLS ID #3372041, Kelly Frye, RE/MAX Alliance. REcolorado as distributed by MLS GRID
- $1,150,0004 bd3 ba3.4k sqft74 Rocky Cliff Road, Elizabeth, CO 80107For SaleMLS ID #7077860, Marjorie Engle, eXp Realty, LLC. REcolorado as distributed by MLS GRID
- $1,175,0004 bd4 ba4.7k sqft1395 Gore Circle, Larkspur, CO 80118For SaleMLS ID #2387702, Valerie Franklin, Redfin Corporation. REcolorado as distributed by MLS GRID
- $1,065,0005 bd4 ba4.1k sqft19435 Sherwood Trl, Monument, CO 80132For SaleMLS ID #5179779, Patricia Beck ABR GRI MRP , REMAX PROPERTIES. elevateMLS
- $1,179,0004 bd3 ba4.2k sqft1118 Kenosha Drive, Larkspur, CO 80118For SaleMLS ID #5253110, Randy White, Unique Homes LLC. REcolorado as distributed by MLS GRID
- $1,140,0005 bd5 ba3.9k sqft1680 Legacy Trail, Elizabeth, CO 80107For SaleMLS ID #2736286, Sarah Phillips, Compass - Denver. REcolorado as distributed by MLS GRID
- $1,149,9004 bd5 ba5.4k sqft1505 Stonehill Ct, Castle Rock, CO 80104For Sale
 MLS ID #1062221, Raman Sharma, RE/MAX Professionals DTC. IRES as distributed by MLS GRID
 - $1,295,0004 bd4 ba4.2k sqft8888 Inspiration Drive, Parker, CO 80138For SaleMLS ID #4924555, Peter Janisch, Professional Brokers Group. REcolorado as distributed by MLS GRID
- $1,050,0003 bd3 ba3.6k sqft2510 Valley Park Drive, Larkspur, CO 80118For SaleMLS ID #7535964, David Wiegand, eXp Realty, LLC. REcolorado as distributed by MLS GRID
- $1,195,0005 bd3 ba5.4k sqft19531 Saint Giles Ct, Monument, CO 80132For SaleMLS ID #8989568, Kimberly Rossbach, Homesmart Realty. elevateMLS
- $899,9504 bd4 ba3.7k sqft5581 Osage Pl, Larkspur, CO 80118For SaleMLS ID #1562287, Dave Gardner, Results Realty of Colorado. elevateMLS
- $1,050,0004 bd5 ba5.4k sqft4745 Cheyenne Dr, Larkspur, CO 80118For SaleMLS ID #2352450, Elizabeth Owens, RE/MAX Alliance. elevateMLS
- $1,250,0003 bd4 ba4.7k sqft4515 Silver Cliff Court, Castle Rock, CO 80108For SaleMLS ID #6090727, Stacie Chadwick, LIV Sotheby's International Realty. REcolorado as distributed by MLS GRID
- $1,199,0004 bd4 ba5.5k sqft12291 S Critchell Ln, Littleton, CO 80127For SaleMLS ID #1063830, Erin Neptune, Ed Prather Real Estate. IRES as distributed by MLS GRID
- $1,249,0005 bd5 ba4.9k sqft3228 Soaring Eagle Lane, Castle Rock, CO 80109For SaleMLS ID #7072102, Adam Price, Keller Williams DTC. REcolorado as distributed by MLS GRID
