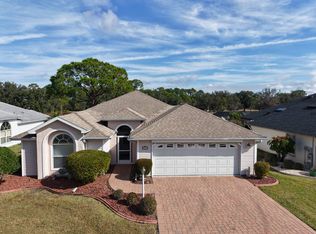
***Motivated seller***Ready to live the Florida dream in a remarkable Highlands Ridge custom home? Located on a desirable lot in a gated 55+ community, this place has so many upgrades and reasons to fall in love. The beautiful view from the spacious back porch overlooks the pool and the wooded area with a small pond near by. Cedar wood has just been added to the porch ceiling as a natural and lovely addition. The screened-in pool has a new heater, pool pump, and filter. This pool setup gives you the option to heat the water with solar or a heater. New carpet has been installed on the back porch. A new whole home generator and a buried propane tank have recently been added along the cameras and a security system. This custom home has 2 bedrooms PLUS an office or den. This room has been recently updated with new paint, baseboards, and flooring. The home has 2 bathrooms plus a shower in the garage for the half bath. The guest suite has a pocket door for privacy. The living area is well designed with natural lighting and appealing colors plus great built in shelving and cathedral ceilings. Brand new high-end vinyl has just been installed throughout much of the living area. There are 2 sets of sliding glass doors for easy entry to the back porch. The kitchen has white cabinets with a great sized island and quartz countertops There are 2 optional dining areas. The master suite has a well designed configuration for the bed and natural lighting over looking the pool. There are two walk-in closets and a spacious bathroom that has double vanities and a walk-in shower with a low threshold. Plantation shutters has been installed throughout the house. There is a nice laundry room connected to the garage with a washer, dryer, and a second refrigerator. The 2 car + golf cart garage has so much space for vehicles, toys, and even a work area. The garage has been recently painted. The highly sought after Highlands Ridge provides an abundance of activities such an 18-hole golf course, community pool shuffleboard, pickleball, card games, and a restaurant in the community. The monthly fees for the Homeowners Association encompass lawn maintenance, road upkeep, and access to all facilities within the community. The remarks on this home could go on and on.... It is truly a dream home in such great condition in a wonderful location!
Sold for $400,000
Zillow last checked:
Listing updated:
Bought with:
Non-Member Agent
STELLAR NON-MEMBER OFFICE
Source: Stellar MLS,MLS#: B4901842 Originating MLS: Bartow
Originating MLS: Bartow
Price history
| Date | Event | Price |
|---|---|---|
| 1/22/2026 | Sold | $400,000-8%$191/sqft |
Source:  Stellar MLS #B4901842 Report a problem Stellar MLS #B4901842 Report a problem | ||
| 1/5/2026 | Pending sale | $435,000$208/sqft |
Source: HFMLS #319690 Report a problem | ||
| 9/23/2025 | Price change | $435,000-2.2%$208/sqft |
Source: HFMLS #312682 Report a problem | ||
| 6/21/2025 | Price change | $445,000-2.2%$213/sqft |
Source: HFMLS #312682 Report a problem | ||
| 4/6/2025 | Pending sale | $455,000$217/sqft |
Source: HFMLS #312682 Report a problem | ||
| 4/1/2025 | Price change | $455,000-4.2%$217/sqft |
Source: HFMLS #312682 Report a problem | ||
| 2/26/2025 | Listed for sale | $475,000+6.7%$227/sqft |
Source: HFMLS #312682 Report a problem | ||
| 2/29/2024 | Sold | $445,000-4.6%$213/sqft |
Source: Public Record Report a problem | ||
| 2/9/2024 | Pending sale | $466,500$223/sqft |
Source: HFMLS #299778 Report a problem | ||
| 1/31/2024 | Price change | $466,500-3%$223/sqft |
Source: HFMLS #299778 Report a problem | ||
| 11/7/2023 | Listed for sale | $481,000$230/sqft |
Source: HFMLS #299778 Report a problem | ||
Nearby homes
Get a cash offer in 3 minutes
Find out how much your home could sell for in as little as 3 minutes with a no-obligation cash offer.
Estimated market value
$394,100
