Located on Glen Eagle Drive, this expansive single-story home is perfectly positioned behind the 12th hole of the South Golf Course in the sought-after 55+ community of Highlands Ridge. Offering comfort, functionality, and a thoughtfully designed layout, this residence is ideal for relaxed Florida living. The home features two spacious bedrooms, an additional bonus room, and two full bathrooms, providing flexibility for guests, hobbies, or extra living space. The heart of the home is the bright kitchen with white cabinetry, granite countertops, and stainless steel appliances, including a double oven and side-by-side refrigerator. A charming dining area with bay windows overlooks the golf course and surrounding landscape, filling the space with natural light. The living room showcases warm wood flooring and a distinctive built-in entertainment center, creating an inviting atmosphere for entertaining or unwinding. A dedicated office is perfect for remote work, while ample storage, including a walk-in closet and attached garage, adds everyday convenience. One bathroom features a walk-in tub for added accessibility. For added peace of mind, the home is equipped with a Generac generator, providing reliable backup power when needed. Step outside to enjoy peaceful golf course views and the active lifestyle Highlands Ridge is known for. With an abundance of amenities, including two swimming pools and numerous activities, you'll always have something to do in this vibrant community. This home truly combines comfort, scenic surroundings, and an exceptional 55+ lifestyle.
For sale
Price cut: $10K (8/28)
$289,000
3537 E Glen Eagles Dr, Avon Park, FL 33825
2beds
--sqft
Single Family Residence
Built in 1999
-- sqft lot
$277,700 Zestimate®
$--/sqft
$277/mo HOA
What's special
Attached garageExpansive single-story homeTwo spacious bedroomsDedicated officeGranite countertopsDistinctive built-in entertainment centerAdditional bonus room
- 63 days
- 148
- 3
Zillow last checked:
Listing updated:
Listed by:
Ivan Barinas 305-586-1073,
The Pipal Group,
Ivan Alonzo 863-275-0230
Source: My State MLS,MLS#: 11858925
Facts & features
Interior
Bedrooms & bathrooms
- Bedrooms: 2
- Bathrooms: 2
- Full bathrooms: 2
Rooms
- Room types: Breakfast Room, Den, Dining Room, Family Room, Laundry Room, Living Room, Study
Kitchen
- Features: Open, Granite Counters
Basement
- Area: 0
Heating
- Electric, Forced Air
Cooling
- Central
Appliances
- Included: Dishwasher, Disposal, Dryer, Refrigerator, Microwave, Oven, Washer
Features
- Flooring: Laminate, Tile
- Has basement: No
- Has fireplace: No
- Furnished: Yes
Interior area
- Total structure area: 2,421
- Finished area above ground: 2,421
Property
Parking
- Parking features: Attached
- Has garage: Yes
Features
- Patio & porch: Screened Porch
- Exterior features: Golf, Sprinkler System, Tennis Court(s)
- Has view: Yes
- View description: Street
Details
- Parcel number: C08342907000003700
- Lease amount: $0
Construction
Type & style
- Home type: SingleFamily
- Property subtype: Single Family Residence
Materials
- Frame, Vinyl Siding
- Roof: Asphalt
Condition
- New construction: No
- Year built: 1999
Utilities & green energy
- Electric: Amps(150)
- Sewer: Municipal
- Water: Municipal
Community & HOA
Community
- Features: Pool, 55 and Over, Clubhouse, Golf, Recreation Room, Tennis Court
- Senior community: Yes
- Subdivision: Highlands Ridge Scottish links
HOA
- Has HOA: Yes
- Amenities included: Pool, 55 and Over, Clubhouse, Golf, Recreation Room, Tennis Court
- HOA fee: $277 monthly
- HOA name: Highlands Ridge Holdings
- HOA phone: 863-471-1115
Location
- Region: Avon Park
Financial & listing details
- Tax assessed value: $276,100
- Annual tax amount: $3,897
- Date on market: 6/30/2026
- Date available: 06/29/2026
- Listing agreement: Exclusive
Estimated market value
$277,700
$264,000 - $292,000
$1,680/mo
Price history
| Date | Event | Price |
|---|---|---|
| 8/28/2026 | Price change | $289,000-3.3% |
Source: My State MLS #11858925 Report a problem | ||
| 6/30/2026 | Listed for sale | $299,000-10.7% |
Source: My State MLS #11858925 Report a problem | ||
| 5/13/2026 | Listing removed | $335,000 |
Source: My State MLS #11637422 Report a problem | ||
| 4/2/2026 | Price change | $335,000-4% |
Source: My State MLS #11637422 Report a problem | ||
| 1/26/2026 | Listed for sale | $349,000+122.9% |
Source: My State MLS #11637422 Report a problem | ||
| 9/16/1999 | Sold | $156,600 |
Source: Agent Provided Report a problem | ||
Public tax history
| Year | Property taxes | Tax assessment |
|---|---|---|
| 2025 | $4,060 -2.1% | $276,100 -2.5% |
| 2024 | $4,146 +97.1% | $283,158 +69.7% |
| 2023 | $2,104 +2.8% | $166,868 +3.9% |
| 2022 | $2,046 -0.6% | $160,536 +3% |
| 2021 | $2,058 +3.7% | $155,860 +1.4% |
| 2020 | $1,984 | $153,708 +2.3% |
| 2019 | $1,984 +2.3% | $150,252 +1.9% |
| 2018 | $1,940 +0.8% | $147,450 -9.4% |
| 2017 | $1,924 -8.3% | $162,715 +2.1% |
| 2016 | $2,098 -0.3% | $159,368 +0.7% |
| 2015 | $2,104 +1.4% | $158,260 |
| 2014 | $2,076 | -- |
| 2013 | -- | -- |
| 2012 | -- | -- |
| 2011 | -- | -- |
| 2010 | -- | -- |
| 2009 | -- | -- |
| 2008 | -- | -- |
| 2007 | -- | -- |
| 2006 | -- | -- |
| 2005 | -- | -- |
| 2004 | -- | -- |
| 2003 | -- | -- |
| 2002 | -- | -- |
| 2001 | -- | -- |
| 2000 | -- | -- |
Find assessor info on the county website
Monthly payment
Est. payment
Payment breakdown
Explore the cost of this home by adjusting the details. Changes won't be saved.Climate risks
Neighborhood: 33825
- $287,8002 bd2 ba1.7k sqft3533 E Glen Eagles Dr, Avon Park, FL 33825Off Market
- $400,0002 bd3 ba2k sqft3541 E Glen Eagles Dr, Avon Park, FL 33825Sold
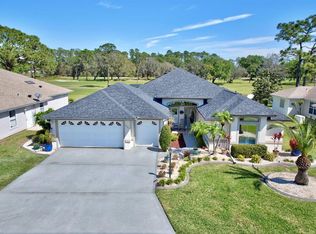
- $357,9003 bd2 ba3.5k sqft3529 E Glen Eagles Dr, Avon Park, FL 33825Off Market

- $288,5003 bd2 ba1.6k sqft3545 E Glen Eagles Dr, Avon Park, FL 33825Off Market
Similar homes
- $265,0003 bd2 ba1.8k sqft3234 E Pebble Creek Dr, Avon Park, FL 33825For Sale
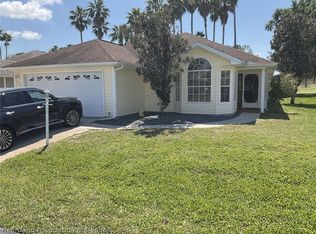 MLS ID #324257, Camilo De La Cruz Perez. HFMLS
 - $354,9003 bd2 ba2.3k sqft4287 N COURSE LANE, AVON PARK, FL 33825For Sale

 MLS ID #TB8517907, Jewel Tone, MARK SPAIN REAL ESTATE. Stellar MLS
 - $315,0003 bd3 ba2.2k sqft608 CHEROKEE CIRCLE, AVON PARK, FL 33825For Sale
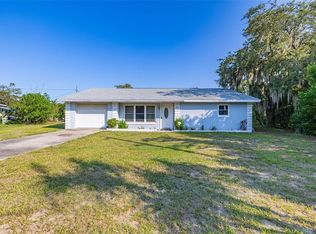 MLS ID #S5155637, David Hartigan, JASON MITCHELL REAL ESTATE FLO. Stellar MLS
 - $329,9003 bd3 ba2.1k sqft(Undisclosed Address), SEBRING, FL 33876For Sale
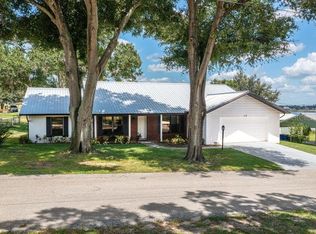 MLS ID #P4939683, Kimberly Gay, COLDWELL BANKER REALTY. Stellar MLS
 - $238,0002 bd2 ba1.4k sqft1742 W ORANGEWOOD PLACE, AVON PARK, FL 33825For SaleMLS ID #B4902286, Mandy Thompson, PALMETTO LEGACY REALTY. Stellar MLS
- $284,9003 bd2 ba1.8k sqft1521 LANCIA AVENUE, SEBRING, FL 33872For SaleMLS ID #L4960085, Lazaro Martinez, HAMMOCK REALTY. Stellar MLS
- $339,9004 bd3 ba1.9k sqft3510 LAKEVIEW DRIVE, SEBRING, FL 33870For SaleMLS ID #L4964219, David Small, KELLER WILLIAMS REALTY SMART 1. Stellar MLS
- $249,9903 bd2 ba1.3k sqft2820 LIVINGSTON ROAD, AVON PARK, FL 33825For SaleMLS ID #O6431310, Rocki Sanchez, MAINFRAME REAL ESTATE. Stellar MLS
- $225,0002 bd2 ba1.3k sqft1717 W ORANGEWOOD LANE #4, AVON PARK, FL 33825For SaleMLS ID #TB8526581, Jewel Tone, MARK SPAIN REAL ESTATE. Stellar MLS
- $264,9003 bd3 ba1.5k sqft3524 BRISTOL STREET, SEBRING, FL 33872For SaleMLS ID #TB8535163, Luke Holland, FUTURE HOME REALTY INC. Stellar MLS
- $299,9993 bd2 ba1.3k sqft2630 GRESHAM STREET, SEBRING, FL 33875For SaleMLS ID #O6416480, Robyn Phillips, ROBYN PHILLIPS REAL ESTATE SERVICES LLC. Stellar MLS
- $320,0003 bd2 ba2.4k sqft404 N HERON STREET, SEBRING, FL 33870For SaleMLS ID #P4937628, Sara Jones, NONA LEGACY POWERED BY LA ROSA. Stellar MLS
- $239,9002 bd2 ba1.3k sqft306 LARK TERRACE, SEBRING, FL 33872For SaleMLS ID #C7529190, Andrew Bishop, KW FLORIDA LIVING. Stellar MLS
- $195,0003 bd2 ba1.1k sqft224 MONTEGO DRIVE, SEBRING, FL 33870For SaleMLS ID #P4939162, Anthony Medina, KELLER WILLIAMS REALTY SMART 1. Stellar MLS
- $340,0003 bd3 ba2.3k sqft2725 W CHARING ROAD, AVON PARK, FL 33825For SaleMLS ID #P4937710, Anthony Medina, KELLER WILLIAMS REALTY SMART 1. Stellar MLS
