Rare opportunity to own a home literally facing Lake Olivia!!! Located in one of Avon Park's most desirable neighborhoods, just steps from beautiful Lake view, where you can unwind, and take in Florida's serene natural surroundings on the walking trail just across the street from your house, or sit on your covered front porch to take in the stunning view. This lake is desirable for boats & fishing with full dock access, boat ramp and a community center available to you! The extra long driveway has a pad for boat/jet ski storage too! Meticulously maintained 2 bedroom split floor plan with bathrooms off each bedroom AND only 1 original owner! Newer steel roof, newer windows, plantation shutters throughout and sliding patio door just off the fully screened back porch. Home has a 2 car over-sized garage that is 22 ft deep. The entire home has been freshly painted in neutral colors as well. The kitchen appliances are included,in addition to the the washer & dryer. Kitchen counter
For sale
Price cut: $11K (7/21)
$299,000
2792 Nautilus Dr, Avon Park, FL 33825
2beds
1,128sqft
:
Get pre-qualified$1,940/mo
Single Family Residence
Built in 1992
7,840 Square Feet Lot
$-- Zestimate®
$265/sqft
$-- HOA
What's special
Stunning viewBoat rampBathrooms off each bedroomFacing lake oliviaCovered front porchNewer steel roofPlantation shutters throughout
- 42 days |
- 132 |
- 1 |
Zillow last checked:
Listing updated:
Listed by:
Peggy Stodola 708-932-7115,
U S Realty Hub LLC
Source: Space Coast AOR,MLS#: 1081107
Facts & features
Interior
Bedrooms & bathrooms
- Bedrooms: 2
- Bathrooms: 2
- Full bathrooms: 2
Primary bedroom
- Level: Main
- Area: 187
- Dimensions: 17.00 x 11.00
Bedroom 2
- Level: Main
- Area: 144
- Dimensions: 12.00 x 12.00
Dining room
- Level: Main
- Area: 120
- Dimensions: 12.00 x 10.00
Family room
- Level: Main
- Area: 340
- Dimensions: 20.00 x 17.00
Kitchen
- Level: Main
- Area: 100
- Dimensions: 10.00 x 10.00
Heating
- Central, Electric
Cooling
- Central Air
Appliances
- Included: Dishwasher, Dryer, Electric Range, Electric Water Heater, Refrigerator, Washer
- Laundry: In Garage, Sink
Features
- Pantry, Primary Bathroom -Tub with Separate Shower, Split Bedrooms, Walk-In Closet(s)
- Flooring: Carpet, Tile
- Has fireplace: No
Interior area
- Total interior livable area: 1,128 sqft
Property
Parking
- Total spaces: 2
- Parking features: Attached, Garage, Garage Door Opener, RV Access/Parking
- Attached garage spaces: 2
Features
- Levels: One
- Stories: 1
- Patio & porch: Covered, Deck, Front Porch, Porch, Rear Porch, Screened
- Has view: Yes
- View description: Lake
- Has water view: Yes
- Water view: Lake
Lot
- Size: 7,840 Square Feet
- Dimensions: 80.0 ft x 100.0 ft
- Features: Few Trees
Details
- Additional parcels included: 0000000
- Parcel number: C01332801000007256
- Zoning description: Residential
- Special conditions: Standard
Construction
Type & style
- Home type: SingleFamily
- Architectural style: Ranch
- Property subtype: Single Family Residence
Materials
- Vinyl Siding
- Roof: Metal
Condition
- Updated/Remodeled
- New construction: No
- Year built: 1992
Utilities & green energy
- Sewer: Septic Tank
- Water: Public
- Utilities for property: Cable Available, Water Connected
Community & HOA
Community
- Security: Fire Alarm
- Subdivision: None
HOA
- Has HOA: No
Location
- Region: Avon Park
Financial & listing details
- Price per square foot: $265/sqft
- Tax assessed value: $150,818
- Annual tax amount: $741
- Date on market: 6/27/2026
- Listing terms: Cash,Conventional,FHA,USDA Loan
- Road surface type: Asphalt
Estimated market value
Not available
Estimated sales range
Not available
Not available
Price history
| Date | Event | Price |
|---|---|---|
| 7/21/2026 | Price change | $299,000-3.5%$265/sqft |
Source: Space Coast AOR #1081107 Report a problem | ||
| 6/26/2026 | Listed for sale | $310,000$275/sqft |
Source:  Stellar MLS #S5152489 Report a problem Stellar MLS #S5152489 Report a problem | ||
Public tax history
| Year | Property taxes | Tax assessment |
|---|---|---|
| 2025 | $742 +2.5% | $71,837 +2.9% |
| 2024 | $724 +3.9% | $69,812 +3% |
| 2023 | $697 -6.4% | $67,779 +3% |
| 2022 | $745 -0.1% | $65,805 +3% |
| 2021 | $745 +5.8% | $63,888 +1.4% |
| 2020 | $705 | $63,006 +2.3% |
| 2019 | $705 +1.8% | $61,589 +1.9% |
| 2018 | $692 +0.7% | $60,441 +7.2% |
| 2017 | $687 +11.4% | $56,370 +2.1% |
| 2016 | $617 -2.1% | $55,211 +0.7% |
| 2015 | $630 +6.5% | $54,827 |
| 2014 | $592 | -- |
| 2013 | -- | -- |
| 2012 | -- | -- |
| 2011 | -- | -- |
| 2010 | -- | -- |
| 2009 | -- | -- |
| 2008 | -- | -- |
| 2007 | -- | -- |
| 2006 | -- | -- |
| 2005 | -- | -- |
| 2004 | -- | -- |
| 2003 | -- | -- |
| 2002 | -- | -- |
| 2001 | -- | -- |
| 2000 | -- | -- |
Find assessor info on the county website
Monthly payment
Est. payment
Payment breakdown
Explore the cost of this home by adjusting the details. Changes won't be saved.Climate risks
Neighborhood: 33825
Nearby schools
GreatSchools rating
- 6/10Avon Elementary SchoolGrades: PK-5Distance: 3.1 mi
- 4/10Avon Park Middle SchoolGrades: 6-8Distance: 4 mi
- 4/10Avon Park High SchoolGrades: PK,9-12Distance: 4.6 mi

- $248,7002 bd2 ba1.6k sqft2791 Nautilus Dr, Avon Park, FL 33825Off Market
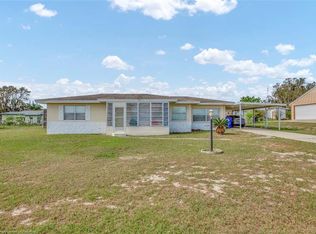
- $216,4002 bd1 ba1.2k sqft2793 Nautilus Dr, Avon Park, FL 33825Off Market
- $181,9002 bd2 ba1.4k sqft2390 N Carpenter Rd, Avon Park, FL 33825Off Market
- $19,500-- bd-- ba-- sqft2400 N Carpenter Rd, Avon Park, FL 33825Off Market
- $13,000-- bd-- ba-- sqft2368 N Carpenter Rd, Avon Park, FL 33825Off Market
- $156,4002 bd1 ba1k sqft2790 Nautilus Dr, Avon Park, FL 33825Off Market
- $181,5003 bd2 ba1.2k sqft2794 Nautilus Dr, Avon Park, FL 33825Off Market
- $166,4002 bd2 ba1.5k sqft2350 N Carpenter Rd, Avon Park, FL 33825Off Market
A local agent can set up tours, give advice and negotiate with sellers.
Similar homes
- $294,9003 bd2 ba1.3k sqft503 RICH STREET, AVON PARK, FL 33825For Sale
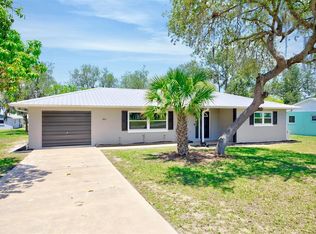
 MLS ID #S5150211, Brenda Brooks, CENTURY 21 MYERS REALTY. Stellar MLS
 - $238,0002 bd2 ba1.4k sqft1742 W ORANGEWOOD PLACE, AVON PARK, FL 33825For Sale
 MLS ID #B4902286, Mandy Thompson, PALMETTO LEGACY REALTY. Stellar MLS
 - $179,9943 bd1 ba929 sqft2991 W VERONA ROAD, AVON PARK, FL 33825For Sale
 MLS ID #P4939160, Jennifer Daniell, J&T PROPERTY SOLUTIONS GROUP LLC. Stellar MLS
 - $229,0003 bd2 ba1.4k sqft2052 W STRYKER ROAD, AVON PARK, FL 33825For Sale
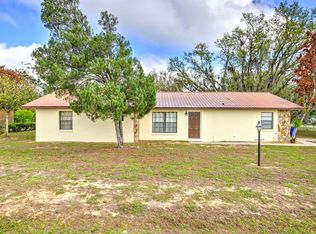 MLS ID #L4959872, Nancy Newman May, PA, ADVANTAGE REALTY 1. Stellar MLS
 - $278,9903 bd2 ba1.6k sqft704 OAK HAMMOCK WAY, AVON PARK, FL 33825New ConstructionMLS ID #C7528701, Octavia Valencia, WJH BROKERAGE FL LLC. Stellar MLS
- $266,9904 bd2 ba1.6k sqft817 GREEN LEAF ROAD, AVON PARK, FL 33825New ConstructionMLS ID #C7528708, Octavia Valencia, WJH BROKERAGE FL LLC. Stellar MLS
- $224,5002 bd2 ba1.2k sqft2858 PALO VERDE DRIVE, AVON PARK, FL 33825For SaleMLS ID #TB8373206, Laney Balis, ELEVATED REALTY. Stellar MLS
- $199,9003 bd2 ba1.3k sqft109 S ANOKA AVENUE, AVON PARK, FL 33825For SaleMLS ID #C7525480, Rachel Walburn, KELLER WILLIAMS REALTY FT MYER. Stellar MLS
- $259,9904 bd2 ba1.6k sqft464 OAK CANOPY CIRCLE, AVON PARK, FL 33825New ConstructionMLS ID #C7525827, Octavia Valencia, WJH BROKERAGE FL LLC. Stellar MLS
- $259,9904 bd2 ba1.6k sqft476 OAK CANOPY CIRCLE, AVON PARK, FL 33825New ConstructionMLS ID #C7525833, Octavia Valencia, WJH BROKERAGE FL LLC. Stellar MLS
- $305,9002 bd2 ba1.1k sqft4 EDEN CEMETERY ROAD, FROSTPROOF, FL 33843For SaleMLS ID #TB8510020, Otniel Mojarrieta, JPT REALTY LLC. Stellar MLS
- $243,0002 bd2 ba1.3k sqft3218 E Anglers Strm, Avon Park, FL 33825For SaleMLS ID #11661485, Ivan Alonzo, The Pipal Group. My State MLS
- $274,9003 bd2 ba1.3k sqft115 SEMINOLE ROAD, BABSON PARK, FL 33827For SaleMLS ID #P4939170, Renee Butler, BROKERS REALTY OF CENTRAL FLOR. Stellar MLS
- $319,9002 bd2 ba1.4k sqft3401 Divot Road, Sebring, FL 33872For Sale
 MLS ID #F10548549, Susan Geitner, Advantage Realty #1. BeachesMLS
 - $289,0003 bd2 ba1.6k sqft5507 SOPERA Drive, Sebring, FL 33872New ConstructionMLS ID #B26057581, David Aryeh, Sobeca Realty LLC.. BeachesMLS
- $289,0002 bd2 ba1.1k sqft7651 LIMONIA DRIVE, INDIAN LAKE ESTATES, FL 33855For SaleMLS ID #P4938749, Erin Floyd, COLDWELL BANKER REALTY. Stellar MLS
- $316,0003 bd2 ba1.5k sqft4559 San Ignacio Dr, Sebring, FL 33872For SaleMLS ID #323868, Jackson Clerveau. HFMLS
- $249,9002 bd2 ba1.6k sqft4119 Tangier Street, Sebring, FL 33872For SaleMLS ID #B26049109, Roxanna LaPaugh, RE/MAX Prestige Realty/RPB. BeachesMLS
- $313,5004 bd2 ba1.6k sqft6970 Mexican Hat Drive, Sebring, FL 33872New ConstructionMLS ID #B26054124, David Aryeh, Sobeca Realty LLC.. BeachesMLS
- $309,9003 bd2 ba1.5k sqft5230 SAN JUAN DRIVE, SEBRING, FL 33872New ConstructionMLS ID #L4962445, Yezmin Restrepo, ADVANTAGE REALTY 1. Stellar MLS
