Skip main navigation
Sold
  • Price Unknown

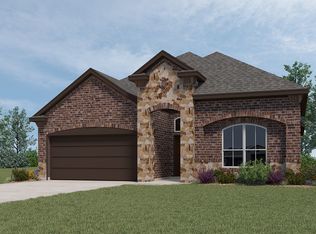
    3541 Livey Ln, Aubrey, TX 76227

    4beds
    2,515sqft
    Single Family Residence
    Built in 2021
    0.46 Acres Lot
    $472,500 Zestimate®
    $--/sqft
    $2,991 Estimated rent

    Home value

    $472,500

    $449,000 - $496,000

    $2,991/mo

    Zestimate® history
    Loading
    Loading...

    Owner options

    List your home for rent

    $2,991/mo

    Rent Zestimate®

    Find your next renter with Zillow Rental Manager. Plus, with online applications, you can quickly screen prospective tenants – for free.

    Learn more

    $2,991/mo

    Rent Zestimate®

    Refinance and save

    $450/mo

    Est. payment

    Refinancing to a lower rate could help reduce your monthly payments and save thousands over the life of the loan.

    See today's rates

    $450/mo

    Est. payment

    Explore your selling options

    Work with a Zillow partner agent

    Leverage their expertise and Zillow's premium Showcase listings to get your home seen by more buyers.

    Get started

    List with your own agent

    Get your home in front of millions of buyers by listing it on Zillow.

    Learn how to do it

    Sell it yourself

    Take full control of how buyers see your home on Zillow by listing For Sale by Owner (FSBO).

    List your home

    What's special

    Volleyball courtPocket officeHuge granite islandElegant poolOpen living spacePlay areasCommercial ceiling fans
    Extraordinary and lightly lived in 4 bed, 2 and a half bath on nearly half an acre in sought-after Silverado! If you ever wanted to have the benefits of living in a planned community but the room to spread out like you're living in the country, you've just found the mother-lode! This huge, fully sprinklered lot offers the opportunity to have a great big natural space or room to put in a pool and have room for a volleyball court next to it! Top it off with a well-appointed 3-car garage, complete with tons of built in shelving, storage, shop-lighting throughout and even commercial ceiling fans to keep it cool. This fluid, open floor plan flows well from the wide entry to the large, open living space framed by a pocket office on one side and a huge granite island. Enjoy the elegant pool, clubhouse and play areas this wonderful planned community has to offer. Welcome to the good life!

    Zillow last checked:

    Listing updated:

    Listed by:

    Scot Hunt 0623438 972-774-9888,

    Better Homes and Gardens Real 972-774-9888

    Bought with:

    Oriana Godoy

    Keller Williams Legacy

    Source: NTREIS,MLS#: 20374722

    Facts & features

    Interior

    Bedrooms & bathrooms
    • Bedrooms: 4
    • Bathrooms: 3
    • Full bathrooms: 2
    • 1/2 bathrooms: 1
    Primary bedroom
    • Level: First
    • Dimensions: 12 x 13
    Living room
    • Level: First
    • Dimensions: 14 x 17
    Appliances
    • Included: Dishwasher, Electric Oven, Disposal, Gas Water Heater, Microwave, Tankless Water Heater, Vented Exhaust Fan
    Features
    • Eat-in Kitchen, Granite Counters, Kitchen Island, Open Floorplan, Cable TV, Walk-In Closet(s)
    • Flooring: Carpet, Ceramic Tile
    • Has basement: No
    • Number of fireplaces: 1
    • Fireplace features: Gas Log
    Interior area
    • Total interior livable area: 2,515 sqft

    Property

    Parking
    • Total spaces: 3
    • Parking features: Door-Multi, Lighted, Oversized
    • Attached garage spaces: 3
    Features
    • Levels: One
    • Stories: 1
    • Patio & porch: Covered
    • Pool features: None
    • Fencing: Fenced
    Lot
    • Size: 0.46 Acres
    Details
    • Parcel number: R984074

    Construction

    Type & style
    • Home type: SingleFamily
    • Architectural style: Detached
    • Property subtype: Single Family Residence
    Materials
    • Roof: Composition
    Condition
    • Year built: 2021

    Utilities & green energy

    • Sewer: Public Sewer
    • Utilities for property: Sewer Available, Cable Available

    Community & HOA

    Community
    • Features: Sidewalks
    • Subdivision: Silverado Ph 5b
    HOA
    • Has HOA: Yes
    • Services included: All Facilities, Association Management
    • HOA fee: $450 semi-annually
    • HOA name: Assured Management
    • HOA phone: 972-612-2303
    Location
    • Region: Aubrey

    Financial & listing details

    • Tax assessed value: $498,374
    • Annual tax amount: $7,011
    • Date on market: 7/7/2023
    • Cumulative days on market: 71 days

    Price history

    DateEventPrice
    9/15/2023Sold--
    Source: NTREIS #20374722 Report a problem
    8/16/2023Contingent$499,000$198/sqft
    Source: NTREIS #20374722 Report a problem
    8/4/2023Listed for sale$499,000$198/sqft
    Source: NTREIS #20374722 Report a problem
    7/31/2023Contingent$499,000$198/sqft
    Source: NTREIS #20374722 Report a problem
    7/21/2023Price change$499,000-3.1%$198/sqft
    Source: NTREIS #20374722 Report a problem
    7/7/2023Listed for sale$515,000$205/sqft
    Source: NTREIS #20374722 Report a problem

    Public tax history

    YearProperty taxesTax assessment
    2025$10,091 -13%$498,374 +3.2%
    2024$11,603 +40.8%$482,835 +22.2%
    2023$8,241 +23.8%$395,000 +48.8%
    2022$6,659 $265,539
    Find assessor info on the county website

    Neighborhood: 76227

    Nearby schools

    GreatSchools rating
    Schools provided by the listing agent
    • Elementary: Jackie Fuller
    • Middle: Aubrey
    • High: Aubrey
    • District: Aubrey ISD

    Source: NTREIS. This data may not be complete. We recommend contacting the local school district to confirm school assignments for this home.

    Get a cash offer in 3 minutes
    Find out how much your home could sell for in as little as 3 minutes with a no-obligation cash offer.
    Estimated market value
    $472,500
    Get a cash offer in 3 minutes
    Find out how much your home could sell for in as little as 3 minutes with a no-obligation cash offer.
    Estimated market value
    $472,500