Low Maintenance Home Located On Premium Elevated Lot! Enjoy beautiful sunrise & sunset mountain views. This split-level 2 bedroom, 2 bath with Master bedroom on the main floor is your perfect home. The main upper level features 9 feet ceilings, master bedroom with a walk-in closet and master bath with walk-in shower. Designed with elegance and functionality. The kitchen showcases pendant lights, enamel cabinetry six-panel doors, granite countertops, subway tile backsplash, and modern gourmet high-end stainless-steel appliances with a five-burner gas stove.
Upper level has durable vinyl wood flooring, large picture windows and a walk-out deck.
The lower level features a flex bonus room which stages as a one bed, one bath suite with your private walk- out to a beautiful fully fenced yard featuring small grass area and perennial landscape (Prefect for a Rental Income).
Note: The flex bonus room on the lower level easily converts to a third bedroom.
Thompson River Ranch is an exclusive community offering exclusive amenities such as a private clubhouse, state-of-the-art fitness center, (2 Pools) one of which is a beautiful heated lap lane swimming pool (This pool pops in the Summer with friends and family fun!), playgrounds, a disc golf course, walking and biking trails, shopping and dining at Centerra Shopping Center. The fully fenced yard features a grass area and perennial landscaped garden, newly built Riverview PK–8 School, seasonal events, and a covered gathering space with picnic tables. With instant access to I-25 for a 40-minute commute to Denver.
Accepting backups
Price cut: $4K (7/6)
$385,000
3541 Valleywood Court, Johnstown, CO 80534
2beds
1,448sqft
:
Get pre-qualified$2,559/mo
Single Family Residence
Built in 2020
3,485 Square Feet Lot
$384,100 Zestimate®
$266/sqft
$112/mo HOA
What's special
Fully fenced yardSmall grass areaPerennial landscaped gardenWalk-out deckPerennial landscapeFive-burner gas stoveGranite countertops
- 111 days |
- 802 |
- 63 |
Zillow last checked:
Listing updated:
Listed by:
Michele Lopez homesmartmichele.lopez@gmail.com,
HomeSmart Realty
Source: REcolorado as distributed by MLS GRID,MLS#: 5952855
Facts & features
Interior
Bedrooms & bathrooms
- Bedrooms: 2
- Bathrooms: 2
- Full bathrooms: 2
Bedroom
- Description: Carpet
- Level: Upper
- Area: 156 Square Feet
- Dimensions: 13 x 12
Bedroom
- Description: Carpet
- Features: Primary Suite
- Level: Lower
- Area: 110 Square Feet
- Dimensions: 10 x 11
Bathroom
- Description: Durable Vinyl Wood Flooring
- Level: Upper
- Area: 63 Square Feet
- Dimensions: 7 x 9
Bathroom
- Description: Durable Vinyl Wood Flooring
- Level: Lower
- Area: 35 Square Feet
- Dimensions: 7 x 5
Bonus room
- Description: Carpet
- Level: Lower
- Area: 110 Square Feet
- Dimensions: 11 x 10
Kitchen
- Description: Durable Vinyl Wood Flooring
- Level: Upper
- Area: 225 Square Feet
- Dimensions: 15 x 15
Laundry
- Description: Durable Vinyl Wood Flooring
- Level: Lower
- Area: 30 Square Feet
- Dimensions: 6 x 5
Living room
- Description: Durable Vinyl Wood Flooring
- Level: Upper
- Area: 225 Square Feet
- Dimensions: 15 x 15
Heating
- Forced Air
Cooling
- Central Air
Appliances
- Included: Convection Oven, Dishwasher, Disposal, Dryer, Microwave, Range Hood, Refrigerator, Washer
- Laundry: Laundry Closet
Features
- Entrance Foyer, Granite Counters, High Ceilings, High Speed Internet, Kitchen Island, Open Floorplan, Pantry, Primary Suite, Smoke Free, Walk-In Closet(s), Wired for Data
- Flooring: Carpet, Laminate
- Windows: Double Pane Windows
- Basement: Crawl Space,Walk-Out Access
Interior area
- Total structure area: 1,448
- Total interior livable area: 1,448 sqft
- Finished area above ground: 1,348
Property
Parking
- Total spaces: 2
- Parking features: Garage - Attached, Open
- Attached garage spaces: 2
- Has uncovered spaces: Yes
Features
- Patio & porch: Deck, Front Porch
- Exterior features: Balcony, Garden, Lighting, Private Yard
- Fencing: Full
- Has view: Yes
- View description: Mountain(s)
Lot
- Size: 3,485 Square Feet
- Features: Corner Lot
Details
- Parcel number: R1668201
- Special conditions: Standard
Construction
Type & style
- Home type: SingleFamily
- Architectural style: Contemporary
- Property subtype: Single Family Residence
Materials
- Stucco, Vinyl Siding
- Foundation: Concrete Perimeter
- Roof: Composition
Condition
- Year built: 2020
Details
- Builder model: Clayton
- Builder name: Oakwood Homes, LLC
Utilities & green energy
- Sewer: Public Sewer
- Water: Public
- Utilities for property: Electricity Connected, Internet Access (Wired), Natural Gas Connected
Community & HOA
Community
- Security: Carbon Monoxide Detector(s), Smart Locks, Smoke Detector(s), Video Doorbell
- Subdivision: Thompson River Ranch
HOA
- Has HOA: Yes
- Amenities included: Clubhouse, Fitness Center, Pool, Trail(s)
- Services included: Maintenance Grounds, Snow Removal
- HOA fee: $112 monthly
- HOA name: Thompson Crossing Metro #6
- HOA phone: 970-663-9692
Location
- Region: Johnstown
Financial & listing details
- Price per square foot: $266/sqft
- Tax assessed value: $414,500
- Annual tax amount: $4,477
- Date on market: 4/24/2026
- Listing terms: Cash,Conventional,FHA,VA Loan
- Exclusions: All Personal Property
- Ownership: Agent Owner
- Electric utility on property: Yes
Estimated market value
$384,100
$365,000 - $403,000
$2,489/mo
Price history
| Date | Event | Price |
|---|---|---|
| 8/12/2026 | Pending sale | $385,000$266/sqft |
Source:  REcolorado as distributed by MLS GRID #5952855 Report a problem REcolorado as distributed by MLS GRID #5952855 Report a problem | ||
| 7/6/2026 | Price change | $385,000-1%$266/sqft |
Source: REcolorado as distributed by MLS GRID #5952855 Report a problem | ||
| 6/22/2026 | Price change | $389,000-0.3%$269/sqft |
Source: REcolorado as distributed by MLS GRID #5952855 Report a problem | ||
| 4/24/2026 | Listed for sale | $390,000-6.9%$269/sqft |
Source: REcolorado as distributed by MLS GRID #5952855 Report a problem | ||
| 7/7/2025 | Listing removed | $419,000$289/sqft |
Source:  HomeSmart #5139274 Report a problem HomeSmart #5139274 Report a problem | ||
| 7/3/2025 | Price change | $419,000-2.3%$289/sqft |
Source: HomeSmart #5139274 Report a problem | ||
| 6/26/2025 | Listed for sale | $429,000+22.5%$296/sqft |
Source: HomeSmart #5139274 Report a problem | ||
| 12/14/2020 | Sold | $350,200$242/sqft |
Source: Public Record Report a problem | ||
Public tax history
| Year | Property taxes | Tax assessment |
|---|---|---|
| 2025 | $4,652 +3.9% | $25,906 -9.7% |
| 2024 | $4,477 +7.6% | $28,689 -1% |
| 2023 | $4,162 -2.3% | $28,967 +26.1% |
| 2022 | $4,260 +21.1% | $22,970 -2.8% |
| 2021 | $3,516 | $23,630 +19.1% |
| 2020 | -- | $19,836 +5161.5% |
| 2019 | $398 | $377 -81.5% |
| 2018 | $398 | $2,036 |
Find assessor info on the county website
Monthly payment
Est. payment
Payment breakdown
Explore the cost of this home by adjusting the details. Changes won't be saved.Climate risks
Neighborhood: 80534
Nearby schools
GreatSchools rating
- 5/10Riverview PK-8Grades: PK-8Distance: 1 mi
- 7/10Mountain View High SchoolGrades: 9-12Distance: 2.3 mi
Schools provided by the listing agent
- Elementary: Winona
- Middle: Conrad Ball
- High: Mountain View
- District: Thompson R2-J
Source: REcolorado as distributed by MLS GRID. This data may not be complete. We recommend contacting the local school district to confirm school assignments for this home.
- $402,4002 bd2 ba1.4k sqft3531 Valleywood Ct, Johnstown, CO 80534Off Market
- $422,100-- bd-- ba-- sqft3545 Valleywood Ct, Johnstown, CO 80534Off Market
- $393,2002 bd2 ba1.4k sqft3539 Valleywood Ct, Johnstown, CO 80534Off Market
- $357,8002 bd2 ba1.2k sqft3632 Valleywood Ct, Johnstown, CO 80534Off Market
- $438,4004 bd3 ba1.9k sqft3533 Valleywood Ct, Johnstown, CO 80534Off Market
- $437,800-- bd-- ba-- sqft3547 Valleywood Ct, Johnstown, CO 80534Off Market
- $388,7003 bd2 ba1.4k sqft3634 Valleywood Ct, Johnstown, CO 80534Off Market
- $400,0002 bd2 ba1.4k sqft3520 Valleywood Ct, Johnstown, CO 80534Off Market
A local agent can set up tours, give advice and negotiate with sellers.
A local lender can help you make sure your offer is ready when you are.
Similar homes
- $394,9993 bd3 ba1.3k sqft3440 Baltin Road, Johnstown, CO 80534New Construction

 REcolorado as distributed by MLS GRID
 - $376,9003 bd3 ba1.4k sqft949 Red Star Lane, Johnstown, CO 80534New Construction
 REcolorado as distributed by MLS GRID
 - from $349,9902 bd2 ba1k sqftMoreno Plan, Thompson River Ranch, Johnstown, CO 80534New Construction
 Oakwood Homes Denver
 - from $431,9903 bd3 ba1.9k sqftFriesian Plan, Thompson River Ranch, Johnstown, CO 80534New Construction
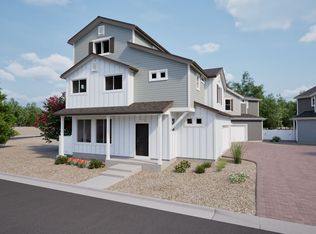 Oakwood Homes Denver
 - $392,9003 bd3 ba1.5k sqft930 Red Star Lane, Johnstown, CO 80534New ConstructionREcolorado as distributed by MLS GRID
- $369,3152 bd3 ba1k sqft3424 Baltin Road, Johnstown, CO 80534New ConstructionREcolorado as distributed by MLS GRID
- from $374,9903 bd3 ba1.4k sqftMELBOURNE Plan, Revere at Johnstown, Johnstown, CO 80534New ConstructionDR Horton
- $339,9902 bd2 ba1k sqft3372 Baltin Road, Johnstown, CO 80534New ConstructionREcolorado as distributed by MLS GRID
- $400,0003 bd3 ba1.5k sqft945 Red Star Ln, Johnstown, CO 80534New ConstructionDR Horton
- from $499,9503 bd2 ba1.7k sqftAlexandrite Plan, Thompson River Ranch, Johnstown, CO 80534New ConstructionRichmond Homes
- $376,9003 bd3 ba1.4k sqft941 Red Star Ln, Johnstown, CO 80534New ConstructionDR Horton
- $440,0003 bd3 ba1.5k sqft2672 Painted Turtle Avenue, Loveland, CO 80538For SaleMLS ID #3008092, Kristen Anderson, eXp Realty, LLC. REcolorado as distributed by MLS GRID
- from $476,9004 bd2 ba1.6k sqftDolly Plan, Ledge Rock : The Petal Collection, Johnstown, CO 80534New ConstructionLennar Homes
- from $435,9903 bd2 ba1.2k sqftAdair Plan, Granary, Johnstown, CO 80534New ConstructionDR Horton
- from $432,9003 bd3 ba1.4k sqftVail Plan, Johnstown Village, Johnstown, CO 80534New ConstructionLGI Homes
- from $494,9503 bd3 ba1.7k sqftCoral II Plan, Thompson River Ranch, Johnstown, CO 80534New ConstructionRichmond Homes
- $474,9503 bd3 ba1.7k sqft4663 Sugar Beet Street, Johnstown, CO 80534New ConstructionREcolorado as distributed by MLS GRID
- $514,9503 bd3 ba1.7k sqft4153 Orangewood Dr, Johnstown, CO 80534New ConstructionRichmond Homes
- $519,0004 bd2 ba1.7k sqft4551 Goldflower Dr, Johnstown, CO 80534For Sale
 MLS ID #1057520, Benjamin Emslie, RE/MAX Alliance-FTC South. IRES as distributed by MLS GRID
 - $385,0002 bd2 ba1.4k sqft3826 Steelhead Street Bldg 3826 #B, Fort Collins, CO 80528For SaleMLS ID #IR1062327, Jennifer Hart, 1st Realty Associates Inc. REcolorado as distributed by MLS GRID
