Welcome to this charming home nestled in a tranquil cul-de-sac in Pike Township. This delightful residence boasts new flooring throughout, creating an elegant and fresh ambiance. The inviting master bedroom offers vaulted ceilings and updated lighting, providing a comfortable and relaxing retreat. The en-suite bathroom is a true luxury, featuring double vanities, a garden tub, a separate shower, and a spacious walk-in closet. With its close proximity to shopping on 86th St. and serene location and impressive features, this home is a haven of comfort and style.
Sold
$270,000
3542 Birchfield Pl, Indianapolis, IN 46268
3beds
2,681sqft
Residential, Single Family Residence
Built in 2008
4,356 Square Feet Lot
$293,200 Zestimate®
$101/sqft
$2,464 Estimated rent
Home value
$293,200
$279,000 - $308,000
$2,464/mo
Zestimate® history
Owner options
List your home for rent
$2,464/mo
Rent Zestimate®
Find your next renter with Zillow Rental Manager. Plus, with online applications, you can quickly screen prospective tenants – for free.
$2,464/mo
Rent Zestimate®
Refinance and save
$2,014/mo
Est. payment
Refinancing to a lower rate could help reduce your monthly payments and save thousands over the life of the loan.
$2,014/mo
Est. payment
Explore your selling options
Work with a Zillow partner agent
Leverage their expertise and Zillow's premium Showcase listings to get your home seen by more buyers.
Get startedList with your own agent
Get your home in front of millions of buyers by listing it on Zillow.
Learn how to do itSell it yourself
Take full control of how buyers see your home on Zillow by listing For Sale by Owner (FSBO).
List your homeWhat's special
Zillow last checked:
Listing updated:
Listed by:
Malinda Ennis 317-983-2220,
Keller Williams Indy Metro NE
Bought with:
Lucia Girgis
Snyder Strategy Realty, Inc
Source: MIBOR as distributed by MLS GRID,MLS#: 21935595
Facts & features
Interior
Bedrooms & bathrooms
- Bedrooms: 3
- Bathrooms: 3
- Full bathrooms: 2
- 1/2 bathrooms: 1
- Main level bathrooms: 1
Primary bedroom
- Level: Upper
- Area: 187 Square Feet
- Dimensions: 17x11
Bedroom 2
- Level: Upper
- Area: 168 Square Feet
- Dimensions: 14x12
Bedroom 3
- Level: Upper
- Area: 110 Square Feet
- Dimensions: 11x10
Other
- Features: Vinyl
- Level: Main
- Area: 63 Square Feet
- Dimensions: 7x9
Dining room
- Features: Vinyl
- Level: Main
- Area: 120.75 Square Feet
- Dimensions: 10.5x11.5
Kitchen
- Features: Vinyl
- Level: Main
- Area: 221 Square Feet
- Dimensions: 17x13
Living room
- Features: Vinyl
- Level: Main
- Area: 181.5 Square Feet
- Dimensions: 16.5x11
Heating
- Has Heating (Unspecified Type)
Cooling
- Has cooling: Yes
Appliances
- Included: Dishwasher, Dryer, Disposal, Gas Water Heater, Gas Oven, Range Hood, Washer, Water Purifier
- Laundry: Main Level
Features
- Double Vanity, High Speed Internet, Eat-in Kitchen, Walk-In Closet(s)
- Basement: Ceiling - 9+ feet,Full
Interior area
- Total structure area: 2,681
- Total interior livable area: 2,681 sqft
- Finished area below ground: 109
Property
Parking
- Total spaces: 2
- Parking features: Attached
- Attached garage spaces: 2
- Details: Garage Parking Other(Finished Garage, Garage Door Opener, Keyless Entry)
Features
- Levels: Two
- Stories: 2
- Patio & porch: Deck, Porch
Lot
- Size: 4,356 Square Feet
- Features: Cul-De-Sac
Details
- Parcel number: 490320103057000600
- Other equipment: Radon System
Construction
Type & style
- Home type: SingleFamily
- Property subtype: Residential, Single Family Residence
Materials
- Vinyl Siding
- Foundation: Concrete Perimeter
Condition
- New construction: No
- Year built: 2008
Details
- Builder name: Ryland Homes
Utilities & green energy
- Electric: Circuit Breakers
- Water: Municipal/City
- Utilities for property: Sewer Connected, Water Connected
Community & HOA
Community
- Features: None
- Subdivision: Northpoint Village
HOA
- Has HOA: Yes
- Services included: Maintenance, Snow Removal
- HOA fee: $330 annually
Location
- Region: Indianapolis
Financial & listing details
- Price per square foot: $101/sqft
- Tax assessed value: $240,000
- Annual tax amount: $2,362
- Date on market: 8/18/2023
- Cumulative days on market: 14 days
Price history
| Date | Event | Price |
|---|---|---|
| 7/23/2024 | Listing removed | -- |
Source: Zillow Rentals Report a problem | ||
| 7/2/2024 | Listed for rent | $2,500+4.4%$1/sqft |
Source: Zillow Rentals Report a problem | ||
| 11/25/2023 | Listing removed | -- |
Source: Zillow Rentals Report a problem | ||
| 10/24/2023 | Listed for rent | $2,395$1/sqft |
Source: Zillow Rentals Report a problem | ||
| 10/20/2023 | Sold | $270,000-3.6%$101/sqft |
Source:  MIBOR as distributed by MLS GRID #21935595 Report a problem MIBOR as distributed by MLS GRID #21935595 Report a problem | ||
| 9/1/2023 | Pending sale | $280,000$104/sqft |
Source: MIBOR as distributed by MLS GRID #21935595 Report a problem | ||
| 8/18/2023 | Listed for sale | $280,000$104/sqft |
Source: MIBOR as distributed by MLS GRID #21935595 Report a problem | ||
Public tax history
| Year | Property taxes | Tax assessment |
|---|---|---|
| 2025 | $2,765 +22.6% | $240,000 -2.7% |
| 2024 | $2,256 -0.9% | $246,700 +9.4% |
| 2023 | $2,276 +35.8% | $225,600 -0.9% |
| 2022 | $1,676 +6.4% | $227,600 +35.8% |
| 2021 | $1,575 +5.3% | $167,600 +6.4% |
| 2020 | $1,495 +5.8% | $157,500 +5.4% |
| 2019 | $1,413 +6.2% | $149,500 +5.8% |
| 2018 | $1,330 -0.8% | $141,300 +8.9% |
| 2017 | $1,341 +13.3% | $129,800 +2% |
| 2016 | $1,184 +7.3% | $127,200 +8.8% |
| 2014 | $1,103 +7.4% | $116,900 |
| 2013 | $1,027 | $116,900 -0.8% |
| 2012 | $1,027 | $117,900 -2.6% |
| 2011 | -- | $121,100 -5.8% |
| 2010 | $1,053 +5.8% | $128,500 +1.7% |
| 2009 | $995 | $126,400 +126300% |
| 2007 | -- | $100 |
Find assessor info on the county website
Neighborhood: Augusta-New Augusta
Nearby homes
- $284,6004 bd2 ba2.3k sqft3546 Birchfield Pl, Indianapolis, IN 46268Off Market
- $302,9003 bd4 ba2.6k sqft3538 Birchfield Pl, Indianapolis, IN 46268Off Market

- $258,5004 bd1 ba1.8k sqft3534 Birchfield Pl, Indianapolis, IN 46268Off Market
- $285,0004 bd3 ba1.8k sqft8217 Quetico Dr, Indianapolis, IN 46268Sold
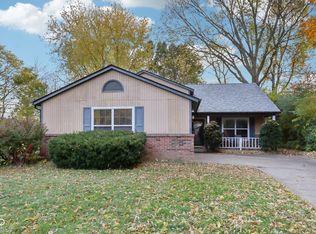
- $278,2003 bd2 ba1.7k sqft3506 Birchfield Pl, Indianapolis, IN 46268Off Market
- $264,5004 bd3 ba1.8k sqft3530 Birchfield Pl, Indianapolis, IN 46268Off Market
- $300,6004 bd2 ba1.8k sqft3526 Birchfield Pl, Indianapolis, IN 46268Off Market
- $280,9004 bd3 ba1.8k sqft8176 Carina Dr, Indianapolis, IN 46268Off Market
Nearby schools
GreatSchools rating
- 3/10College Park Elementary SchoolGrades: K-5Distance: 1 mi
- 2/10Lincoln Middle SchoolGrades: 6-8Distance: 2.3 mi
- 4/10Pike High SchoolGrades: 9-12Distance: 2.6 mi
Schools provided by the listing agent
- Elementary: College Park Elementary School
- High: Pike High School
Source: MIBOR as distributed by MLS GRID. This data may not be complete. We recommend contacting the local school district to confirm school assignments for this home.
Get a cash offer in 3 minutes
Find out how much your home could sell for in as little as 3 minutes with a no-obligation cash offer.
Estimated market value
$293,200
Get a cash offer in 3 minutes
Find out how much your home could sell for in as little as 3 minutes with a no-obligation cash offer.
Estimated market value
$293,200
- Indiana
- Marion County
- Indianapolis
- 46268
- Augusta-New Augusta
- 3542 Birchfield Pl
Nearby cities
Nearby neighborhoods
Nearby zip codes
Other Indianapolis Topics
