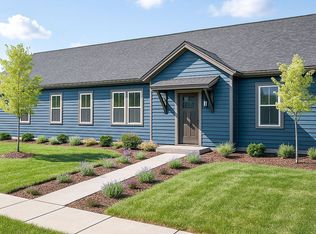
Welcome to 11558 Fulham Street, a beautifully designed three-story Lennar Madison townhome offering approximately 2, 290 square feet of versatile living space in a desirable Carmel location. This spacious 3-bedroom, 2 full and 2 half-bath home offers an exceptional floor plan designed for both comfortable everyday living and entertaining. The ground level features a generous finished flex space-ideal for a home office, exercise room, media room, or additional gathering space-along with convenient access to the attached 2-car garage. The main level is the heart of the home, with an open, light-filled design and multiple living spaces. The well-appointed kitchen features a large center island with seating, abundant cabinetry, stainless-steel appliances and plenty of workspace. The adjoining breakfast nook provides a welcoming spot for casual dining and opens to the outdoor deck. Just beyond the kitchen, the inviting Hearth Room/Great Room features a fireplace and provides an ideal setting for relaxing or entertaining. A separate living/flex room adds even more versatility-perfect as a formal living room, music room, library or additional home office. Upstairs, the spacious primary suite provides a comfortable private retreat with an adjoining bath and generous closet space. Two additional bedrooms offer excellent flexibility for family, guests or work-from-home needs. With multiple living areas, abundant natural light, outdoor living space and an exceptionally flexible floor plan, this townhome offers considerably more room and versatility than the typical rental. Enjoy the convenience of low-maintenance townhome living while being close to the shopping, dining, recreation and amenities that make Carmel such a desirable place to call home.
Townhouse for rent
Townhouse
Available now
No pets
Air conditioner, central air
In unit laundry
2 Parking spaces parking
Natural gas, wood
What's special
Open light-filled designOutdoor living spaceAbundant natural lightPlenty of workspaceWell-appointed kitchenStainless-steel appliancesAbundant cabinetry
- 23 days |
- -- |
- -- |
Zillow last checked:
Listing updated:
Travel times

Let’s turn your rent into credit progress
Build credit history with every on-time payment and get credit for the payment you’re already making.
Facts & features
Interior
Bedrooms & bathrooms
- Bedrooms: 3
- Bathrooms: 4
- Full bathrooms: 2
- 1/2 bathrooms: 2
Heating
- Natural Gas, Wood
Cooling
- Air Conditioner, Central Air
Appliances
- Included: Dishwasher, Dryer, Electric Water Heater, Garbage Disposal, Gas Oven, Micro Hood, Refrigerator, Washer
- Laundry: In Unit, Upper Level
Features
- Attic Access, Kitchen Island, Pantry, Pantry, Smart Thermostat, Vaulted Ceiling(s), Walk-In Closet(s), Wood Work Painted
- Has fireplace: Yes
Interior area
- Total interior livable area: 2,290 sqft
Property
Parking
- Total spaces: 2
- Details: Contact manager
Features
- Exterior features: Attic Access, Smart Lock(s)
Details
- Parcel number: 291302001021000018
Construction
Type & style
- Home type: Townhouse
- Architectural style: Split-Level
- Property subtype: Townhouse
Condition
- Year built: 2022
Building
Management
- Pets allowed: No
Community & HOA
Location
- Region: Carmel
Financial & listing details
- Lease term: Contact For Details
Nearby apartments for rent




Price history
| Date | Event | Price |
|---|---|---|
| 10/2/2026 | Listed for rent | $3,300$1/sqft |
Source: eXp Realty #22129497 Report a problem | ||
| 9/29/2022 | Sold | $459,995$201/sqft |
Source:  MIBOR as distributed by MLS GRID #21876799 Report a problem | ||
| 8/28/2022 | Pending sale | $459,995$201/sqft |
Source: MIBOR as distributed by MLS GRID #21876799 Report a problem | ||
| 8/24/2022 | Price change | $459,995-1.1%$201/sqft |
Source: MIBOR as distributed by MLS GRID #21876799 Report a problem | ||
| 8/17/2022 | Price change | $464,995-1.1%$203/sqft |
Source:  Lennar Homes Report a problem | ||
| 8/12/2022 | Listed for sale | $469,995-1.1%$205/sqft |
Source: MIBOR as distributed by MLS GRID #21876799 Report a problem | ||
| 4/11/2022 | Listing removed | -- |
Source: Lennar Homes Report a problem | ||
| 4/2/2022 | Listed for sale | $474,990$207/sqft |
Source: Lennar Homes Report a problem | ||