Beautifully Loved Ranch home, built by Overstreet Builders, This home sparkles and shines! Awesome Brick Front 3 Bedroom 2 Full Bath Ranch with Huge Basement has rough in plumbing, ready for new owners. Enter through the front door into Lovely Hardwood floors throughout most of the first floor. Your Main focal is the Great Room with Vaulted Ceiling including ceiling fan, gas Fireplace with easy on/off switch and mantle - Opens to a Gourmet Kitchen with Beautiful 42 & 36 inch staggered Cabinets with under cabinet lighting and Granite countertops, Stainless Steel Appliances and Pantry. Formal Dining room with loads of space to entertain and host Holiday Dinners. Lovely Master Bedroom with Vaulted Ceiling & Ceiling Fan with Huge Walk in Closet! Master Bath is a private sanctuary with soaker tub and Large separate shower. Two Lovely Vessel sinks on Vanity! Quartz Counter tops. Lots of room to get ready for your day! Good sized 2nd and 3rd bedroom with additional Full Bath! Enjoy morning coffee in your Garden Room / Sunroom lets in lots of natural light! The Amazing Back Yard offers a Brick Paver patio and Professionally Landscaped and Fenced Yard Backing to Large open area, Park and Adjacent to Pond! Awesome Brick front and 3 Car Garage! Trim lights on exterior to make Holiday decorating easier! Owner adding HWA Diamond Warranty for buyers peace of mind. Estate Sale, Selling AS-IS
Closed
$539,000
3542 Hidden Fawn Dr, Elgin, IL 60124
3beds
2,020sqft
Single Family Residence
Built in 2013
10,000 Square Feet Lot
$562,000 Zestimate®
$267/sqft
$2,895 Estimated rent
Home value
$562,000
$534,000 - $590,000
$2,895/mo
Zestimate® history
Owner options
List your home for rent
$2,895/mo
Rent Zestimate®
Find your next renter with Zillow Rental Manager. Plus, with online applications, you can quickly screen prospective tenants – for free.
$2,895/mo
Rent Zestimate®
Refinance and save
$4,406/mo
Est. payment
Refinancing to a lower rate could help reduce your monthly payments and save thousands over the life of the loan.
$4,406/mo
Est. payment
Explore your selling options
Work with a Zillow partner agent
Leverage their expertise and Zillow's premium Showcase listings to get your home seen by more buyers.
Get startedList with your own agent
Get your home in front of millions of buyers by listing it on Zillow.
Learn how to do itSell it yourself
Take full control of how buyers see your home on Zillow by listing For Sale by Owner (FSBO).
List your homeWhat's special
Gas fireplaceAwesome brick frontLoved ranch homeLovely master bedroomMaster bathPrivate sanctuaryGarden room
Zillow last checked:
Listing updated:
Listed by:
Lisa Sweeney 847-542-8786,
Realty Executives Advance
Bought with:
Amy Green
Coldwell Banker Realty
Source: MRED as distributed by MLS GRID,MLS#: 12000767
Facts & features
Interior
Bedrooms & bathrooms
- Bedrooms: 3
- Bathrooms: 2
- Full bathrooms: 2
Rooms
- Room types: Foyer, Great Room, Eating Area, Heated Sun Room
Primary bedroom
- Features: Flooring (Carpet), Bathroom (Full)
- Level: Main
- Area: 195 Square Feet
- Dimensions: 15X13
Bedroom 2
- Features: Flooring (Carpet)
- Level: Main
- Area: 132 Square Feet
- Dimensions: 12X11
Bedroom 3
- Features: Flooring (Carpet)
- Level: Main
- Area: 132 Square Feet
- Dimensions: 12X11
Dining room
- Features: Flooring (Hardwood)
- Level: Main
- Area: 132 Square Feet
- Dimensions: 12X11
Eating area
- Features: Flooring (Hardwood)
- Level: Main
- Area: 108 Square Feet
- Dimensions: 12X9
Foyer
- Features: Flooring (Hardwood)
- Level: Main
- Area: 56 Square Feet
- Dimensions: 8X7
Great room
- Features: Flooring (Hardwood)
- Level: Main
- Area: 368 Square Feet
- Dimensions: 23X16
Other
- Features: Flooring (Hardwood)
- Level: Main
- Area: 180 Square Feet
- Dimensions: 15X12
Kitchen
- Features: Kitchen (Eating Area-Breakfast Bar, Eating Area-Table Space, Island, Pantry-Closet), Flooring (Hardwood)
- Level: Main
- Area: 132 Square Feet
- Dimensions: 12X11
Laundry
- Level: Main
- Area: 42 Square Feet
- Dimensions: 7X6
Heating
- Natural Gas, Forced Air
Cooling
- Central Air
Appliances
- Included: Range, Microwave, Dishwasher, Refrigerator, Washer, Dryer, Disposal, Stainless Steel Appliance(s)
- Laundry: In Unit
Features
- Windows: Screens
- Basement: Unfinished,Bath/Stubbed,Egress Window,Full
- Number of fireplaces: 1
- Fireplace features: Gas Log, Gas Starter, Great Room
Interior area
- Total structure area: 2,020
- Total interior livable area: 2,020 sqft
Property
Parking
- Total spaces: 7
- Parking features: Asphalt, Garage Door Opener, On Site, Garage Owned, Attached, Driveway, Owned, Garage
- Attached garage spaces: 3
- Has uncovered spaces: Yes
Accessibility
- Accessibility features: No Disability Access
Features
- Stories: 1
- Patio & porch: Patio
- Fencing: Fenced
- Has view: Yes
- View description: Water
- Has water view: Yes
- Water view: Water
Lot
- Size: 10,000 Square Feet
- Dimensions: 80X125
- Features: Landscaped
Details
- Parcel number: 0512253006
- Special conditions: Home Warranty
Construction
Type & style
- Home type: SingleFamily
- Architectural style: Ranch
- Property subtype: Single Family Residence
Materials
- Brick, Fiber Cement
- Foundation: Concrete Perimeter
Condition
- New construction: No
- Year built: 2013
Details
- Builder model: THE ESSEX
- Warranty included: Yes
Utilities & green energy
- Sewer: Public Sewer
- Water: Public
Community & HOA
Community
- Features: Park, Lake, Curbs, Sidewalks, Street Lights, Street Paved
- Subdivision: Highland Woods
HOA
- Has HOA: Yes
- Services included: Clubhouse, Exercise Facilities, Pool
- HOA fee: $287 quarterly
Location
- Region: Elgin
Financial & listing details
- Price per square foot: $267/sqft
- Tax assessed value: $553,341
- Annual tax amount: $11,485
- Date on market: 3/14/2024
- Listing terms: Cash
- Ownership: Fee Simple w/ HO Assn.
Price history
| Date | Event | Price |
|---|---|---|
| 4/22/2024 | Sold | $539,000$267/sqft |
Source:  MRED as distributed by MLS GRID #12000767 Report a problem MRED as distributed by MLS GRID #12000767 Report a problem | ||
| 3/16/2024 | Contingent | $539,000$267/sqft |
Source: MRED as distributed by MLS GRID #12000767 Report a problem | ||
| 3/14/2024 | Listed for sale | $539,000+51.2%$267/sqft |
Source: MRED as distributed by MLS GRID #12000767 Report a problem | ||
| 10/16/2013 | Sold | $356,500$176/sqft |
Source: Public Record Report a problem | ||
Public tax history
| Year | Property taxes | Tax assessment |
|---|---|---|
| 2025 | $12,889 -8.2% | $184,447 +7.8% |
| 2024 | $14,047 +3.6% | $171,117 +10.5% |
| 2023 | $13,563 +18.1% | $154,787 +21.6% |
| 2022 | $11,484 -0.5% | $127,325 +3.5% |
| 2021 | $11,542 0% | $123,007 +1.8% |
| 2020 | $11,546 -0.9% | $120,797 +1.3% |
| 2019 | $11,647 +1.7% | $119,235 +0.3% |
| 2018 | $11,456 -1.5% | $118,840 +0.5% |
| 2017 | $11,633 -12.1% | $118,219 +2.4% |
| 2016 | $13,229 | $115,414 -1.5% |
| 2015 | -- | $117,113 +2% |
| 2014 | -- | $114,790 +665.3% |
| 2013 | -- | $14,999 |
| 2012 | -- | $14,999 -25% |
| 2011 | -- | $19,998 -29.8% |
| 2010 | -- | $28,500 -5% |
| 2009 | -- | $29,997 |
| 2008 | -- | $29,997 +1566.5% |
| 2007 | -- | $1,800 |
Find assessor info on the county website
Neighborhood: 60124
Nearby homes
- $584,9904 bd3 ba2.9k sqft751 Kentshire Cir, Elgin, IL 60124Sold
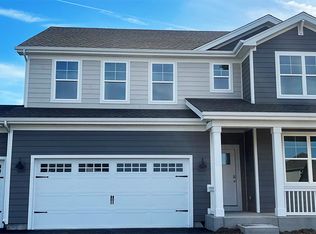
- $697,5004 bd3 ba3.8k sqft3544 Hidden Fawn Dr, Elgin, IL 60124Off Market
- $549,9904 bd3 ba2.7k sqft753 Kentshire Cir, Elgin, IL 60124Sold
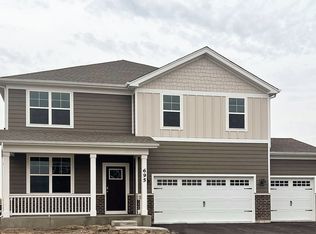
- $566,5004 bd3 ba3.5k sqft3540 Hidden Fawn Dr, Elgin, IL 60124Sold
- $581,3004 bd3 ba2.7k sqft3546 Hidden Fawn Dr, Elgin, IL 60124Off Market
- $611,3004 bd2 ba3.1k sqft3538 Hidden Fawn Dr, Elgin, IL 60124Off Market
- $633,4004 bd3 ba3.4k sqft3543 Hidden Fawn Dr, Elgin, IL 60124Off Market
- $760,0005 bd5 ba3.8k sqft3541 Hidden Fawn Dr, Elgin, IL 60124Off Market
Nearby schools
GreatSchools rating
- 9/10Country Trails Elementary SchoolGrades: PK-5Distance: 0.6 mi
- 8/10Prairie Knolls Middle SchoolGrades: 6-7Distance: 1.8 mi
- 6/10Central High SchoolGrades: 9-12Distance: 5.8 mi
Schools provided by the listing agent
- Elementary: Country Trails Elementary School
- Middle: Prairie Knolls Middle School
- High: Central High School
- District: 301
Source: MRED as distributed by MLS GRID. This data may not be complete. We recommend contacting the local school district to confirm school assignments for this home.
Get a cash offer in 3 minutes
Find out how much your home could sell for in as little as 3 minutes with a no-obligation cash offer.
Estimated market value
$562,000
Get a cash offer in 3 minutes
Find out how much your home could sell for in as little as 3 minutes with a no-obligation cash offer.
Estimated market value
$562,000
- Illinois
- Kane County
- Elgin
- 60124
- 3542 Hidden Fawn Dr
