Skip main navigation
Sold for $719,900
  • $719,900

    3542 Royal Ave, Berkley, MI 48072

    5beds
    2,500sqft
    Single Family Residence
    Built in 2025
    4,356 Square Feet Lot
    $738,600 Zestimate®
    $288/sqft
    $4,156 Estimated rent

    Home value

    $738,600

    $702,000 - $783,000

    $4,156/mo

    Zestimate® history
    Loading
    Loading...

    Owner options

    List your home for rent

    $4,156/mo

    Rent Zestimate®

    Find your next renter with Zillow Rental Manager. Plus, with online applications, you can quickly screen prospective tenants – for free.

    Learn more

    $4,156/mo

    Rent Zestimate®

    Refinance and save

    $4,667/mo

    Est. payment

    Refinancing to a lower rate could help reduce your monthly payments and save thousands over the life of the loan.

    See today's rates

    $4,667/mo

    Est. payment

    Explore your selling options

    Work with a Zillow partner agent

    Leverage their expertise and Zillow's premium Showcase listings to get your home seen by more buyers.

    Get started

    List with your own agent

    Get your home in front of millions of buyers by listing it on Zillow.

    Learn how to do it

    Sell it yourself

    Take full control of how buyers see your home on Zillow by listing For Sale by Owner (FSBO).

    List your home

    What's special

    Gas fireplaceOversized islandProfessionally landscaped easy-care yardLow-maintenance landscaped lotFinished bonus roomFull-height designer trimWalk-in closet
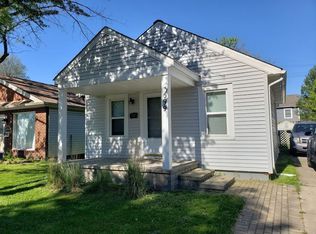
    Builder says to bring all offers!!! This 2025 Craftsman Masterpiece is now complete. Experience the pinnacle of design and comfort in this 2025 custom-built Craftsman, meticulously crafted by the best builder in town. This 3-story home blends architectural detail with modern luxury, offering unmatched quality on a low-maintenance landscaped lot, just a 2-minute walk to downtown Berkley’s dining, shopping, and entertainment. Main Floor: Elegance Meets Function. Step into a stunning open-concept main floor featuring: Wide-planked hardwood flooring throughout 10-foot solid-core doors and full-height designer trim from floor to ceiling A gourmet galley kitchen with an oversized island perfect for baking and entertaining Dedicated mudroom and gadget room just off the kitchen—ideal for organized living Spacious great room with a gas fireplace, seamlessly connected to a sunlit dining area Second Floor: Private Luxury Retreat Primary suite with spa-like ensuite: Rain head shower, soaking tub, beautiful full wall of trim, and walk-in closet Three additional bedrooms and a stylish full bath for family or guests Third Floor: Flexible Bonus Living Finished bonus room with closet—perfect for a home office, playroom, or fifth bedroom Basement: Ready to Finish Your Way Full-height 10-foot ceilings, egress window, and pre-plumbed for a bathroom—ideal for adding equity and living space Exterior & Extras 1.5-car garage, perfect for storage or a workshop Professionally landscaped easy-care yard Just steps to bowling, boutiques, and popular restaurants This is a rare opportunity to own new construction with thoughtful design in a coveted location. There’s truly nothing better.

    Zillow last checked:

    Listing updated:

    Listed by:

    Julie Trauben 248-313-2880,

    KW Showcase Realty

    Bought with:

    Amy Duncan, 6501362285

    KW Professionals

    Source: Realcomp II,MLS#: 20250033736MLS Logo

    Facts & features

    Interior

    Bedrooms & bathrooms
    • Bedrooms: 5
    • Bathrooms: 3
    • Full bathrooms: 2
    • 1/2 bathrooms: 1
    Primary bedroom
    • Level: Second
    • Area: 528
    • Dimensions: 22 x 24
    Bedroom
    • Level: Second
    • Area: 323
    • Dimensions: 19 x 17
    Bedroom
    • Level: Second
    • Area: 361
    • Dimensions: 19 x 19
    Bedroom
    • Level: Second
    • Area: 324
    • Dimensions: 18 x 18
    Bedroom
    • Level: Third
    • Area: 500
    • Dimensions: 25 X 20
    Primary bathroom
    • Level: Second
    • Area: 196
    • Dimensions: 14 x 14
    Other
    • Level: Second
    • Area: 110
    • Dimensions: 11 x 10
    Other
    • Level: Entry
    • Area: 36
    • Dimensions: 6 x 6
    Bonus room
    • Level: Third
    • Area: 528
    • Dimensions: 22 x 24
    Other
    • Level: Entry
    • Area: 81
    • Dimensions: 9 x 9
    Great room
    • Level: Entry
    • Area: 484
    • Dimensions: 22 x 22
    Kitchen
    • Level: Entry
    • Area: 324
    • Dimensions: 18 x 18
    Laundry
    • Level: Second
    • Area: 108
    • Dimensions: 9 x 12
    Library
    • Level: Entry
    • Area: 288
    • Dimensions: 18 x 16
    Mud room
    • Level: Entry
    • Area: 90
    • Dimensions: 9 x 10
    Heating
    • Forced Air, Natural Gas
    Cooling
    • Central Air
    Appliances
    • Included: Built In Gas Range, Dishwasher, Disposal, Microwave
    • Laundry: Gas Dryer Hookup, Laundry Room, Washer Hookup
    Features
    • Windows: Egress Windows
    • Basement: Bath Stubbed,Unfinished
    • Has fireplace: Yes
    • Fireplace features: Gas, Great Room
    Interior area
    • Total interior livable area: 2,500 sqft
    • Finished area above ground: 2,500

    Property

    Parking
    • Total spaces: 1.5
    • Parking features: Oneand Half Car Garage, Detached, Electricityin Garage, Garage Faces Front, Garage Door Opener
    • Garage spaces: 1.5
    Accessibility
    • Accessibility features: Accessible Central Living Area, Accessible Common Area, Common Area
    Features
    • Levels: Three
    • Stories: 3
    • Entry location: GroundLevelwSteps
    • Patio & porch: Covered, Porch
    • Exterior features: Lighting
    • Pool features: None
    Lot
    • Size: 4,356 Square Feet
    • Dimensions: 40.00 x 110.00
    • Features: Dead End Street
    Details
    • Parcel number: 2507385010
    • Special conditions: Short Sale No,Standard

    Construction

    Type & style
    • Home type: SingleFamily
    • Architectural style: Colonial,Craftsman
    • Property subtype: Single Family Residence
    Materials
    • Stone, Wood Siding
    • Foundation: Basement, Poured, Slab, Sump Pump
    Condition
    • New construction: No
    • Year built: 2025
    • Major remodel year: 2025
    Details
    • Warranty included: Yes

    Utilities & green energy

    • Sewer: Public Sewer
    • Water: Public
    • Utilities for property: Cable Available, Underground Utilities

    Community & HOA

    Community
    • Subdivision: COTTAGE HOMES SUB
    HOA
    • Has HOA: No
    Location
    • Region: Berkley

    Financial & listing details

    • Price per square foot: $288/sqft
    • Tax assessed value: $94,230
    • Annual tax amount: $5,536
    • Date on market: 5/10/2025
    • Cumulative days on market: 332 days
    • Listing agreement: Exclusive Right To Sell
    • Listing terms: Cash,Conventional,FHA,Va Loan

    Price history

    DateEventPrice
    12/30/2025Sold$719,900-1.4%$288/sqft
    Source: Realcomp II #20250033736 Report a problem
    12/2/2025Pending sale$729,999$292/sqft
    Source: Realcomp II #20250033736 Report a problem
    11/7/2025Price change$729,999-1.4%$292/sqft
    Source: Realcomp II #20250033736 Report a problem
    6/29/2025Price change$739,999-1.3%$296/sqft
    Source: Realcomp II #20250033736 Report a problem
    5/10/2025Listed for sale$749,999+0%$300/sqft
    Source: Realcomp II #20250033736 Report a problem
    5/8/2025Listing removed$749,900$300/sqft
    Source: Realcomp II #20250030115 Report a problem
    1/4/2025Listed for sale$749,9000%$300/sqft
    Source: Realcomp II #20240091898 Report a problem
    12/23/2024Listing removed--
    Source: Owner Report a problem
    8/22/2024Listed for sale$749,990+10.5%$300/sqft
    Source: Owner Report a problem
    10/11/2023Listing removed--
    Source: Realcomp II #20230045341 Report a problem
    7/6/2023Listed for sale$679,000+329.7%$272/sqft
    Source: Realcomp II #20230045341 Report a problem
    2/28/2022Sold$158,000+1.6%$63/sqft
    Source: Public Record Report a problem
    1/30/2022Pending sale$155,555$62/sqft
    Source: Realcomp II #2220005014 Report a problem
    1/26/2022Listed for sale$155,555$62/sqft
    Source: Realcomp II #2220005014 Report a problem

    Public tax history

    YearProperty taxesTax assessment
    2024$5,094 +194.8%$97,930 +9.1%
    2023$1,728 +2.3%$89,750 +11.8%
    2022$1,689 -0.4%$80,250 +9.8%
    2021$1,695 $73,110 +6.7%
    2020-- $68,520 +5.6%
    2019$1,624 +1.3%$64,870 +7.5%
    2018$1,602 -0.9%$60,370 +7.2%
    2017$1,618 $56,290 +8.6%
    2016$1,618 $51,810 +10.3%
    2015-- $46,980 +11.2%
    2014-- $42,230 +8.8%
    2011-- $38,820 -15%
    2010$1,383 +6.3%$45,680 -6%
    2009$1,301 +25.8%$48,580 -47.1%
    2005$1,034 $91,850 +64.6%
    2003-- $55,790 +14.8%
    2002-- $48,580 +53.2%
    2001$1,081 +4.4%$31,700 +3.2%
    2000$1,036 $30,720
    Find assessor info on the county website

    Neighborhood: 48072

    Nearby schools

    GreatSchools rating
    Get a cash offer in 3 minutes
    Find out how much your home could sell for in as little as 3 minutes with a no-obligation cash offer.
    Estimated market value
    $738,600
    Get a cash offer in 3 minutes
    Find out how much your home could sell for in as little as 3 minutes with a no-obligation cash offer.
    Estimated market value
    $738,600