Skip main navigation
Sold for $329,000
  • $329,000

    3600 Royal Ave, Berkley, MI 48072

    3beds
    1,520sqft
    Single Family Residence
    Built in 1924
    4,356 Square Feet Lot
    $329,400 Zestimate®
    $216/sqft
    $2,080 Estimated rent

    Home value

    $329,400

    $313,000 - $346,000

    $2,080/mo

    Zestimate® history
    Loading
    Loading...

    Owner options

    List your home for rent

    $2,080/mo

    Rent Zestimate®

    Find your next renter with Zillow Rental Manager. Plus, with online applications, you can quickly screen prospective tenants – for free.

    Learn more

    $2,080/mo

    Rent Zestimate®

    Refinance and save

    $2,139/mo

    Est. payment

    Refinancing to a lower rate could help reduce your monthly payments and save thousands over the life of the loan.

    See today's rates

    $2,139/mo

    Est. payment

    Explore your selling options

    Work with a Zillow partner agent

    Leverage their expertise and Zillow's premium Showcase listings to get your home seen by more buyers.

    Get started

    List with your own agent

    Get your home in front of millions of buyers by listing it on Zillow.

    Learn how to do it

    Sell it yourself

    Take full control of how buyers see your home on Zillow by listing For Sale by Owner (FSBO).

    List your home

    What's special

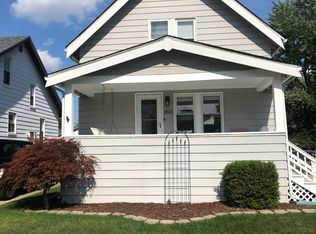
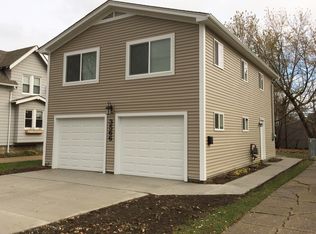
    ***OFFER DEADLINE - SUNDAY 5/31 12:00PM. Experience the charm of Berkley living in this beautifully reimagined bungalow, where timeless character meets refined modern design—all priced under $300,000. Perfectly positioned within walking distance to downtown Berkley, this home delivers the lifestyle buyers dream of. A welcoming covered sitting porch sets the tone, offering an intimate space to unwind on warm summer evenings. Step inside to a sun-filled living room adorned with dark hardwood floors, a handsome wood-burning fireplace, and custom built-ins that elevate the home’s architectural appeal. The formal dining room provides an elegant backdrop for gatherings and entertaining. The kitchen blends style and function with granite countertops, crisp white cabinetry, and classic subway tile—an inviting space for both cooking and conversation. Two main-level bedrooms offer flexibility for guests, work, or relaxation, complemented by a beautifully updated full bath with modern finishes. Ascend to the fully renovated upper bungalow, a true luxury retreat. This expansive space features new drywall, new electrical, plush carpeting, and three generous closets, including a walk-in. With its impressive scale, the upper level offers the potential to add a future full bath, creating an exceptional opportunity for added value. The exterior is equally impressive. A brand-new 2.5-car garage showcases new siding, OSB panels, a new door, and an electric opener. The backyard provides a peaceful escape, ideal for hosting friends or quiet evenings at home. Additional premium updates include a newer roof and gutters, a backyard dry well, Wallside windows, updated basement doors, new bathroom subway tile, and an updated electrical panel. This is your chance to own a thoughtfully updated home in one of Metro Detroit’s most sought-after suburbs. ** Contractor has been scheduled to attach electrical covers and fix cracked window in Bungalow.

    Zillow last checked:

    Listing updated:

    Listed by:

    Katherine Kutscher 248-416-4882,

    Real Estate One-Royal Oak,

    Kate DeCavitte 248-548-9100,

    Max Broock, REALTORS-Royal Oak

    Bought with:

    Nicolas Petrucci, 6501391622

    @properties Christie's Int'l R.E. Birmingham

    Source: Realcomp II,MLS#: 20261033607MLS Logo

    Facts & features

    Interior

    Bedrooms & bathrooms
    • Bedrooms: 3
    • Bathrooms: 1
    • Full bathrooms: 1
    Bedroom
    • Level: Entry
    • Area: 99
    • Dimensions: 11 X 9
    Bedroom
    • Level: Second
    • Area: 132
    • Dimensions: 12 X 11
    Bedroom
    • Level: Entry
    • Area: 81
    • Dimensions: 9 X 9
    Other
    • Level: Entry
    Dining room
    • Level: Entry
    • Area: 110
    • Dimensions: 11 X 10
    Kitchen
    • Level: Entry
    • Area: 99
    • Dimensions: 11 X 9
    Living room
    • Level: Entry
    • Area: 176
    • Dimensions: 16 X 11
    Heating
    • Forced Air, Natural Gas
    Cooling
    • Central Air
    Appliances
    • Included: Dishwasher, Disposal, Free Standing Gas Range, Free Standing Refrigerator, Washer
    Features
    • Basement: Full,Partially Finished
    • Has fireplace: Yes
    • Fireplace features: Wood Burning
    Interior area
    • Total interior livable area: 1,520 sqft
    • Finished area above ground: 1,070
    • Finished area below ground: 450

    Property

    Parking
    • Total spaces: 2.5
    • Parking features: Twoand Half Car Garage, Detached
    • Garage spaces: 2.5
    Features
    • Levels: Two
    • Stories: 2
    • Entry location: GroundLevelwSteps
    • Patio & porch: Porch
    • Pool features: None
    • Fencing: Back Yard
    Lot
    • Size: 4,356 Square Feet
    • Dimensions: 40 x 110
    Details
    • Parcel number: 2507385007
    • Special conditions: Short Sale No,Standard

    Construction

    Type & style
    • Home type: SingleFamily
    • Architectural style: Bungalow
    • Property subtype: Single Family Residence
    Materials
    • Vinyl Siding
    • Foundation: Basement, Block
    Condition
    • New construction: No
    • Year built: 1924
    • Major remodel year: 2026

    Utilities & green energy

    • Sewer: Public Sewer
    • Water: Public

    Community & HOA

    Community
    • Features: Sidewalks
    • Subdivision: COTTAGE HOMES
    HOA
    • Has HOA: No
    Location
    • Region: Berkley

    Financial & listing details

    • Price per square foot: $216/sqft
    • Tax assessed value: $91,410
    • Annual tax amount: $3,714
    • Date on market: 5/29/2026
    • Cumulative days on market: 3 days
    • Listing agreement: Exclusive Right To Sell
    • Listing terms: Cash,Conventional,FHA,Va Loan
    • Exclusions: Exclusion(s) Do Not Exist

    Price history

    DateEventPrice
    6/16/2026Sold$329,000+13.8%$216/sqft
    Source: Realcomp II #20261033607 Report a problem
    6/9/2026Pending sale$289,000$190/sqft
    Source: Realcomp II #20261033607 Report a problem
    5/29/2026Listed for sale$289,000+87.7%$190/sqft
    Source: Realcomp II #20261033607 Report a problem
    5/31/2016Sold$154,000+3%$101/sqft
    Source: Public Record Report a problem
    10/25/2015Listing removed$149,500$98/sqft
    Source: Real Estate One-Troy #215066475 Report a problem
    8/21/2015Price change$149,500-2.9%$98/sqft
    Source: Real Estate One-Troy #215066475 Report a problem
    6/29/2015Listed for sale$154,000$101/sqft
    Source: Real Estate One-Troy #215066475 Report a problem

    Public tax history

    YearProperty taxesTax assessment
    2024$3,258 +5%$117,220 +8.8%
    2023$3,103 +2.3%$107,710 +11.2%
    2022$3,034 -0.3%$96,870 +7.7%
    2021$3,045 $89,940 +4.7%
    2020-- $85,880 +6.7%
    2019$2,915 +1.3%$80,460 +5.6%
    2018$2,877 +38.9%$76,190 +5.7%
    2017$2,071 $72,100 +6.6%
    2016$2,071 $67,640 +9.5%
    2015-- $61,770 +11.5%
    2014-- $55,410 +13.5%
    2011-- $48,840 -12.6%
    2010$2,968 -0.9%$55,890 -4.9%
    2009$2,995 +118.2%$58,790 -51.7%
    2005$1,372 $121,800 +64.1%
    2003-- $74,220 +16.6%
    2002-- $63,640 +51.3%
    2001$1,435 +4.4%$42,070 +3.2%
    2000$1,375 $40,770
    Find assessor info on the county website

    Neighborhood: 48072

    Nearby schools

    GreatSchools rating
    Get a cash offer in 3 minutes
    Find out how much your home could sell for in as little as 3 minutes with a no-obligation cash offer.
    Estimated market value
    $329,400
    Get a cash offer in 3 minutes
    Find out how much your home could sell for in as little as 3 minutes with a no-obligation cash offer.
    Estimated market value
    $329,400