Tucked into a charming brick enclave in the heart of Alexandria, this stunning 3-level-plus-loft Townhome offers nearly 2,700 square feet of beautifully curated living — an extraordinary find at this price point, in this location. From the moment you enter, the home wraps around you. The ground-level rec room is anchored by a cozy gas fireplace with stone surround and custom built-in cabinetry — the kind of space that makes a quiet night in feel like an event. Step through the French doors and you're on your private rear patio, complete with a brand new condenser unit, plantings, a seating area ready for weekend grilling, golden-hour wine, and easy conversation. Head upstairs and prepare to fall in love with the kitchen. Polished granite surfaces, stainless steel appliances, rich cabinetry, and a cushioned window seat that practically begs you to linger over your morning coffee. The hardwood floors on this entire level are so warm and gorgeous, you'll skip the rug. A den, a dining area, a living space, and an updated half bath (2002) round out a floor that was made for living — and entertaining, where all furniture pieces may convey. The primary suite is your personal retreat: vaulted ceilings, massive closets, and skylights with plantation shutters that let you dial in the light exactly how you like it. Two additional bedrooms are generously sized, a full bath with a soaking tub and new tile flooring serves the floor beautifully, and a linen closet keeps everything effortlessly organized. And then there's the loft — wide open, light-filled, and climate-controlled. This area can provide for a home studio, a fitness space, or a creative corner; whatever your life calls for, this space answers. A private attached garage, driveway parking, full-size in-unit washer and dryer, and abundant storage throughout mean nothing gets sacrificed for the square footage you gain. Hop on 395, 495, or Route 50 and you're minutes from DC, Old Town, Tysons, and Reagan National. This is the one that surprises you — and then you can't imagine living anywhere else.
Sold for $769,900
$769,900
3542 S George Mason Dr #25, Alexandria, VA 22302
3beds
2,674sqft
Townhouse
Built in 1983
-- sqft lot
$770,000 Zestimate®
$288/sqft
$3,993 Estimated rent
Home value
$770,000
$724,000 - $816,000
$3,993/mo
Zestimate® history
Owner options
List your home for rent
$3,993/mo
Rent Zestimate®
Find your next renter with Zillow Rental Manager. Plus, with online applications, you can quickly screen prospective tenants – for free.
$3,993/mo
Rent Zestimate®
Refinance and save
$4,823/mo
Est. payment
Refinancing to a lower rate could help reduce your monthly payments and save thousands over the life of the loan.
$4,823/mo
Est. payment
Explore your selling options
Work with a Zillow partner agent
Leverage their expertise and Zillow's premium Showcase listings to get your home seen by more buyers.
Get startedList with your own agent
Get your home in front of millions of buyers by listing it on Zillow.
Learn how to do itSell it yourself
Take full control of how buyers see your home on Zillow by listing For Sale by Owner (FSBO).
List your homeWhat's special
Private rear patioPrivate attached garageDriveway parkingUpdated half bathAbundant storage throughoutVaulted ceilingsDining area
Zillow last checked:
Listing updated:
Listed by:
Kent Acquah-Abbiw 973-885-1623,
DMV Realty, INC.,
Co-Listing Agent: Ama-Selina Tchume 703-996-4723,
DMV Realty, INC.
Bought with:
Khalil El-Ghoul, 0225094538
Glass House Real Estate
Aria Aliaskari, 0225226498
Glass House Real Estate
Source: Bright MLS,MLS#: VAFX2309326
Facts & features
Interior
Bedrooms & bathrooms
- Bedrooms: 3
- Bathrooms: 4
- Full bathrooms: 2
- 1/2 bathrooms: 2
- Main level bathrooms: 1
Rooms
- Room types: Primary Bedroom, Bedroom 2, Bedroom 3, Kitchen, Family Room, Den, Foyer, Great Room, Laundry, Loft, Storage Room, Utility Room, Bathroom 1, Bathroom 2, Bathroom 3, Primary Bathroom
Primary bedroom
- Features: Skylight(s), Crown Molding, Window Treatments, Flooring - Carpet, Cathedral/Vaulted Ceiling, Primary Bedroom - Sitting Area, Primary Bedroom - Dressing Area
- Level: Upper
Bedroom 2
- Features: Flooring - Carpet, Crown Molding, Window Treatments
- Level: Upper
Bedroom 3
- Features: Flooring - Carpet
- Level: Upper
Primary bathroom
- Features: Granite Counters, Flooring - Tile/Brick, Soaking Tub, Ceiling Fan(s)
- Level: Upper
Bathroom 1
- Level: Main
Bathroom 2
- Features: Crown Molding
- Level: Upper
Bathroom 3
- Features: Bathroom - Tub Shower, Flooring - Tile/Brick, Countertop(s) - Solid Surface
- Level: Upper
Den
- Features: Window Treatments, Flooring - HardWood, Crown Molding
- Level: Upper
Family room
- Features: Fireplace - Gas, Built-in Features, Flooring - Carpet, Window Treatments
- Level: Main
Foyer
- Features: Flooring - Tile/Brick, Walk-In Closet(s)
- Level: Main
Great room
- Features: Flooring - HardWood, Window Treatments, Dining Area, Crown Molding
- Level: Upper
Kitchen
- Features: Breakfast Room, Granite Counters, Crown Molding, Built-in Features, Flooring - HardWood, Eat-in Kitchen, Kitchen - Gas Cooking, Window Treatments
- Level: Upper
Laundry
- Features: Flooring - Other
- Level: Main
Loft
- Features: Flooring - Laminated, Window Treatments
- Level: Upper
Storage room
- Features: Attic - Floored
- Level: Upper
Utility room
- Level: Main
Heating
- Forced Air, Natural Gas
Cooling
- Central Air, Air Purification System, Ceiling Fan(s), Electric
Appliances
- Included: Air Cleaner, Microwave, Built-In Range, Dryer, Disposal, Dishwasher, Exhaust Fan, Ice Maker, Oven/Range - Gas, Range Hood, Refrigerator, Stainless Steel Appliance(s), Washer, Water Conditioner - Owned, Water Heater, Water Treat System, Gas Water Heater
- Laundry: Lower Level, Laundry Room
Features
- Air Filter System, Breakfast Area, Built-in Features, Ceiling Fan(s), Chair Railings, Combination Dining/Living, Dining Area, Family Room Off Kitchen, Open Floorplan, Eat-in Kitchen, Kitchen - Gourmet, Kitchen - Table Space, Primary Bath(s), Recessed Lighting, Soaking Tub, Bathroom - Stall Shower, Bathroom - Tub Shower, Upgraded Countertops, Walk-In Closet(s), 2 Story Ceilings, High Ceilings
- Flooring: Hardwood, Carpet, Wood
- Doors: Sliding Glass, Insulated, Storm Door(s)
- Windows: Skylight(s), Insulated Windows, Window Treatments
- Has basement: No
- Number of fireplaces: 1
- Fireplace features: Glass Doors, Gas/Propane
Interior area
- Total structure area: 2,674
- Total interior livable area: 2,674 sqft
- Finished area above ground: 2,674
- Finished area below ground: 0
Property
Parking
- Total spaces: 1
- Parking features: Garage Door Opener, Storage, Garage Faces Front, Inside Entrance, Attached, Driveway, Off Street, Other
- Attached garage spaces: 1
- Has uncovered spaces: Yes
Accessibility
- Accessibility features: None
Features
- Levels: Three and One Half
- Stories: 3.5
- Patio & porch: Patio
- Exterior features: Extensive Hardscape, Lighting, Street Lights
- Pool features: None
Details
- Additional structures: Above Grade, Below Grade
- Parcel number: 0623 14 0025
- Zoning: 220
- Special conditions: Standard
Construction
Type & style
- Home type: Townhouse
- Architectural style: Traditional
- Property subtype: Townhouse
Materials
- Brick
- Foundation: Slab
Condition
- New construction: No
- Year built: 1983
Utilities & green energy
- Sewer: Public Sewer
- Water: Public
Community & HOA
Community
- Condo and coop fee: $275 monthly
- Subdivision: Skyline Village
HOA
- Has HOA: No
- Amenities included: Common Grounds
- Services included: Maintenance Structure, Insurance, Reserve Funds, Road Maintenance, Snow Removal, Trash
- HOA name: Skyline Village Condos
Location
- Region: Alexandria
Financial & listing details
- Price per square foot: $288/sqft
- Tax assessed value: $747,780
- Annual tax amount: $8,079
- Date on market: 5/6/2026
- Listing agreement: Exclusive Right To Sell
- Listing terms: FHA,Conventional,VA Loan,Cash,Other
- Ownership: Condominium
Price history
| Date | Event | Price |
|---|---|---|
| 7/8/2026 | Sold | $769,900$288/sqft |
Source:  Bright MLS #VAFX2309326 Report a problem Bright MLS #VAFX2309326 Report a problem | ||
| 6/13/2026 | Contingent | $769,900$288/sqft |
Source: Bright MLS #VAFX2309326 Report a problem | ||
| 5/6/2026 | Listed for sale | $769,900-4.4%$288/sqft |
Source: Bright MLS #VAFX2309326 Report a problem | ||
| 10/23/2024 | Listing removed | $805,000$301/sqft |
Source: Bright MLS #VAFX2205844 Report a problem | ||
| 10/10/2024 | Listed for sale | $805,000$301/sqft |
Source: Bright MLS #VAFX2205844 Report a problem | ||
Public tax history
Tax history is unavailable.
Neighborhood: 22302
Nearby homes
- $769,9003 bd4 ba2.6k sqft3542 S George Mason Dr, Alexandria, VA 22302Sold

- $712,8003 bd3 ba1.8k sqft3540 S George Mason Dr, Alexandria, VA 22302Off Market
- $752,9004 bd4 ba2.5k sqft3544 S George Mason Dr, Alexandria, VA 22302Off Market
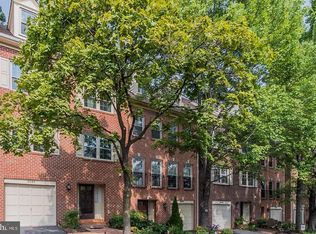
- $727,0003 bd4 ba1.8k sqft3538 S George Mason Dr, Alexandria, VA 22302Off Market

- $811,0003 bd4 ba2.8k sqft3538 S George Mason Dr #27, Alexandria, VA 22302Off Market
- $667,6003 bd3 ba1.8k sqft3546 S George Mason Dr, Alexandria, VA 22302Off Market
- $756,9003 bd3 ba1.5k sqft3536 S George Mason Dr, Alexandria, VA 22302Off Market
- $683,4003 bd3 ba2.6k sqft3548 S George Mason Dr, Alexandria, VA 22302Off Market
Nearby schools
GreatSchools rating
- 2/10Glen Forest Elementary SchoolGrades: PK-5Distance: 1 mi
- 2/10Glasgow Middle SchoolGrades: 6-8Distance: 1.6 mi
- 2/10Justice High SchoolGrades: 9-12Distance: 2 mi
Schools provided by the listing agent
- Elementary: Glen Forest
- Middle: Glasgow
- High: Justice
- District: Fairfax County Public Schools
Source: Bright MLS. This data may not be complete. We recommend contacting the local school district to confirm school assignments for this home.
Get a cash offer in 3 minutes
Find out how much your home could sell for in as little as 3 minutes with a no-obligation cash offer.
Estimated market value
$770,000
Get a cash offer in 3 minutes
Find out how much your home could sell for in as little as 3 minutes with a no-obligation cash offer.
Estimated market value
$770,000
- Virginia
- Fairfax County
- Alexandria
- 22302
- 3542 S George Mason Dr Unit 25
Nearby cities
Nearby neighborhoods
Nearby zip codes
Other Alexandria Topics
