Open Sunday, 2/13 from 2-4pm. Welcome to this fantastic, updated 3-level-plus-loft townhouse-style home with a private attached garage! Centrally located and offering low-maintenance ease of ownership! This all brick unit seated in a small enclave of homes features a lovely rear terrace and nearly 2,700 square feet of living space--exceptional for this price range. Entering the beautiful ground level foyer you'll find a newly remodeled powder room (2022), a generous walk-in coat/storage closet and a large recreation room featuring one wall of custom built-in cabinetry, and the opposing, with stone accents surrounding a cozy gas fireplace. This expansive family room looks out onto your own quaint rear patio, complete with plantings and a seating area, perfect for grilling and gathering. As you head toward the central staircase you'll pass your private garage, outfitted with shelving and sized large enough for parking your car and storing your tools and bikes. Your utility room houses the home's systems as well as bright storage space and a full-sized washer and dryer. On the second level, prepare to be wowed by a gorgeous modern kitchen with polished granite surfaces, extensive cabinetry and stainless steel appliances. Whether cooking, dining or socializing, this will be your favorite spot to linger. The wide window seat, in its cozy cushioned corner, will be a perfect place to read or enjoy your morning coffee. The hardwood floors of this entire level are so gorgeous you won't want to buy an area rug. From your dining and living area, you'll appreciate the convenience of yet another half bath, and you'll still have a room to spare--an office, studying spot, or play room for little ones. On the third level you'll find three bedrooms in total; the enormous primary bedroom suite features a vaulted ceiling, massive closets and skylights with plantation shutters that easily filter the light according to your needs. Accessed here is the upper-most level and a bonus space at its finest: a wide open and generously-sized loft for your business, hobbies or workouts. Along this loft area is a well-lit, climate-controlled storage area that spans the width of the home. Down the hallway you'll find two additional generously proportioned-bedrooms with corresponding closets within, a wonderful full bathroom with a large tub/shower and new tile flooring, and a huge linen closet for handy organization of your sheets, towels and supplies. There's not much you couldn't find space for here in this extremely clean and bright home. All of this including another driveway parking space for a price that is no longer common in such a prime location. Hop onto 395, 495, or Route 50 and in minutes you're on your way to DC, Old Town, Tyson's Corner or the airport. Don't miss this surprisingly large and very special home.
Sold for $769,900
$769,900
3542 S George Mason Dr, Alexandria, VA 22302
3beds
2,674sqft
Condo
Built in 1983
-- sqft lot
$768,200 Zestimate®
$288/sqft
$3,565 Estimated rent
Home value
$768,200
$730,000 - $807,000
$3,565/mo
Zestimate® history
Owner options
List your home for rent
$3,565/mo
Rent Zestimate®
Find your next renter with Zillow Rental Manager. Plus, with online applications, you can quickly screen prospective tenants – for free.
$3,565/mo
Rent Zestimate®
Refinance and save
$4,997/mo
Est. payment
Refinancing to a lower rate could help reduce your monthly payments and save thousands over the life of the loan.
$4,997/mo
Est. payment
Explore your selling options
Work with a Zillow partner agent
Leverage their expertise and Zillow's premium Showcase listings to get your home seen by more buyers.
Get startedList with your own agent
Get your home in front of millions of buyers by listing it on Zillow.
Learn how to do itSell it yourself
Take full control of how buyers see your home on Zillow by listing For Sale by Owner (FSBO).
List your homeWhat's special
Facts & features
Interior
Bedrooms & bathrooms
- Bedrooms: 3
- Bathrooms: 4
- Full bathrooms: 2
- 1/2 bathrooms: 2
Heating
- Other, Gas
Cooling
- Central
Appliances
- Included: Dishwasher, Garbage disposal, Microwave, Refrigerator, Washer
Features
- Flooring: Softwood
- Has fireplace: Yes
Interior area
- Total interior livable area: 2,674 sqft
Property
Parking
- Total spaces: 1
Features
- Exterior features: Brick
Details
- Parcel number: 0623140025
Construction
Type & style
- Home type: Condo
Materials
- brick
- Roof: Composition
Condition
- Year built: 1983
Community & HOA
HOA
- Has HOA: Yes
- HOA fee: $250 monthly
Location
- Region: Alexandria
Financial & listing details
- Price per square foot: $288/sqft
- Tax assessed value: $698,860
- Annual tax amount: $8,079
Price history
| Date | Event | Price |
|---|---|---|
| 7/8/2026 | Sold | $769,900+7.3%$288/sqft |
Source: Public Record Report a problem | ||
| 3/15/2022 | Sold | $717,500+10.4%$268/sqft |
Source:  Bright MLS #VAFX2049482 Report a problem Bright MLS #VAFX2049482 Report a problem | ||
| 2/15/2022 | Pending sale | $649,900$243/sqft |
Source: Bright MLS #VAFX2049482 Report a problem | ||
| 2/10/2022 | Listed for sale | $649,900+18.4%$243/sqft |
Source: Bright MLS #VAFX2049482 Report a problem | ||
| 5/2/2016 | Sold | $549,000+9.8%$205/sqft |
Source: Public Record Report a problem | ||
| 8/18/2008 | Sold | $500,000-12.6%$187/sqft |
Source: Public Record Report a problem | ||
| 4/4/2005 | Sold | $572,000+172.4%$214/sqft |
Source: Public Record Report a problem | ||
| 2/1/1999 | Sold | $210,000$79/sqft |
Source: Public Record Report a problem | ||
Public tax history
| Year | Property taxes | Tax assessment |
|---|---|---|
| 2025 | $8,079 +2.8% | $698,860 +3% |
| 2024 | $7,860 +2.7% | $678,500 |
| 2023 | $7,657 +13.2% | $678,500 +14.8% |
| 2022 | $6,761 | $591,260 +4% |
| 2021 | -- | $568,520 +5% |
| 2020 | $6,408 +9.5% | $541,450 +9.5% |
| 2019 | $5,851 -3% | $494,370 -3% |
| 2018 | $6,032 +1.9% | $509,660 |
| 2017 | $5,917 +4.2% | $509,660 +4% |
| 2016 | $5,677 +2.3% | $490,060 -1.5% |
| 2015 | $5,552 +3.2% | $497,520 +3% |
| 2014 | $5,379 | $483,030 |
| 2013 | -- | $483,030 +3.4% |
| 2012 | -- | $466,940 |
| 2011 | -- | $466,940 +7% |
| 2010 | -- | $436,390 -5% |
| 2009 | -- | $459,360 -11% |
| 2008 | -- | $516,130 |
| 2007 | -- | $516,130 +74.9% |
| 2003 | -- | $295,040 +15% |
| 2002 | -- | $256,555 +10% |
| 2001 | -- | $233,230 |
Find assessor info on the county website
Neighborhood: 22302
Nearby homes
- $769,9003 bd4 ba2.6k sqft3542 S George Mason Dr #25, Alexandria, VA 22302Sold
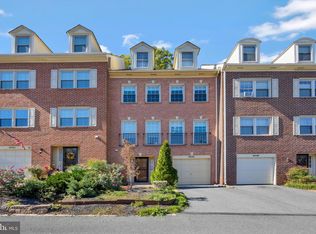
- $712,8003 bd3 ba1.8k sqft3540 S George Mason Dr, Alexandria, VA 22302Off Market
- $757,7004 bd4 ba2.5k sqft3544 S George Mason Dr, Alexandria, VA 22302Off Market
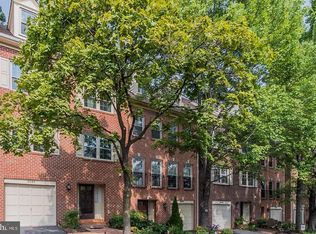
- $677,0003 bd3 ba1.8k sqft3546 S George Mason Dr, Alexandria, VA 22302Off Market
- $729,2003 bd4 ba1.8k sqft3538 S George Mason Dr, Alexandria, VA 22302Off Market
- $821,4003 bd4 ba2.8k sqft3538 S George Mason Dr #27, Alexandria, VA 22302Off Market
- $789,3003 bd3 ba1.5k sqft3536 S George Mason Dr, Alexandria, VA 22302Off Market
- $725,1003 bd3 ba2.6k sqft3548 S George Mason Dr, Alexandria, VA 22302Off Market
Nearby schools
GreatSchools rating
- 2/10Glen Forest Elementary SchoolGrades: PK-5Distance: 1 mi
- 2/10Glasgow Middle SchoolGrades: 6-8Distance: 1.6 mi
- 2/10Justice High SchoolGrades: 9-12Distance: 2 mi
Schools provided by the listing agent
- Elementary: Glen Forest
- Middle: Glasgow
- High: Justice
- District: Fairfax County Public Schools
Source: The MLS. This data may not be complete. We recommend contacting the local school district to confirm school assignments for this home.
Get a cash offer in 3 minutes
Find out how much your home could sell for in as little as 3 minutes with a no-obligation cash offer.
Estimated market value
$768,200
Get a cash offer in 3 minutes
Find out how much your home could sell for in as little as 3 minutes with a no-obligation cash offer.
Estimated market value
$768,200
- Virginia
- Fairfax County
- Alexandria
- 22302
- 3542 S George Mason Dr
Nearby cities
Nearby neighborhoods
Nearby zip codes
Other Alexandria Topics
