Welcome to this beautifully maintained one-owner home on a spacious half-acre lot in the desirable AISD school district. Pride of ownership shines through with consistent maintenance and thoughtful updates throughout.
This functional floor plan offers 4 bedrooms, 3.5 baths, and a 2-car garage, including one bedroom with a full bath upstairs – perfect for guests or a private retreat. The open living area features two dining spaces (or one can be used as a home office), crown molding, and abundant natural light.
The kitchen boasts custom maple cabinets, granite countertops, and updated appliances, while the large utility room provides extra convenience with a sink and cabinetry. The primary suite includes a jetted tub, separate shower, dual sinks, and a spacious walk-in closet. Additional features include dual sinks in the downstairs guest bath, fresh exterior paint, and a recently swept chimney and dryer vent.
Outdoor amenities include a covered porch with a patio table that conveys, a wood-fenced backyard, storage shed, RV electrical hookup, gutters, and a sprinkler system. The garage offers additional storage space, and the roof is approximately one year old.
This home offers space, comfort, and peace of mind—all on a generous lot in town. Schedule your private showing today!
Sold
Price Unknown
3542 Silver Oaks Dr, Abilene, TX 79606
4beds
2,212sqft
Single Family Residence
Built in 2005
0.53 Acres Lot
$379,200 Zestimate®
$--/sqft
$3,767 Estimated rent
Home value
$379,200
$353,000 - $410,000
$3,767/mo
Zestimate® history
Owner options
List your home for rent
$3,767/mo
Rent Zestimate®
Find your next renter with Zillow Rental Manager. Plus, with online applications, you can quickly screen prospective tenants – for free.
$3,767/mo
Rent Zestimate®
Refinance and save
Refinancing to a lower rate could help reduce your monthly payments and save thousands over the life of the loan.
Explore your selling options
Work with a Zillow partner agent
Leverage their expertise and Zillow's premium Showcase listings to get your home seen by more buyers.
Get startedList with your own agent
Get your home in front of millions of buyers by listing it on Zillow.
Learn how to do itSell it yourself
Take full control of how buyers see your home on Zillow by listing For Sale by Owner (FSBO).
List your homeWhat's special
Rv electrical hookupSpacious half-acre lotAbundant natural lightFunctional floor planGranite countertopsJetted tubWood-fenced backyard
Zillow last checked:
Listing updated:
Listed by:
Karie Zonker 0623175 325-692-4488,
KW SYNERGY* 325-692-4488
Bought with:
Connor Carlton
Ekdahl Real Estate STAMFORD
Source: NTREIS,MLS#: 21047571
Facts & features
Interior
Bedrooms & bathrooms
- Bedrooms: 4
- Bathrooms: 4
- Full bathrooms: 3
- 1/2 bathrooms: 1
Primary bedroom
- Features: Dual Sinks, Jetted Tub, Separate Shower, Walk-In Closet(s)
- Level: First
- Dimensions: 13 x 16
Living room
- Features: Ceiling Fan(s), Fireplace
- Level: First
- Dimensions: 16 x 21
Heating
- Central, Electric
Cooling
- Central Air, Ceiling Fan(s), Electric
Appliances
- Included: Dishwasher, Electric Range, Microwave
- Laundry: Laundry in Utility Room
Features
- Decorative/Designer Lighting Fixtures, Eat-in Kitchen, Granite Counters, Open Floorplan, Pantry, Cable TV, Walk-In Closet(s)
- Flooring: Carpet, Luxury Vinyl Plank, Tile
- Has basement: No
- Number of fireplaces: 1
- Fireplace features: Wood Burning
Interior area
- Total interior livable area: 2,212 sqft
Property
Parking
- Total spaces: 2
- Parking features: Driveway, Garage, Garage Door Opener, Garage Faces Side
- Attached garage spaces: 2
- Has uncovered spaces: Yes
Features
- Levels: Two
- Stories: 2
- Patio & porch: Covered
- Exterior features: Rain Gutters, RV Hookup, Storage
- Pool features: None
- Fencing: Wood
Lot
- Size: 0.53 Acres
- Features: Back Yard, Corner Lot, Lawn, Landscaped, Sprinkler System, Few Trees
Details
- Parcel number: 968538
Construction
Type & style
- Home type: SingleFamily
- Architectural style: Traditional,Detached
- Property subtype: Single Family Residence
Materials
- Brick, Other
- Foundation: Slab
- Roof: Composition
Condition
- Year built: 2005
Utilities & green energy
- Sewer: Public Sewer
- Water: Public
- Utilities for property: Sewer Available, Water Available, Cable Available
Community & HOA
Community
- Features: Curbs
- Subdivision: Silver Oaks Sub
HOA
- Has HOA: No
Location
- Region: Abilene
Financial & listing details
- Tax assessed value: $309,439
- Annual tax amount: $7,122
- Date on market: 9/5/2025
- Cumulative days on market: 9 days
- Listing terms: Cash,Conventional,FHA,VA Loan
- Exclusions: lift in garage
Price history
| Date | Event | Price |
|---|---|---|
| 10/30/2025 | Sold | -- |
Source: NTREIS #21047571 Report a problem | ||
| 9/24/2025 | Pending sale | $350,000$158/sqft |
Source: NTREIS #21047571 Report a problem | ||
| 9/14/2025 | Contingent | $350,000$158/sqft |
Source: NTREIS #21047571 Report a problem | ||
| 9/5/2025 | Listed for sale | $350,000$158/sqft |
Source: NTREIS #21047571 Report a problem | ||
Public tax history
| Year | Property taxes | Tax assessment |
|---|---|---|
| 2025 | $4,977 -4.5% | $309,439 +3.2% |
| 2024 | $5,214 +13.1% | $299,848 +10% |
| 2023 | $4,609 -11.3% | $272,589 +10% |
| 2022 | $5,193 | $247,808 +10% |
| 2021 | -- | $225,280 +1% |
| 2020 | $5,119 -0.7% | $223,000 +0.9% |
| 2019 | $5,153 +12.2% | $220,904 +3.8% |
| 2018 | $4,592 | $212,718 +1.1% |
| 2017 | $4,592 +5.6% | $210,413 +1.4% |
| 2016 | $4,347 +6.8% | $207,457 +1.6% |
| 2015 | $4,069 | $204,192 +4.9% |
| 2014 | $4,069 | $194,659 +0.3% |
| 2013 | -- | $194,056 +0.4% |
| 2012 | -- | $193,234 +0.3% |
| 2011 | -- | $192,690 +0.5% |
| 2010 | -- | $191,691 +0.2% |
| 2009 | -- | $191,354 +2.3% |
| 2008 | -- | $187,125 +0.2% |
| 2007 | -- | $186,736 +1.8% |
| 2006 | -- | $183,452 +29.1% |
| 2005 | -- | $142,055 |
Find assessor info on the county website
Neighborhood: Chimney Rock
Nearby homes
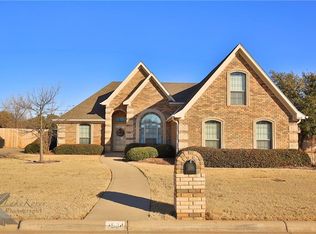
- $376,2004 bd2 ba2.4k sqft3534 Silver Oaks Dr, Abilene, TX 79606Off Market
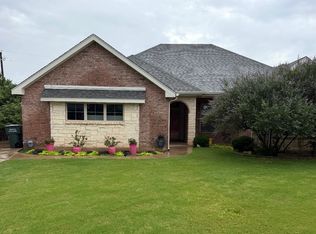
- $--4 bd2 ba2k sqft3297 Woodlake Dr, Abilene, TX 79606Sold
- $344,8003 bd2 ba2.1k sqft3526 Silver Oaks Dr, Abilene, TX 79606Off Market
- $386,9003 bd3 ba2k sqft3289 Woodlake Dr, Abilene, TX 79606Off Market
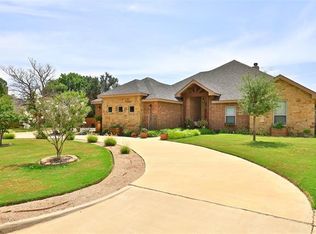
- $450,0004 bd3 ba2.4k sqft3518 Silver Oaks Dr, Abilene, TX 79606For Sale
- $--3 bd3 ba2k sqft3281 Woodlake Dr, Abilene, TX 79606Sold
- $683,300-- bd-- ba2.3k sqft5526 Buffalo Gap Rd, Abilene, TX 79606Off Market
- $351,200-- bd2 ba2.4k sqft3602 Hi Vu Dr, Abilene, TX 79606Off Market
Nearby schools
GreatSchools rating
- 6/10Ward Elementary SchoolGrades: K-5Distance: 1.2 mi
- 3/10Madison Middle SchoolGrades: 6-8Distance: 2.2 mi
- 5/10Cooper High SchoolGrades: 9-12Distance: 2.1 mi
Schools provided by the listing agent
- Elementary: Ward
- Middle: Madison
- High: Cooper
- District: Abilene ISD
Source: NTREIS. This data may not be complete. We recommend contacting the local school district to confirm school assignments for this home.
- Texas
- Taylor County
- Abilene
- 79606
- Chimney Rock
- 3542 Silver Oaks Dr
Nearby cities
Nearby neighborhoods
Nearby zip codes
Other Abilene Topics
