** TOTALLY REMODELED POOL HOME ON THE GOLF COURSE! ** This unique property is privately tucked away off the East Lake corridor on a quiet cul-de-sac! The Meadows of Tarpon Woods is a scenic golf-cart friendly neighborhood! Set back from the road, this home has a winding driveway and incredible curb appeal! Step inside and it only gets better! Stunning home with WIDE OPEN floor plan with just under 2,400 sf of living area! PROFESSIONALLY STAGED to display the home's maximum potential! Entire interior is newly textured and painted throughout! Dramatic foyer and entryway! HUGE great room! New vinyl "wood" flooring in all rooms trimmed in new high baseboards! Spacious Great Room PLUS a Bonus Florida room in back with a wall of windows displaying the incredible view of the golf course! Gourmet kitchen has been completely updated with refinished cabinets, granite countertop, stainless-steel appliances, and tile backsplash! Stool up to the breakfast bar for morning coffee or after work martini, great spot for entertaining! This versatile floorplan includes both a formal dining space and dinette area! Split bedroom layout includes double bedroom suites, a bonus for in-laws or teens! Master bedroom retreat is very roomy and comes not only with a private bathroom and walk-in closet, but also its own private patio! Master bedroom patio has new brick pavers and a scenic golf course view! Resort-style & Luxurious 20-foot-long Master Bathroom has all the high-end finishes complete with his & her granite sinks/vanity, new mirrors & lighting, and newly tiled walk-in shower! 3rd bedroom would be a perfect at-home office with a view overlooking the tropical pool! The Meadows comes with a neighborhood pool, but you also have your own private Solar Heated pool and gas heated inground spa! This newly pavered pool area is your summer oasis! Tropical landscaping surrounding the pool cage with a nice view of the golf course! Sprinkler system! Affordable Quarterly HOA fee covers neighborhood pool, common areas, yard, cable/internet, and trash! Inside laundry room with washer/dryer! 2-car garage with newly painted garage floor! New panel box 2022! New roof in 2011! New A/C 2012! Affordable flood insurance of around $1000 annually! REMODELED patio home overlooking the 5th green of Tarpon Woods Golf Course....all the joys of Florida Living!
Sold for $579,900
$579,900
3542 TANGLEWOOD TRAIL, PALM HARBOR, FL 34685
3beds
2,380sqft
Single Family Residence
Built in 1981
9,662 Square Feet Lot
$579,400 Zestimate®
$244/sqft
$3,554 Estimated rent
Home value
$579,400
$550,000 - $608,000
$3,554/mo
Zestimate® history
Owner options
List your home for rent
$3,554/mo
Rent Zestimate®
Find your next renter with Zillow Rental Manager. Plus, with online applications, you can quickly screen prospective tenants – for free.
$3,554/mo
Rent Zestimate®
Refinance and save
$3,531/mo
Est. payment
Refinancing to a lower rate could help reduce your monthly payments and save thousands over the life of the loan.
$3,531/mo
Est. payment
Explore your selling options
Work with a Zillow partner agent
Leverage their expertise and Zillow's premium Showcase listings to get your home seen by more buyers.
Get startedList with your own agent
Get your home in front of millions of buyers by listing it on Zillow.
Learn how to do itSell it yourself
Take full control of how buyers see your home on Zillow by listing For Sale by Owner (FSBO).
List your homeWhat's special
Tropical poolFormal dining spacePrivate solar heated poolNew brick paversDouble bedroom suitesNew panel boxPrivate patio
Zillow last checked:
Listing updated:
Listed by:
Shay Adelman 727-458-3702,
RE/MAX REALTEC GROUP INC 727-789-5555
Bought with:
Jonas Stodart, 3277177
CHARLES RUTENBERG REALTY INC
Source: Stellar MLS,MLS#: U8208470 Originating MLS: Pinellas Suncoast
Originating MLS: Pinellas Suncoast
Facts & features
Interior
Bedrooms & bathrooms
- Bedrooms: 3
- Bathrooms: 2
- Full bathrooms: 2
Rooms
- Room types: Bonus Room, Florida Room, Great Room, Utility Room
Primary bedroom
- Level: First
- Dimensions: 16x15
Bedroom 2
- Level: First
- Dimensions: 12x14
Bedroom 3
- Level: First
- Dimensions: 12x10
Primary bathroom
- Level: First
- Dimensions: 20x6
Dinette
- Level: First
- Dimensions: 11x12
Florida room
- Level: First
- Dimensions: 27x12
Foyer
- Level: First
- Dimensions: 10x20
Great room
- Level: First
- Dimensions: 19x16
Kitchen
- Level: First
- Dimensions: 16x12
Laundry
- Level: First
- Dimensions: 8x7
Heating
- Central, Electric
Cooling
- Central Air
Appliances
- Included: Dishwasher, Disposal, Dryer, Electric Water Heater, Microwave, Range, Refrigerator, Washer
- Laundry: Laundry Room
Features
- Ceiling Fan(s), Eating Space In Kitchen, Living Room/Dining Room Combo, Open Floorplan, Solid Wood Cabinets, Split Bedroom, Stone Counters, Walk-In Closet(s)
- Flooring: Vinyl
- Windows: Blinds, Window Treatments
- Has fireplace: No
Interior area
- Total structure area: 3,130
- Total interior livable area: 2,380 sqft
Property
Parking
- Total spaces: 2
- Parking features: Driveway, Garage Door Opener
- Attached garage spaces: 2
- Has uncovered spaces: Yes
- Details: Garage Dimensions: 19x20
Features
- Levels: One
- Stories: 1
- Patio & porch: Patio
- Exterior features: Irrigation System, Rain Gutters
- Has private pool: Yes
- Pool features: Gunite, In Ground, Screen Enclosure
- Has spa: Yes
- Spa features: In Ground
- Has view: Yes
- View description: Golf Course
Lot
- Size: 9,662 Square Feet
- Dimensions: 51 x 162
- Features: Cul-De-Sac, Flood Insurance Required, Irregular Lot, On Golf Course, Sidewalk
- Residential vegetation: Trees/Landscaped
Details
- Parcel number: 342716900150000360
- Zoning: RPD-5
- Special conditions: None
Construction
Type & style
- Home type: SingleFamily
- Architectural style: Contemporary
- Property subtype: Single Family Residence
- Attached to another structure: Yes
Materials
- Block, Stone, Stucco
- Foundation: Slab
- Roof: Shingle
Condition
- New construction: No
- Year built: 1981
Utilities & green energy
- Sewer: Public Sewer
- Water: Public
- Utilities for property: Electricity Connected, Public, Underground Utilities
Community & HOA
Community
- Features: Deed Restrictions
- Pet fee: $0 monthly
- Subdivision: TARPON WOODS
HOA
- Has HOA: Yes
- Amenities included: Cable TV, Fence Restrictions, Pool, Vehicle Restrictions
- Services included: Cable TV, Community Pool, Internet, Maintenance Grounds, Pool Maintenance, Trash
- HOA fee: $205 monthly
- HOA name: Debra Hall, HOA President
- HOA phone: 727-409-3812
Location
- Region: Palm Harbor
Financial & listing details
- Price per square foot: $244/sqft
- Tax assessed value: $461,903
- Annual tax amount: $3,035
- Date on market: 8/11/2023
- Cumulative days on market: 102 days
- Listing terms: Cash,Conventional
- Ownership: Fee Simple
- Total actual rent: 0
- Electric utility on property: Yes
- Road surface type: Asphalt
Price history
| Date | Event | Price |
|---|---|---|
| 1/22/2024 | Sold | $579,900-2.1%$244/sqft |
Source:  Stellar MLS #U8208470 Report a problem Stellar MLS #U8208470 Report a problem | ||
| 11/22/2023 | Pending sale | $592,500$249/sqft |
Source: Stellar MLS #U8208470 Report a problem | ||
| 11/2/2023 | Price change | $592,500-0.3%$249/sqft |
Source: Stellar MLS #U8208470 Report a problem | ||
| 10/27/2023 | Price change | $594,4950%$250/sqft |
Source: Stellar MLS #U8208470 Report a problem | ||
| 10/11/2023 | Price change | $594,500-0.1%$250/sqft |
Source: Stellar MLS #U8208470 Report a problem | ||
| 10/4/2023 | Price change | $594,9000%$250/sqft |
Source: Stellar MLS #U8208470 Report a problem | ||
| 9/25/2023 | Price change | $595,000-0.8%$250/sqft |
Source: Stellar MLS #U8208470 Report a problem | ||
| 8/13/2023 | Listed for sale | $599,900$252/sqft |
Source: Stellar MLS #U8208470 Report a problem | ||
| 8/13/2023 | Pending sale | $599,900$252/sqft |
Source: Stellar MLS #U8208470 Report a problem | ||
| 8/11/2023 | Listed for sale | $599,900+37.9%$252/sqft |
Source: Stellar MLS #U8208470 Report a problem | ||
| 2/2/2023 | Sold | $435,000-3.3%$183/sqft |
Source: Public Record Report a problem | ||
| 12/14/2022 | Pending sale | $450,000$189/sqft |
Source: Stellar MLS #U8182728 Report a problem | ||
| 11/18/2022 | Listed for sale | $450,000+67.3%$189/sqft |
Source: Stellar MLS #U8182728 Report a problem | ||
| 3/7/2012 | Listing removed | $269,000$113/sqft |
Source: Homes.com #7394193 Report a problem | ||
| 3/6/2012 | Price change | $269,000+17.5%$113/sqft |
Source: Homes.com #7394193 Report a problem | ||
| 2/11/2012 | Listed for sale | $229,000$96/sqft |
Source: Lisa Heberlein #7394193 Report a problem | ||
| 12/29/2011 | Listing removed | $229,000$96/sqft |
Source: Lisa Heberlein #7394193 Report a problem | ||
| 9/15/2011 | Listed for sale | $229,000$96/sqft |
Source: Lisa Heberlein #7394193 Report a problem | ||
| 4/7/2011 | Listing removed | $229,000$96/sqft |
Source: Lisa Heberlein #7394193 Report a problem | ||
| 10/16/2010 | Listed for sale | $229,000+10.6%$96/sqft |
Source: Lisa Heberlein #7394193 Report a problem | ||
| 5/26/2010 | Sold | $207,000-9.6%$87/sqft |
Source: Stellar MLS #U7394193 Report a problem | ||
| 10/29/2009 | Price change | $229,000-14.9%$96/sqft |
Source: Keller Williams Report a problem | ||
| 1/24/2009 | Listed for sale | $269,000$113/sqft |
Source: Paul Dugan #7394193 Report a problem | ||
Public tax history
| Year | Property taxes | Tax assessment |
|---|---|---|
| 2025 | $3,238 -56% | $211,274 -48.1% |
| 2024 | $7,352 +134.7% | $406,909 +96.8% |
| 2023 | $3,132 +3.2% | $206,815 +3% |
| 2022 | $3,035 -0.6% | $200,791 +3% |
| 2021 | $3,053 +0.3% | $194,943 +1.4% |
| 2020 | $3,043 +1.8% | $192,251 +2.3% |
| 2019 | $2,989 | $187,929 +1.9% |
| 2018 | $2,989 +1.5% | $184,425 +2.1% |
| 2017 | $2,946 +2% | $180,632 +2.1% |
| 2016 | $2,890 -1.5% | $176,917 +0.7% |
| 2015 | $2,935 +0.8% | $175,687 +0.8% |
| 2014 | $2,912 +1.2% | $174,293 +1.5% |
| 2013 | $2,879 +6.9% | $171,717 +1.7% |
| 2012 | $2,694 | $168,847 -6.7% |
| 2011 | -- | $181,033 -7.3% |
| 2010 | -- | $195,184 -20.9% |
| 2009 | -- | $246,778 -9.3% |
| 2008 | $5,364 | $272,000 -6.5% |
| 2007 | -- | $291,000 +35.8% |
| 2005 | -- | $214,300 +16.7% |
| 2004 | $3,990 +11% | $183,700 +11.4% |
| 2003 | $3,595 +69.4% | $164,900 -2.3% |
| 2002 | $2,122 | $168,800 +14.9% |
| 2001 | $2,122 +5.5% | $146,900 +2.6% |
| 2000 | $2,011 | $143,200 |
Find assessor info on the county website
Neighborhood: 34685
Nearby homes
- $347,1003 bd2 ba1.9k sqft3542 Tanlgewood Trl, Palm Harbor, FL 34685Off Market
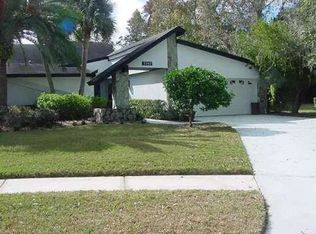
- $451,800-- bd2 ba2k sqft3558 Tanglewood Trl, Palm Harbor, FL 34685Off Market
- $850,0005 bd4 ba3.8k sqft3480 Tanglewood Trl, Palm Harbor, FL 34685For Sale

- $617,7004 bd3 ba2.8k sqft4199 Grandchamp Cir, Palm Harbor, FL 34685Off Market
- $---- bd-- ba-- sqft3382 Mermoor Dr APT 105, Palm Harbor, FL 34685Off Market
- $407,3002 bd2 ba1.9k sqft3442 Tanglewood Ter, Palm Harbor, FL 34685Off Market
- $427,8002 bd2 ba2k sqft3571 Tanglewood Trl, Palm Harbor, FL 34685Off Market
- $484,600-- bd3 ba1.8k sqft3458 Tanglewood Ter, Palm Harbor, FL 34685Off Market
Nearby schools
GreatSchools rating
- 9/10Cypress Woods Elementary SchoolGrades: PK-5Distance: 1.2 mi
- 7/10Joseph L. Carwise Middle SchoolGrades: 6-8Distance: 2.5 mi
- 7/10East Lake High SchoolGrades: PK,9-12Distance: 2.2 mi
Schools provided by the listing agent
- Elementary: Cypress Woods Elementary-PN
- Middle: Carwise Middle-PN
- High: East Lake High-PN
Source: Stellar MLS. This data may not be complete. We recommend contacting the local school district to confirm school assignments for this home.
Get a cash offer in 3 minutes
Find out how much your home could sell for in as little as 3 minutes with a no-obligation cash offer.
Estimated market value
$579,400
Get a cash offer in 3 minutes
Find out how much your home could sell for in as little as 3 minutes with a no-obligation cash offer.
Estimated market value
$579,400
- Florida
- Pinellas County
- Palm Harbor
- 34685
- 3542 TANGLEWOOD TRAIL
Nearby cities
Nearby zip codes
Other Palm Harbor Topics
