Under contract-accepting backup offers. A rare offering in the heart of East Lake, this extraordinary golf course home was originally built as the showcase for the Tarpon Woods community, thoughtfully designed to highlight the finest craftsmanship, architectural details, and luxury features available within the development. Situated on two oversized lots totaling nearly half an acre, the property enjoys sweeping golf course views, a natural preserve backdrop, and frequent visits from deer and local wildlife, creating a setting that feels both private and picturesque. From the moment you enter the dramatic foyer, you'll appreciate the home's unique design, which seamlessly wraps around the resort-style outdoor living area. Plantation shutters throughout add timeless elegance, while the spacious floor plan offers an exceptional blend of sophistication and functionality. Designed for entertaining on a grand scale, the impressive 24' x 24' gathering room features a stunning coffered beam ceiling, custom built-ins, media center, and a luxurious cherry wood wet bar. Rich oak flooring flows through the formal living room and elegant columned dining area, while a private home office provides a quiet space for work or study. The expansive kitchen and family room serve as the heart of the home, showcasing soaring vaulted ceilings, a fireplace, custom built-ins, center island, abundant cabinetry, and granite surfaces throughout. Whether hosting large gatherings or enjoying everyday living, the space was designed to bring family and friends together. A private bonus room with a full bath is tucked above the grand gathering room, offering endless possibilities as a guest retreat, fitness studio, media room, game room, yoga space, or private suite for extended family and visitors. The spacious primary suite offers a spa-inspired bath with split vanities, a relaxing garden tub, and a separate glass-enclosed shower. Three additional bedrooms feature generous closets, custom built-ins, and charming architectural details. Outdoor living is nothing short of spectacular. The screened paver lanai surrounds a PebbleTec pool with a cascading waterfall feature, creating a true backyard retreat overlooking the fairways of Tarpon Woods Golf Course. Whether entertaining guests or enjoying a quiet evening under the stars, this outdoor oasis was designed to be enjoyed year-round. Additional highlights include three newer HVAC systems with extended warranties, an oversized side-entry three-car garage, expanded parking, and a low-maintenance lifestyle with HOA services that include lawn care, shrub maintenance, sidewalks, cable service, and access to the community pool. Ideally located near top-rated East Lake schools, John Chesnut Sr. Park, Lake Tarpon, boat ramps, playgrounds, dog parks, shopping, dining, and Gulf Coast beaches, this one-of-a-kind residence combines exceptional craftsmanship, resort-style amenities, and an unparalleled setting to create a truly remarkable Florida lifestyle. This is more than a home—it's one of Tarpon Woods' signature properties.
Under contract
$850,000
3480 TANGLEWOOD TRAIL, PALM HARBOR, FL 34685
5beds
3,833sqft
:
Get pre-qualified$5,941/mo
Single Family Residence
Built in 1996
0.42 Acres Lot
$-- Zestimate®
$222/sqft
$250/mo HOA
What's special
- 35 days |
- 605 |
- 50 |
Zillow last checked:
Listing updated:
Listed by:
Treasure Devening-Glenn 727-385-9503,
TREASURED HOME COLLECTION 727-210-3282
Source: Stellar MLS,MLS#: TB8522161 Originating MLS: Suncoast Tampa
Originating MLS: Suncoast Tampa
Facts & features
Interior
Bedrooms & bathrooms
- Bedrooms: 5
- Bathrooms: 4
- Full bathrooms: 4
Rooms
- Room types: Den/Library/Office, Family Room, Utility Room
Primary bedroom
- Features: En Suite Bathroom, Dual Closets
- Level: First
- Area: 255 Square Feet
- Dimensions: 15x17
Kitchen
- Level: First
- Area: 240 Square Feet
- Dimensions: 12x20
Living room
- Level: First
- Area: 576 Square Feet
- Dimensions: 24x24
Heating
- Central, Electric
Cooling
- Central Air, Zoned
Appliances
- Included: Bar Fridge, Dishwasher, Disposal, Dryer, Electric Water Heater, Exhaust Fan, Kitchen Reverse Osmosis System, Microwave, Range, Refrigerator, Washer, Water Purifier
- Laundry: Inside, Laundry Room
Features
- Cathedral Ceiling(s), Ceiling Fan(s), Coffered Ceiling(s), Crown Molding, Kitchen/Family Room Combo, Living Room/Dining Room Combo, Primary Bedroom Main Floor, Split Bedroom, Walk-In Closet(s), Wet Bar
- Flooring: Carpet, Ceramic Tile, Hardwood
- Doors: French Doors, Sliding Doors
- Windows: Window Treatments
- Has fireplace: Yes
- Fireplace features: Family Room, Wood Burning
Interior area
- Total structure area: 3,833
- Total interior livable area: 3,833 sqft
Video & virtual tour
Property
Parking
- Total spaces: 3
- Parking features: Driveway, Garage Door Opener, Garage Faces Side
- Attached garage spaces: 3
- Has uncovered spaces: Yes
Features
- Levels: Two
- Stories: 2
- Exterior features: Irrigation System, Private Mailbox, Rain Gutters, Sidewalk
- Has private pool: Yes
- Pool features: Gunite, In Ground, Screen Enclosure
- Has view: Yes
- View description: Golf Course
Lot
- Size: 0.42 Acres
- Dimensions: 107 x 180
- Features: Cul-De-Sac, Landscaped, Near Golf Course
- Residential vegetation: Mature Landscaping, Trees/Landscaped
Details
- Parcel number: 342716900150000370
- Zoning: RPD-5
- Special conditions: None
Construction
Type & style
- Home type: SingleFamily
- Property subtype: Single Family Residence
Materials
- Block, Stucco
- Foundation: Slab
- Roof: Shingle
Condition
- New construction: No
- Year built: 1996
Utilities & green energy
- Sewer: Public Sewer
- Water: Public
- Utilities for property: Cable Connected, Electricity Connected, Sewer Connected, Water Connected
Community & HOA
Community
- Features: Buyer Approval Required, Deed Restrictions, Golf Carts OK, Golf, Pool
- Security: Security System, Smoke Detector(s)
- Pet fee: $0 monthly
- Subdivision: TARPON WOODS 2ND ADD REP
HOA
- Has HOA: Yes
- Amenities included: Cable TV, Fence Restrictions, Golf Course, Maintenance, Pool, Vehicle Restrictions
- Services included: Cable TV, Community Pool, Internet, Maintenance Grounds, Pool Maintenance, Trash
- HOA fee: $250 monthly
- HOA name: The Meadows of Tarpon Woods HOA/
Location
- Region: Palm Harbor
Financial & listing details
- Price per square foot: $222/sqft
- Tax assessed value: $839,920
- Annual tax amount: $8,846
- Date on market: 7/6/2026
- Listing terms: Cash,Conventional,FHA,VA Loan
- Ownership: Fee Simple
- Total actual rent: 0
- Electric utility on property: Yes
- Road surface type: Asphalt
Estimated market value
Not available
Estimated sales range
Not available
$5,323/mo
Price history
| Date | Event | Price |
|---|---|---|
| 7/8/2026 | Contingent | $850,000$222/sqft |
Source:  Stellar MLS #TB8522161 Report a problem Stellar MLS #TB8522161 Report a problem | ||
| 7/6/2026 | Pending sale | $850,000+88.7%$222/sqft |
Source: Stellar MLS #TB8522161 Report a problem | ||
| 5/7/2015 | Sold | $450,500+0.1%$118/sqft |
Source: Public Record Report a problem | ||
| 3/10/2015 | Pending sale | $450,000$117/sqft |
Source: BHHS FLORIDA PROPERTIES #U7721854 Report a problem | ||
| 2/7/2015 | Listed for sale | $450,000$117/sqft |
Source: BHHS FLORIDA PROPERTIES #U7721854 Report a problem | ||
| 1/25/2015 | Pending sale | $450,000$117/sqft |
Source: BHHS FLORIDA PROPERTIES #U7721854 Report a problem | ||
| 1/13/2015 | Listed for sale | $450,000-6.1%$117/sqft |
Source: BHHS FLORIDA PROPERTIES #U7721854 Report a problem | ||
| 12/2/2014 | Listing removed | $479,000$125/sqft |
Source: Berkshire Hathaway Florida Properties Group #U7598255 Report a problem | ||
| 10/29/2014 | Price change | $479,000-2.2%$125/sqft |
Source: BHHS FLORIDA PROPERTIES #U7598255 Report a problem | ||
| 7/1/2014 | Price change | $490,000-2%$128/sqft |
Source: BHHS FLORIDA PROPERTIES #U7598255 Report a problem | ||
| 12/14/2013 | Price change | $500,000-4.8%$130/sqft |
Source: Prudential Tropical Realty #U7598255 Report a problem | ||
| 10/18/2013 | Listed for sale | $525,000+5.2%$137/sqft |
Source: Prudential Tropical Realty #U7598255 Report a problem | ||
| 10/8/2010 | Listing removed | $499,000$130/sqft |
Source: ElectroTours.com Report a problem | ||
| 7/16/2010 | Listed for sale | $499,000+4%$130/sqft |
Source: ElectroTours.com Report a problem | ||
| 6/11/2010 | Sold | $480,000-3.8%$125/sqft |
Source: Stellar MLS #U7434757 Report a problem | ||
| 3/20/2010 | Price change | $499,000-9.3%$130/sqft |
Source: Future Home Realty #7434757 Report a problem | ||
| 10/25/2009 | Listed for sale | $549,900$143/sqft |
Source: Future Home Realty #7434757 Report a problem | ||
Public tax history
| Year | Property taxes | Tax assessment |
|---|---|---|
| 2025 | $8,846 +5.5% | $509,933 +2.9% |
| 2024 | $8,388 +1.6% | $495,562 +3% |
| 2023 | $8,260 +2.7% | $481,128 +3% |
| 2022 | $8,043 -1.1% | $467,115 +3% |
| 2021 | $8,132 +0.1% | $453,510 +1.4% |
| 2020 | $8,123 +1.5% | $447,249 +2.3% |
| 2019 | $8,004 | $437,194 +1.9% |
| 2018 | $8,004 +1.2% | $429,042 +2.1% |
| 2017 | $7,910 -1.3% | $420,217 -0.5% |
| 2016 | $8,017 +28.3% | $422,385 +29% |
| 2015 | $6,249 +0.7% | $327,519 +0.8% |
| 2014 | $6,207 +1.1% | $324,920 +1.5% |
| 2013 | $6,142 -1.7% | $320,118 -5.7% |
| 2012 | $6,245 | $339,497 -1.1% |
| 2011 | -- | $343,328 +7.7% |
| 2010 | -- | $318,825 +2.7% |
| 2009 | -- | $310,443 +0.1% |
| 2008 | $5,370 | $310,133 +3% |
| 2007 | -- | $301,100 -26.9% |
| 2005 | -- | $411,900 +32.9% |
| 2004 | $5,472 +1.7% | $309,900 +3.1% |
| 2003 | $5,381 +76% | $300,500 +51.8% |
| 2002 | $3,057 | $198,000 +18.2% |
| 2001 | $3,057 +4.5% | $167,500 +2.4% |
| 2000 | $2,925 | $163,600 |
Find assessor info on the county website
Monthly payment
Est. payment
Payment breakdown
Explore the cost of this home by adjusting the details. Changes won't be saved.Climate risks
Neighborhood: 34685
Nearby schools
GreatSchools rating
- 9/10Cypress Woods Elementary SchoolGrades: PK-5Distance: 1.2 mi
- 7/10Joseph L. Carwise Middle SchoolGrades: 6-8Distance: 2.5 mi
- 7/10East Lake High SchoolGrades: PK,9-12Distance: 2.2 mi
Schools provided by the listing agent
- Elementary: Cypress Woods Elementary-PN
- Middle: Carwise Middle-PN
- High: East Lake High-PN
Source: Stellar MLS. This data may not be complete. We recommend contacting the local school district to confirm school assignments for this home.
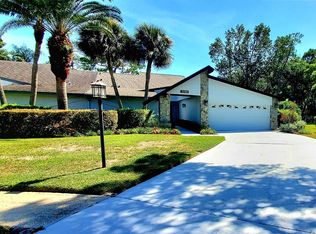
- $579,9003 bd2 ba2.3k sqft3542 Tanglewood Trl, Palm Harbor, FL 34685Sold
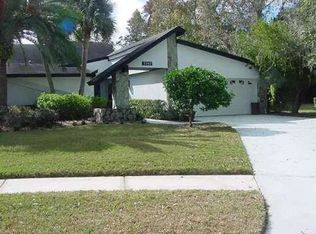
- $347,1003 bd2 ba1.9k sqft3542 Tanlgewood Trl, Palm Harbor, FL 34685Off Market
- $487,000-- bd3 ba1.8k sqft3458 Tanglewood Ter, Palm Harbor, FL 34685Off Market
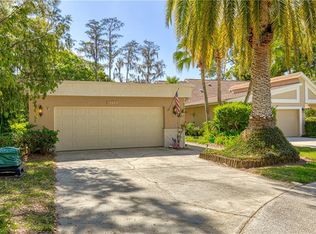
- $412,1002 bd2 ba1.9k sqft3442 Tanglewood Ter, Palm Harbor, FL 34685Off Market
- $617,7004 bd3 ba2.8k sqft4199 Grandchamp Cir, Palm Harbor, FL 34685Off Market
- $---- bd-- ba-- sqft3382 Mermoor Dr APT 105, Palm Harbor, FL 34685Off Market
- $456,600-- bd2 ba2k sqft3558 Tanglewood Trl, Palm Harbor, FL 34685Off Market
- $200,4002 bd2 ba900 sqft1000 Tarpon Woods Blvd APT 104, Palm Harbor, FL 34685Off Market
A local agent can set up tours, give advice and negotiate with sellers.
Similar homes
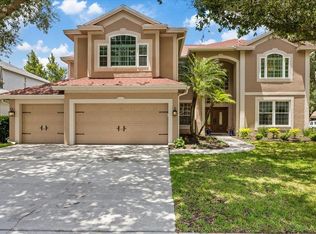
- $999,0005 bd4 ba3.9k sqft4151 LA SALLE DRIVE, PALM HARBOR, FL 34685For Sale
 MLS ID #TB8518164, Gary Ubaldini, KELLER WILLIAMS REALTY- PALM HARBOR. Stellar MLS
 - $680,0004 bd3 ba2.8k sqft4788 BRAYTON TERRACE S, PALM HARBOR, FL 34685For Sale
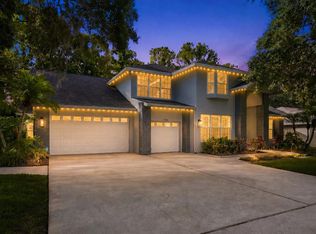 MLS ID #TB8520965, Krista Jensen, ASCEND REALTY. Stellar MLS
 - $722,0004 bd2 ba2k sqft4287 TREMBLAY WAY, PALM HARBOR, FL 34685For Sale
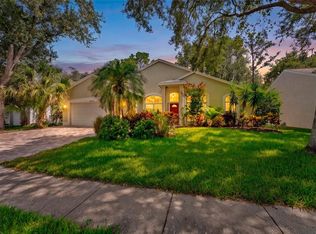 MLS ID #TB8513729, Susan Patrick, REALTY ONE GROUP BEYOND. Stellar MLS
 - $950,0005 bd4 ba3.2k sqft3930 TARIAN COURT, PALM HARBOR, FL 34684For Sale
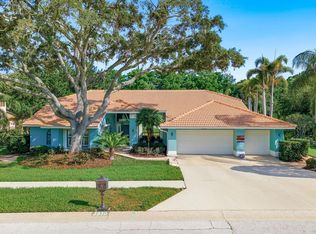 MLS ID #TB8505689, Katherine Congdon, KELLER WILLIAMS REALTY- PALM HARBOR. Stellar MLS
 - $1,029,0004 bd3 ba3.2k sqft3675 JANUS WAY, PALM HARBOR, FL 34685For SaleMLS ID #TB8512885, Christine Bogdanovic, SMITH & ASSOCIATES REAL ESTATE. Stellar MLS
- $839,0005 bd4 ba3.1k sqft3185 BURBERRY STREET, TARPON SPRINGS, FL 34688For SaleMLS ID #TB8485151, Christopher Schaefer II, IMPACT REALTY TAMPA BAY. Stellar MLS
- $1,098,0004 bd4 ba3.4k sqft4561 ROANOAK WAY, PALM HARBOR, FL 34685For SaleMLS ID #TB8508800, Mark Fazzini, RE/MAX REALTEC GROUP INC. Stellar MLS
- $875,0004 bd4 ba2.5k sqft141 OLD OAK CIRCLE, PALM HARBOR, FL 34683For SaleMLS ID #TB8516934, Jeffrey Borham, PA, EXP REALTY LLC. Stellar MLS
- $1,080,0004 bd5 ba3.8k sqft5442 MILLBROOK WAY, PALM HARBOR, FL 34685For SaleMLS ID #TB8514757, Jeffrey Borham, PA, EXP REALTY LLC. Stellar MLS
- $830,0004 bd3 ba3k sqft12507 ASHDOWN DRIVE, ODESSA, FL 33556For SaleMLS ID #TB8527394, Kelly Mosco, RE/MAX ACTION FIRST OF FLORIDA. Stellar MLS
- $1,199,9904 bd4 ba3.6k sqft4052 CAPITOL DRIVE, PALM HARBOR, FL 34685For SaleMLS ID #TB8492690, Karen King, KELLER WILLIAMS REALTY- PALM HARBOR. Stellar MLS
- $850,0005 bd3 ba3.5k sqft16410 IVY LAKE DRIVE, ODESSA, FL 33556For SaleMLS ID #TB8530677, Tammy Bilder, EXP REALTY LLC. Stellar MLS
- $1,100,0006 bd4 ba4k sqft4165 MORENO DRIVE, PALM HARBOR, FL 34685For SaleMLS ID #TB8460043, Katie Ducharme Procissi, KATIE DUCHARME REALTY, LLC. Stellar MLS
- $829,0005 bd3 ba3.3k sqft10502 CASTLEFORD WAY, TAMPA, FL 33626For SaleMLS ID #TB8518027, Alex Khoyi, REALTY ONE GROUP ADVANTAGE. Stellar MLS
- $845,0005 bd3 ba3.2k sqft6451 76TH TERRACE N, PINELLAS PARK, FL 33781For SaleMLS ID #TB8530647, Mark Middleton, COMPASS FLORIDA, LLC. Stellar MLS
- $850,0005 bd3 ba3.1k sqft3306 WESTMORELAND DRIVE, TAMPA, FL 33618For SaleMLS ID #TB8518305, Paula Britten, COLDWELL BANKER REALTY. Stellar MLS
- $1,100,0005 bd3 ba3.3k sqft85 KELLEYS TRAIL, OLDSMAR, FL 34677For SaleMLS ID #TB8527215, Andy Burwell, Jr, BURWELL REAL ESTATE. Stellar MLS
- $825,0004 bd3 ba2.6k sqft10212 NEWINGTON PLACE, TAMPA, FL 33626For SaleMLS ID #TB8530297, Eric Anderson, KELLER WILLIAMS TAMPA PROPERTIES. Stellar MLS
- $825,0004 bd3 ba3.2k sqft2409 FOX FOREST DRIVE, LUTZ, FL 33549For SaleMLS ID #TB8530564, Sumanth Katta, PREMIER ATLAS REALTY CORP. Stellar MLS
- $950,0005 bd3 ba3.4k sqft6207 CLAIRE DE LUNE COURT, NEW PORT RICHEY, FL 34655For SaleMLS ID #TB8476747, Paul Virgadamo, DALTON WADE INC. Stellar MLS
