Skip main navigation
Sold for $995,001
  • $995,001

    3542 Tour Trce, Land O Lakes, FL 34638

    5beds
    3,952sqft
    Single Family Residence
    Built in 2022
    10,435 Square Feet Lot
    $995,500 Zestimate®
    $252/sqft
    $3,898 Estimated rent

    Home value

    $995,500

    $946,000 - $1.05M

    $3,898/mo

    Zestimate® history
    Loading
    Loading...

    Owner options

    List your home for rent

    $3,898/mo

    Rent Zestimate®

    Find your next renter with Zillow Rental Manager. Plus, with online applications, you can quickly screen prospective tenants – for free.

    Learn more

    $3,898/mo

    Rent Zestimate®

    Refinance and save

    $6,773/mo

    Est. payment

    Refinancing to a lower rate could help reduce your monthly payments and save thousands over the life of the loan.

    See today's rates

    $6,773/mo

    Est. payment

    Explore your selling options

    Work with a Zillow partner agent

    Leverage their expertise and Zillow's premium Showcase listings to get your home seen by more buyers.

    Get started

    List with your own agent

    Get your home in front of millions of buyers by listing it on Zillow.

    Learn how to do it

    Sell it yourself

    Take full control of how buyers see your home on Zillow by listing For Sale by Owner (FSBO).

    List your home

    What's special

    Multiple dressersKing bedClassic hardwood flooringPrivate laundry roomExpansive open spaceAmple fenced yardLarge windows
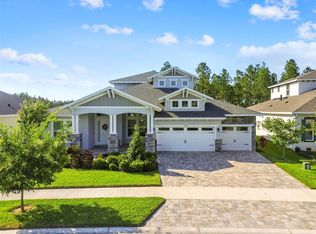
    Your private luxury estate home awaits! Nestled within the secluded enclave of Bexley Ranch, this magnificent five bedroom plus den, four bath home boasts breathtaking preserve and lake views. Featuring over $200,000 in custom upgrades, this exquisite residence of nearly 4,000 square feet of living space offers plenty of room for entertaining. The exterior of this home is truly one of the neighborhood's jewels, showcasing a striking color scheme adorned with elegant stone accents and a large patio area. Stepping inside, the expansive open space with 12’ ceilings includes a gourmet kitchen, gathering room, eating nook, and dining area, graced by classic hardwood flooring and a timeless color scheme. The dining space features a decorative tray ceiling and is bathed in natural light from three large windows with transoms. An expansive butler's pantry is a versatile asset, perfect for serving as a coffee bar, wine bar, or both, with ample cabinet space for your entertaining needs. The gourmet kitchen is a chef's dream, boasting top-tier KitchenAid appliances, including a gas range with a hood, energy-efficient dishwasher, French door fridge, and microwave/oven combo. The focal point of the residence is the generous center island, adorned with quartz countertops and a large silgranit sink. The great room is full of natural light and the three sliding glass doors reveal expansive views of the preserve. A unique feature is the built-in shelving that envelops a working electric fireplace, adding warmth and charm. Working from home becomes a pleasure in the generous den at the front of the house, featuring French doors and large windows with additional transoms for natural light. The primary suite, which includes its own dedicated A/C unit, offers nearly 700 square feet of luxurious privacy. As you enter the wing, the expansive bathroom with a walk-in shower and a separate soaking tub greets you on the left. Two vanities with quartz countertops, adorned with custom mirrors and lighting, provide ample space for morning routines. A well-conceived hallway provides access to the large separate walk-in closets, each outfitted with a luxurious custom closet system. The spacious bedroom easily accommodates a king bed, multiple dressers, and a comfortable seating area, while three large picture windows frame serene views of the conservation area. The first floor is also graced by a private laundry room featuring plenty of cabinets and a built-in laundry sink. Two generously sized bedrooms connected by a jack-and-jill bathroom complete the first floor, complemented by an additional full bathroom, two linen closets, and a large storage closet beneath the staircase. Ascend the three-level staircase with wood railings to discover a spacious loft area, graced by a second-story balcony providing sweeping vistas of the preserve and two of Bexley's largest lakes. Two bedrooms and another full bathroom round out this level. Finally, the ample fenced yard and the covered lanai, preplumbed for an outdoor kitchen, offer endless possibilities for the new owner to create their own outdoor haven.

    Zillow last checked:

    Listing updated:

    Listed by:

    Jan-Erik Hustrulid 239-357-0900,

    LINNEA REALTY INC 239-357-0900

    Bought with:

    Carsten Prause, 3245481

    CHARLES RUTENBERG REALTY INC

    Source: Stellar MLS,MLS#: T3479527MLS LogoOriginating MLS: Tampa

    Facts & features

    Interior

    Bedrooms & bathrooms
    • Bedrooms: 5
    • Bathrooms: 4
    • Full bathrooms: 4
    Rooms
    • Room types: Den/Library/Office, Dining Room, Great Room, Utility Room, Loft, Media Room
    Primary bedroom
    • Features: Walk-In Closet(s)
    • Level: First
    • Dimensions: 14x22
    Bedroom 2
    • Features: Built-in Closet
    • Level: First
    • Dimensions: 11.4x13
    Bedroom 3
    • Features: Built-in Closet
    • Level: First
    • Dimensions: 11x13.8
    Bedroom 4
    • Features: Built-in Closet
    • Level: Second
    • Dimensions: 13x12
    Bedroom 5
    • Features: Built-in Closet
    • Level: Second
    • Dimensions: 13x12
    Balcony porch lanai
    • Level: Second
    • Dimensions: 10.8x8
    Balcony porch lanai
    • Level: First
    Balcony porch lanai
    • Level: First
    • Dimensions: 15.8x16.6
    Den
    • Level: First
    • Dimensions: 11.8x13.8
    Dining room
    • Level: First
    • Dimensions: 11x15.4
    Great room
    • Level: First
    • Dimensions: 16x26
    Kitchen
    • Level: First
    Media room
    • Level: Second
    • Dimensions: 15x28
    Heating
    • Electric, Natural Gas
    Cooling
    • Central Air
    Appliances
    • Included: Dishwasher, Disposal, Freezer, Ice Maker, Microwave, Refrigerator
    • Laundry: Inside
    Features
    • Ceiling Fan(s), Coffered Ceiling(s), Dry Bar, Eating Space In Kitchen, High Ceilings, Kitchen/Family Room Combo, Primary Bedroom Main Floor, Open Floorplan, Split Bedroom, Thermostat, Walk-In Closet(s)
    • Flooring: Carpet, Ceramic Tile, Hardwood
    • Doors: Sliding Doors
    • Windows: Hurricane Shutters
    • Has fireplace: Yes
    • Fireplace features: Electric, Family Room
    Interior area
    • Total structure area: 5,113
    • Total interior livable area: 3,952 sqft

    Property

    Parking
    • Total spaces: 3
    • Parking features: Driveway, Garage Door Opener
    • Attached garage spaces: 3
    • Has uncovered spaces: Yes
    Features
    • Levels: Two
    • Stories: 2
    • Exterior features: Dog Run, Irrigation System, Lighting, Rain Gutters, Sidewalk, Sprinkler Metered
    • Fencing: Fenced
    • Has view: Yes
    • View description: Trees/Woods, Water
    • Water view: Water
    Lot
    • Size: 10,435 Square Feet
    • Features: Conservation Area, Oversized Lot, Sidewalk
    Details
    • Parcel number: 182618001.00CC.00022.0
    • Zoning: MPUD
    • Special conditions: None

    Construction

    Type & style
    • Home type: SingleFamily
    • Property subtype: Single Family Residence
    Materials
    • Concrete, Stucco, Wood Frame
    • Foundation: Slab
    • Roof: Shingle
    Condition
    • Completed
    • New construction: No
    • Year built: 2022

    Utilities & green energy

    • Sewer: Public Sewer
    • Water: Canal/Lake For Irrigation, Public
    • Utilities for property: BB/HS Internet Available, Cable Available, Cable Connected, Electricity Available, Electricity Connected, Fiber Optics, Natural Gas Available, Natural Gas Connected, Phone Available, Public, Sewer Available, Sewer Connected, Sprinkler Recycled, Underground Utilities, Water Available, Water Connected

    Community & HOA

    Community
    • Features: Community Mailbox, Fitness Center, Golf Carts OK, Park, Playground, Pool, Sidewalks
    • Pet fee: $0 monthly
    • Subdivision: BEXLEY SOUTH PH 3A
    HOA
    • Has HOA: Yes
    • Amenities included: Clubhouse, Fitness Center
    • Services included: Community Pool, Recreational Facilities, Security
    • HOA fee: $131 monthly
    • HOA name: Rizzetta & Company
    • HOA phone: 813-994-1001
    Location
    • Region: Land O Lakes

    Financial & listing details

    • Price per square foot: $252/sqft
    • Tax assessed value: $800,485
    • Annual tax amount: $4,562
    • Date on market: 10/17/2023
    • Cumulative days on market: 73 days
    • Listing terms: Cash,Conventional,VA Loan
    • Ownership: Fee Simple
    • Total actual rent: 0
    • Electric utility on property: Yes
    • Road surface type: Paved, Asphalt

    Price history

    DateEventPrice
    2/22/2024Sold$995,001+2.7%$252/sqft
    Source: Stellar MLS #T3479527 Report a problem
    1/22/2024Pending sale$969,000$245/sqft
    Source: Stellar MLS #T3479527 Report a problem
    1/19/2024Listed for sale$969,000-1.1%$245/sqft
    Source: Stellar MLS #T3479527 Report a problem
    12/27/2023Listing removed--
    Source: Stellar MLS #T3479527 Report a problem
    10/17/2023Listed for sale$980,000+424.1%$248/sqft
    Source: Stellar MLS #T3479527 Report a problem
    4/30/2021Sold$187,000$47/sqft
    Source: Public Record Report a problem

    Public tax history

    YearProperty taxesTax assessment
    2024$12,803 +4.9%$605,590 -19.1%
    2023$12,202 +167.5%$748,306 +515.5%
    2022$4,562 +6.2%$121,574 +27.9%
    2021$4,296 +607.9%$95,088 +150%
    2020$607 $38,035
    Find assessor info on the county website

    Neighborhood: 34638

    Nearby schools

    GreatSchools rating
    Schools provided by the listing agent
    • Elementary: Bexley Elementary School
    • Middle: Charles S. Rushe Middle-PO
    • High: Sunlake High School-PO

    Source: Stellar MLS. This data may not be complete. We recommend contacting the local school district to confirm school assignments for this home.

    Get a cash offer in 3 minutes
    Find out how much your home could sell for in as little as 3 minutes with a no-obligation cash offer.
    Estimated market value
    $995,500
    Get a cash offer in 3 minutes
    Find out how much your home could sell for in as little as 3 minutes with a no-obligation cash offer.
    Estimated market value
    $995,500