Skip main navigation
Sold for $950,000
  • $950,000

    3568 Tour Trce, Land O Lakes, FL 34638

    4beds
    3,050sqft
    Single Family Residence
    Built in 2022
    10,056 Square Feet Lot
    $919,500 Zestimate®
    $311/sqft
    $3,388 Estimated rent

    Home value

    $919,500

    $828,000 - $1.02M

    $3,388/mo

    Zestimate® history
    Loading
    Loading...

    Owner options

    List your home for rent

    $3,388/mo

    Rent Zestimate®

    Find your next renter with Zillow Rental Manager. Plus, with online applications, you can quickly screen prospective tenants – for free.

    Learn more

    $3,388/mo

    Rent Zestimate®

    Refinance and save

    $6,491/mo

    Est. payment

    Refinancing to a lower rate could help reduce your monthly payments and save thousands over the life of the loan.

    See today's rates

    $6,491/mo

    Est. payment

    Explore your selling options

    Work with a Zillow partner agent

    Leverage their expertise and Zillow's premium Showcase listings to get your home seen by more buyers.

    Get started

    List with your own agent

    Get your home in front of millions of buyers by listing it on Zillow.

    Learn how to do it

    Sell it yourself

    Take full control of how buyers see your home on Zillow by listing For Sale by Owner (FSBO).

    List your home

    What's special

    Guest suiteLarge islandOversized windowsBonus spaceExpansive pantryOpen floor planWater views
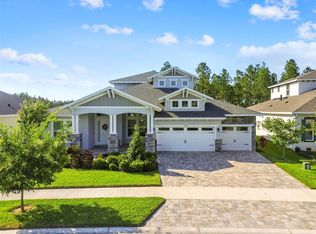
    Welcome to your dream home in the heart of Bexley! Built in 2022, this stunning David Weekley property offers breathtaking water views that will captivate you daily. Thoughtfully designed with an inviting open floor plan, the home is perfect for entertaining, featuring a chef’s kitchen with solid wood cabinetry, stone countertops, tile backsplash, large island framed by designer pendant lighting, stainless steel appliances, gas cooktop, expansive pantry and seamless flow into the living and dining areas. The primary suite is an exceptional haven, featuring oversized windows that frame picturesque views, a truly spacious walk-in closet, and a spa-like en suite bathroom designed for ultimate relaxation. The three remaining bedrooms are strategically distributed throughout the home for maximum privacy, including a guest suite with its own en suite bathroom and walk-in closet. Adding to the home’s functional design, the bonus space near the entry offers an ideal spot for a study, office, play area or cozy reading nook. This home is packed with upgrades, ensuring that everything has been finished to the highest standard. Enjoy outdoor living year-round on the screened lanai, complete with upgraded pavers, a heated spa, and a gas line for grilling, all while taking in panoramic views of the serene natural landscape. The oversized 3-car garage is equipped with an insulated/wind-rated garage door and wall mounted tv, provides ample storage and workspace for any need. Safety and energy efficiency are top-notch, with a Generac generator capable of powering the entire home, impact-rated windows and doors, and a recently installed lightning rods on the roof. Situated outside flood and evacuation zones, this home remained safe and powered during recent storms. The community’s self-leveling ponds provide additional peace of mind, keeping the property safe and dry. Living in Bexley comes with access to outstanding amenities, including the clubhouse, two resort-style pools, on-site restaurant, a fitness center, playgrounds, a dog park, and an extensive network of walking/biking trails. The Hub, located at the entrance of the community, is where you’ll find vibrant restaurants, shops, and convenient services just moments from your doorstep. This home offers more than just a place to live—it’s an opportunity to embrace a dynamic lifestyle. Don’t miss out on this incredible property in one of Florida’s most sought-after communities. Schedule your private showing today and see everything this home has to offer!

    Zillow last checked:

    Listing updated:

    Listed by:

    Tanner Tillung 727-479-4548,

    EXP REALTY LLC 888-883-8509

    Bought with:

    Jenny Brockwell, 3289957

    COLDWELL BANKER REALTY

    Source: Stellar MLS,MLS#: TB8331894MLS LogoOriginating MLS: Sarasota - Manatee

    Facts & features

    Interior

    Bedrooms & bathrooms
    • Bedrooms: 4
    • Bathrooms: 3
    • Full bathrooms: 3
    Rooms
    • Room types: Utility Room
    Primary bedroom
    • Features: Walk-In Closet(s)
    • Level: First
    • Area: 247 Square Feet
    • Dimensions: 19x13
    Bedroom 2
    • Features: Built-in Closet
    • Level: First
    • Area: 144 Square Feet
    • Dimensions: 12x12
    Bedroom 3
    • Features: Walk-In Closet(s)
    • Level: First
    • Area: 143 Square Feet
    • Dimensions: 13x11
    Bedroom 4
    • Features: Walk-In Closet(s)
    • Level: First
    • Area: 120 Square Feet
    • Dimensions: 12x10
    Primary bathroom
    • Level: First
    • Area: 117 Square Feet
    • Dimensions: 13x9
    Den
    • Level: First
    • Area: 130 Square Feet
    • Dimensions: 10x13
    Dining room
    • Level: First
    • Area: 180 Square Feet
    • Dimensions: 15x12
    Kitchen
    • Level: First
    • Area: 336 Square Feet
    • Dimensions: 28x12
    Living room
    • Level: First
    • Area: 510 Square Feet
    • Dimensions: 30x17
    Heating
    • Central
    Cooling
    • Central Air
    Appliances
    • Included: Convection Oven, Dishwasher, Dryer, Microwave, Range, Range Hood, Refrigerator, Washer
    • Laundry: Inside, Laundry Room
    Features
    • Ceiling Fan(s), High Ceilings, In Wall Pest System, Open Floorplan, Primary Bedroom Main Floor, Solid Wood Cabinets, Split Bedroom, Stone Counters, Thermostat, Walk-In Closet(s), In-Law Floorplan
    • Flooring: Carpet, Ceramic Tile
    • Doors: Sliding Doors
    • Windows: ENERGY STAR Qualified Windows, Storm Window(s), Hurricane Shutters/Windows
    • Has fireplace: No
    Interior area
    • Total structure area: 4,230
    • Total interior livable area: 3,050 sqft

    Property

    Parking
    • Total spaces: 3
    • Parking features: Driveway, Garage Door Opener
    • Attached garage spaces: 3
    • Has uncovered spaces: Yes
    Features
    • Levels: One
    • Stories: 1
    • Patio & porch: Covered, Front Porch, Patio, Rear Porch, Screened
    • Exterior features: Irrigation System, Sidewalk, Sprinkler Metered
    • Has spa: Yes
    • Spa features: Above Ground, Heated
    • Fencing: Fenced,Other
    • Has view: Yes
    • View description: Park/Greenbelt, Trees/Woods, Water, Pond
    • Has water view: Yes
    • Water view: Water,Pond
    • Waterfront features: Lake, Pond
    Lot
    • Size: 10,056 Square Feet
    • Features: In County, Level, Above Flood Plain
    • Residential vegetation: Trees/Landscaped
    Details
    • Parcel number: 18261800100CC000200
    • Zoning: MPUD
    • Special conditions: None

    Construction

    Type & style
    • Home type: SingleFamily
    • Property subtype: Single Family Residence
    Materials
    • Block, Stucco
    • Foundation: Slab
    • Roof: Shingle
    Condition
    • New construction: No
    • Year built: 2022
    Details
    • Builder name: David Weekley

    Utilities & green energy

    • Sewer: Public Sewer
    • Water: Public
    • Utilities for property: BB/HS Internet Available, Cable Connected, Electricity Connected, Natural Gas Connected, Phone Available, Public, Sewer Connected, Underground Utilities, Water Connected

    Community & HOA

    Community
    • Features: Lake, Clubhouse, Deed Restrictions, Dog Park, Fitness Center, Park, Playground, Pool, Restaurant, Sidewalks, Wheelchair Access
    • Security: Lightning Protection System
    • Pet fee: $0 monthly
    • Subdivision: BEXLEY SOUTH PH 3A PRCL 4
    HOA
    • Has HOA: Yes
    • Amenities included: Clubhouse, Fence Restrictions, Fitness Center, Park, Playground, Pool, Recreation Facilities, Trail(s), Wheelchair Access
    • HOA fee: $72 monthly
    • HOA name: Rizzetta & Company
    • HOA phone: 813-944-1001
    Location
    • Region: Land O Lakes

    Financial & listing details

    • Price per square foot: $311/sqft
    • Tax assessed value: $665,461
    • Annual tax amount: $12,926
    • Date on market: 1/2/2025
    • Cumulative days on market: 12 days
    • Listing terms: Cash,Conventional,FHA,VA Loan
    • Ownership: Fee Simple
    • Total actual rent: 0
    • Electric utility on property: Yes
    • Road surface type: Paved

    Price history

    DateEventPrice
    2/25/2025Sold$950,000-4.5%$311/sqft
    Source: Stellar MLS #TB8331894 Report a problem
    1/15/2025Pending sale$995,000$326/sqft
    Source: Stellar MLS #TB8331894 Report a problem
    1/2/2025Listed for sale$995,000+16.1%$326/sqft
    Source: Stellar MLS #TB8331894 Report a problem
    4/14/2023Sold$857,000-0.3%$281/sqft
    Source: Public Record Report a problem
    2/27/2023Pending sale$860,000$282/sqft
    Source: Stellar MLS #T3430217 Report a problem
    2/23/2023Listed for sale$860,000+18.9%$282/sqft
    Source: Stellar MLS #T3430217 Report a problem
    6/30/2022Sold$723,600$237/sqft
    Source: Public Record Report a problem

    Public tax history

    YearProperty taxesTax assessment
    2024$3,231 -75%$354,021 -43.3%
    2023$12,926 +185.9%$623,945 +13.5%
    2022$4,522 +6.2%$549,535 +492.3%
    2021$4,259 +619.2%$92,783 +150%
    2020$592 $37,113
    Find assessor info on the county website

    Neighborhood: 34638

    Nearby schools

    GreatSchools rating
    Schools provided by the listing agent
    • Elementary: Bexley Elementary School
    • Middle: Charles S. Rushe Middle-PO
    • High: Sunlake High School-PO

    Source: Stellar MLS. This data may not be complete. We recommend contacting the local school district to confirm school assignments for this home.

    Get a cash offer in 3 minutes
    Find out how much your home could sell for in as little as 3 minutes with a no-obligation cash offer.
    Estimated market value
    $919,500
    Get a cash offer in 3 minutes
    Find out how much your home could sell for in as little as 3 minutes with a no-obligation cash offer.
    Estimated market value
    $919,500