Skip main navigation
Sold for $670,000
  • Listing Provided by: CENTURY 21 LOIS LAUER REALTY
    Bought with: FAMILY TREE REALTY, INC.
    $670,000

    35428 Santa Maria St, Yucaipa, CA 92399

    3beds
    2,322sqft
    Single Family Residence
    Built in 2006
    10,007 Square Feet Lot
    $664,300 Zestimate®
    $289/sqft
    $3,106 Estimated rent

    Home value

    $664,300

    $605,000 - $731,000

    $3,106/mo

    Zestimate® history
    Loading
    Loading...

    Owner options

    List your home for rent

    $3,106/mo

    Rent Zestimate®

    Find your next renter with Zillow Rental Manager. Plus, with online applications, you can quickly screen prospective tenants – for free.

    Learn more

    $3,106/mo

    Rent Zestimate®

    Refinance and save

    $4,216/mo

    Est. payment

    Refinancing to a lower rate could help reduce your monthly payments and save thousands over the life of the loan.

    See today's rates

    $4,216/mo

    Est. payment

    Explore your selling options

    Work with a Zillow partner agent

    Leverage their expertise and Zillow's premium Showcase listings to get your home seen by more buyers.

    Get started

    List with your own agent

    Get your home in front of millions of buyers by listing it on Zillow.

    Learn how to do it

    Sell it yourself

    Take full control of how buyers see your home on Zillow by listing For Sale by Owner (FSBO).

    List your home

    What's special

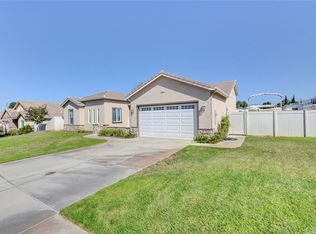
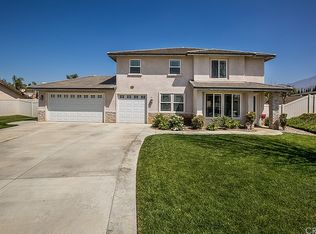
    ***LOOK NO FURTHER-THIS IS YOUR DREAM HOME!*** NO HOA, R.V parking, 2 car oversized garage that you can use as a gym, hobby area, workshop, the possibilities are endless. This beautiful 3-bedroom home features an open floor plan ideal for entertaining, complemented by two cozy brick fireplaces-one in the formal living area and another in the family room. The kitchen boasts a spacious granite island, perfect for family dinners, along with a walk-in pantry and ample cabinetry. The master suite is on one side of the house, providing ideal separation from the two additional bedrooms on the opposite side. The inviting master bedroom features beautiful French doors, allowing for a refreshing breeze as you sleep. The spacious master bathroom offers a choice between a large jacuzzi jetted tub or shower, complemented by an oversized walk-in closet. Step into your backyard, where you can savor a fresh cup of coffee under your covered patio and breath in the refreshing scents of fresh fruit trees including, lemon, orange and kumquat. THIS HOME WILL NOT LAST! COME AND TAKE A TOUR TODAY!!!

    Zillow last checked:

    Listing updated:

    Listing Provided by:

    ADRIANA VELTRE DRE #01716280 951-201-0345,

    CENTURY 21 LOIS LAUER REALTY

    Bought with:

    Evette Casaus, DRE #01700052

    FAMILY TREE REALTY, INC.

    Source: CRMLS,MLS#: EV24123817MLS LogoOriginating MLS: California Regional MLS

    Facts & features

    Interior

    Bedrooms & bathrooms
    • Bedrooms: 3
    • Bathrooms: 2
    • Full bathrooms: 2
    • Main level bathrooms: 2
    • Main level bedrooms: 3
    Primary bedroom
    • Features: Main Level Primary
    Bedroom
    • Features: All Bedrooms Down
    Bathroom
    • Features: Bathtub, Dual Sinks, Granite Counters, Jetted Tub, Separate Shower, Tub Shower, Walk-In Shower
    Kitchen
    • Features: Granite Counters, Kitchen Island, Kitchen/Family Room Combo, Pots & Pan Drawers, Walk-In Pantry
    Pantry
    • Features: Walk-In Pantry
    Heating
    • Central
    Cooling
    • Central Air
    Appliances
    • Included: Dishwasher, Electric Oven, Gas Range, Microwave, Refrigerator, Range Hood, Trash Compactor, Water To Refrigerator, Water Heater, Dryer, Washer
    • Laundry: Laundry Room
    Features
    • Breakfast Bar, Built-in Features, Breakfast Area, Ceiling Fan(s), Crown Molding, Separate/Formal Dining Room, Eat-in Kitchen, Granite Counters, Open Floorplan, Pantry, Recessed Lighting, All Bedrooms Down, Main Level Primary, Walk-In Pantry
    • Flooring: Tile
    • Windows: Blinds
    • Has fireplace: Yes
    • Fireplace features: Family Room, Gas Starter, Living Room, Raised Hearth
    • Common walls with other units/homes: 1 Common Wall
    Interior area
    • Total interior livable area: 2,322 sqft

    Property

    Parking
    • Total spaces: 2
    • Parking features: Driveway, Garage Faces Front, Garage, RV Garage, RV Gated, RV Access/Parking, Workshop in Garage
    • Attached garage spaces: 2
    Accessibility
    • Accessibility features: Parking
    Features
    • Levels: One
    • Stories: 1
    • Entry location: Front
    • Patio & porch: Brick, Concrete, Covered, Open, Patio
    • Exterior features: Rain Gutters
    • Pool features: None
    • Spa features: None
    • Has view: Yes
    • View description: Mountain(s), Neighborhood
    Lot
    • Size: 10,007 sqft
    • Features: 0-1 Unit/Acre, Front Yard, Sprinkler System
    Details
    • Parcel number: 1242071550000
    • Special conditions: Trust

    Construction

    Type & style
    • Home type: SingleFamily
    • Architectural style: Patio Home
    • Property subtype: Single Family Residence
    • Attached to another structure: Yes
    Materials
    • Foundation: Slab
    Condition
    • Turnkey
    • New construction: No
    • Year built: 2006

    Utilities & green energy

    • Sewer: Public Sewer
    • Water: Public
    • Utilities for property: Electricity Connected, Natural Gas Connected, Sewer Connected, Underground Utilities, Water Connected

    Community & neighborhood

    Community
    • Community features: Biking, Curbs, Storm Drain(s), Street Lights, Sidewalks
    Location
    • Region: Yucaipa

    Other

    Other facts
    • Listing terms: Cash,Conventional,FHA,Fannie Mae
    • Road surface type: Paved

    Price history

    DateEventPrice
    12/12/2024Sold$670,000$289/sqft
    Source: Public Record Report a problem
    7/5/2024Sold$670,000+3.1%$289/sqft
    Source: CRMLS #EV24123817 Report a problem
    6/21/2024Pending sale$649,999$280/sqft
    Source: CRMLS #EV24123817 Report a problem
    6/18/2024Listed for sale$649,999+58.9%$280/sqft
    Source: CRMLS #EV24123817 Report a problem
    9/30/2008Listing removed$409,000$176/sqft
    Source: Century 21 #E08048509 Report a problem
    9/3/2008Listed for sale$409,000+11.3%$176/sqft
    Source: Century 21 #E08048509 Report a problem
    6/28/2008Listing removed$367,500$158/sqft
    Source: Coldwell Banker** #E08066786 Report a problem
    5/18/2008Listed for sale$367,500-12.3%$158/sqft
    Source: Coldwell Banker** #E08066786 Report a problem
    5/2/2008Sold$418,832+2.4%$180/sqft
    Source: Public Record Report a problem
    2/2/2008Listed for sale$409,000-16.5%$176/sqft
    Source: Coldwell Banker** #E08066786 Report a problem
    7/31/2006Sold$490,000$211/sqft
    Source: Public Record Report a problem

    Public tax history

    YearProperty taxesTax assessment
    2025$1,736 -78%$114,989 -81.5%
    2024$7,893 +34.3%$620,000 +37.9%
    2023$5,877 +5.6%$449,454 +2%
    2022$5,563 +1.4%$440,641 +2%
    2021$5,489 -1.3%$432,001 +1%
    2020$5,562 0%$427,571 +2%
    2019$5,562 +5.6%$419,188 +2%
    2018$5,267 +2.2%$410,969 +2%
    2017$5,155 $402,911 +2%
    2016$5,155 +0.9%$395,011 +5.9%
    2015$5,109 +5.1%$373,000
    2014$4,861 $373,000 +26.4%
    2013-- $295,000 +6.1%
    2012-- $278,100
    2011-- $278,100
    2010-- $278,100 -10%
    2009-- $309,000 -38.2%
    2008-- $499,800 +2%
    2007-- $490,000

    Find assessor info on the county website

    Neighborhood: 92399

    Nearby schools

    GreatSchools rating
    Get a cash offer in 3 minutes
    Find out how much your home could sell for in as little as 3 minutes with a no-obligation cash offer.
    Estimated market value
    $664,300
    Get a cash offer in 3 minutes
    Find out how much your home could sell for in as little as 3 minutes with a no-obligation cash offer.
    Estimated market value
    $664,300