Skip main navigation
Sold for $660,000
  • Listed by: Realty One Group West • Max Ortiz • 951-223-1629
    Bought with: Berkshire Hathaway Homeservices California Realty
    $660,000

    35456 Santa Maria St, Yucaipa, CA 92399

    3beds
    2,301sqft
    Single Family Residence
    Built in 2007
    10,133 Square Feet Lot
    $672,200 Zestimate®
    $287/sqft
    $3,010 Estimated rent

    Home value

    $672,200

    $639,000 - $706,000

    $3,010/mo

    Zestimate® history
    Loading
    Loading...

    Owner options

    List your home for rent

    $3,010/mo

    Rent Zestimate®

    Find your next renter with Zillow Rental Manager. Plus, with online applications, you can quickly screen prospective tenants – for free.

    Learn more

    $3,010/mo

    Rent Zestimate®

    Refinance and save

    $4,174/mo

    Est. payment

    Refinancing to a lower rate could help reduce your monthly payments and save thousands over the life of the loan.

    See today's rates

    $4,174/mo

    Est. payment

    Explore your selling options

    Work with a Zillow partner agent

    Leverage their expertise and Zillow's premium Showcase listings to get your home seen by more buyers.

    Get started

    List with your own agent

    Get your home in front of millions of buyers by listing it on Zillow.

    Learn how to do it

    Sell it yourself

    Take full control of how buyers see your home on Zillow by listing For Sale by Owner (FSBO).

    List your home

    What's special

    Single - story residenceExpansive closetMajestic master suiteMaster bathroomFood preparationFrench doorsDual sinks
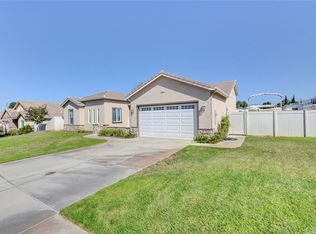
    Welcome to this exquisite single-story residence, nestled on a generous lot within a serene neighborhood of Yucaipa. Boasting unparalleled charm and functionality, this home offers an expansive three-car garage complete with ample overhead storage racks, complemented by a majestic master suite featuring French doors opening to the meticulously landscaped backyard, primed for potential pool installation. The spacious gourmet kitchen, outfitted with top-of-the-line stainless steel appliances, ample granite countertop space makes food preparation easy which also provides an ideal setting for effortless entertaining. The master bathroom exudes luxury with dual sinks, granite countertops, an expansive closet, a rejuvenating Jacuzzi tub, and a sizable travertine shower. Throughout the home you will find stunning staggered travertine flooring and crown molding that add a touch of sophistication and elegance. Please don't hesitate to contact us at your earliest convenience to arrange a viewing appointment. Given the anticipated high level of interest in this property, we recommend securing your appointment without delay as it will SELL FAST !!

    Zillow last checked:

    Listing updated:

    Listed by:

    Max Ortiz DRE #01316854 951-223-1629,

    Realty One Group West

    Bought with:

    Terrie Andrews, DRE #00925732

    Berkshire Hathaway Homeservices California Realty

    Source: CRMLS,MLS#: PW24068075MLS LogoOriginating MLS: California Regional MLS

    Facts & features

    Interior

    Bedrooms & bathrooms
    • Bedrooms: 3
    • Bathrooms: 2
    • Full bathrooms: 2
    • Main level bathrooms: 2
    • Main level bedrooms: 3
    Rooms
    • Room types: Bedroom, Entry/Foyer, Family Room, Kitchen, Laundry, Living Room, Other, Dining Room
    Bedroom
    • Features: All Bedrooms Down
    Bathroom
    • Features: Bathroom Exhaust Fan, Bathtub, Closet, Dual Sinks, Granite Counters, Jetted Tub, Tub Shower, Upgraded
    Kitchen
    • Features: Granite Counters
    Other
    • Features: Walk-In Closet(s)
    Heating
    • Central
    Cooling
    • Central Air
    Appliances
    • Included: Gas Range, Microwave, Range Hood, Water Heater
    • Laundry: Laundry Room
    Features
    • Ceiling Fan(s), Crown Molding, Separate/Formal Dining Room, Granite Counters, Recessed Lighting, Storage, All Bedrooms Down, Walk-In Closet(s)
    • Flooring: Carpet, Tile
    • Windows: Blinds
    • Has fireplace: Yes
    • Fireplace features: Family Room, Living Room
    • Common walls with other units/homes: No Common Walls
    Interior area
    • Total interior livable area: 2,301 sqft

    Property

    Parking
    • Total spaces: 7
    • Parking features: Door-Multi, Driveway, Garage Faces Front, Garage
    • Attached garage spaces: 3
    • Uncovered spaces: 4
    Accessibility
    • Accessibility features: No Stairs
    Features
    • Levels: One
    • Stories: 1
    • Entry location: front
    • Patio & porch: None
    • Pool features: None
    • Spa features: None
    • Has view: Yes
    • View description: Mountain(s)
    Lot
    • Size: 10,133 Square Feet
    • Features: 0-1 Unit/Acre, Back Yard, Front Yard, Garden, Landscaped, Level, Rectangular Lot, Sprinklers Timer, Sprinkler System
    Details
    • Additional structures: Shed(s)
    • Parcel number: 1242071530000
    • Special conditions: Standard

    Construction

    Type & style
    • Home type: SingleFamily
    • Property subtype: Single Family Residence
    Materials
    • Stucco, Copper Plumbing
    • Foundation: Slab
    • Roof: Concrete
    Condition
    • Turnkey
    • New construction: No
    • Year built: 2007

    Utilities & green energy

    • Electric: Electricity - On Property
    • Sewer: Public Sewer
    • Water: Public
    • Utilities for property: Cable Connected, Electricity Connected, Natural Gas Connected, Phone Connected, Sewer Connected, Water Connected

    Community & HOA

    Community
    • Features: Curbs, Street Lights, Sidewalks
    Location
    • Region: Yucaipa

    Financial & listing details

    • Price per square foot: $287/sqft
    • Tax assessed value: $686,664
    • Date on market: 4/5/2024
    • Cumulative days on market: 17 days
    • Listing terms: Cash,Cash to New Loan,Conventional,1031 Exchange,FHA 203(b),FHA,Fannie Mae,Freddie Mac,Government Loan
    • Inclusions: microwave, stove, dishwasher, metal storage shed
    • Exclusions: Potted plants outside, personal property in home, vinyl storage shed, TV's, furniture
    • Road surface type: Paved

    Price history

    DateEventPrice
    5/23/2024Sold$660,000+0.5%$287/sqft
    Source: CRMLS #PW24068075 Report a problem
    4/25/2024Contingent$657,000$286/sqft
    Source: CRMLS #PW24068075 Report a problem
    4/6/2024Listed for sale$657,000+34.1%$286/sqft
    Source: CRMLS #PW24068075 Report a problem
    4/26/2007Sold$489,900$213/sqft
    Source: Public Record Report a problem

    Public tax history

    YearProperty taxesTax assessment
    2026-- $686,664 +2%
    2025$8,727 +5.3%$673,200 +4.6%
    2024$8,286 +7.7%$643,494 +8.9%
    2023$7,693 +3.1%$591,000 +3.9%
    2022$7,459 +13.2%$568,600 +15.2%
    2021$6,587 +7.7%$493,600 +11.3%
    2020$6,114 +4.3%$443,600 +3%
    2019$5,862 +6.5%$430,700
    2018$5,502 +3.6%$430,700 +3.5%
    2017$5,312 $416,100 +7%
    2016$5,312 +5.5%$388,800 +8%
    2015$5,035 +7%$360,000 -4%
    2014$4,704 $375,000 +33.1%
    2013-- $281,700
    2012-- $281,700
    2011-- $281,700
    2010-- $281,700 -10%
    2009-- $313,000 -25.8%
    2008-- $422,000
    Find assessor info on the county website

    Neighborhood: 92399

    Nearby schools

    GreatSchools rating
    Get a cash offer in 3 minutes
    Find out how much your home could sell for in as little as 3 minutes with a no-obligation cash offer.
    Estimated market value
    $672,200
    Get a cash offer in 3 minutes
    Find out how much your home could sell for in as little as 3 minutes with a no-obligation cash offer.
    Estimated market value
    $672,200