Skip main navigation
Closed
  • $750,000

    3543 Eben Way, Stillwater, MN 55082

    4beds
    3,520sqft
    Detached
    Built in 2003
    0.56 Acres Lot
    $759,300 Zestimate®
    $213/sqft
    $3,989 Estimated rent

    Home value

    $759,300

    $706,000 - $820,000

    $3,989/mo

    Zestimate® history
    Loading
    Loading...

    Owner options

    List your home for rent

    $3,989/mo

    Rent Zestimate®

    Find your next renter with Zillow Rental Manager. Plus, with online applications, you can quickly screen prospective tenants – for free.

    Learn more

    $3,989/mo

    Rent Zestimate®

    Refinance and save

    $4,923/mo

    Est. payment

    Refinancing to a lower rate could help reduce your monthly payments and save thousands over the life of the loan.

    See today's rates

    $4,923/mo

    Est. payment

    Explore your selling options

    Work with a Zillow partner agent

    Leverage their expertise and Zillow's premium Showcase listings to get your home seen by more buyers.

    Get started

    List with your own agent

    Get your home in front of millions of buyers by listing it on Zillow.

    Learn how to do it

    Sell it yourself

    Take full control of how buyers see your home on Zillow by listing For Sale by Owner (FSBO).

    List your home

    What's special

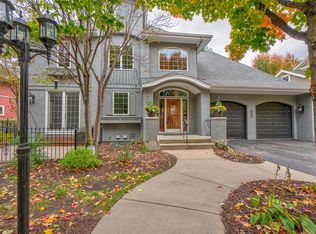
    MULTIPLE OFFERS RECEIVED. HIGHEST AND BEST OFFERS DUE BY 5PM, SATURDAY, JUNE 21. Nestled on a tree-lined street and backing up to a peaceful wooded space, this beautifully maintained 4-bedroom, 3-bathroom home offers the perfect blend of everyday luxury and thoughtful design. With a main-level primary suite, a sun-filled open layout, custom features throughout, and HOA maintained snow removal and lawn maintenance - every inch of this home is crafted for ease and enjoyment. Step into a light-filled living space where large windows frame the beauty of the surrounding greenery. The well-appointed kitchen includes granite and Corian countertops, ample cabinetry, and a walk-in pantry—all flowing seamlessly into the dining and living areas. The built-in sound system extends from the living room to the screened porch just off the main level. This tranquil 3-season space, with access to the adjacent grill deck, boasts vinyl-glazed window panels that allow you to enjoy bug-free outdoor living well into the fall. The lower level offers a wet bar, family room with gas-burning stove, spacious bedrooms, versatile workout room, oversized storage room and a dog-washing station for your furry companions. Step outside to the walk-out patio surrounded by lush landscape perfect for relaxing or entertaining around the firepit. South-facing solar panels offer energy efficiency and long-term savings—an ideal blend of sustainability and smart investment. Enjoy reduced utility costs while lowering your environmental footprint, without sacrificing comfort or style. With a new AC and Furnace in 2023, roof in 2017, carpet 2025, and fresh paint inside and out, this impeccably maintained home effortlessly combines everyday functionality with refined charm.

    Zillow last checked:

    Listing updated:

    Listed by:

    David Reed 651-230-0251,

    RE/MAX Results,

    Molly Dandelet 651-788-6592

    Bought with:

    Anne E. Anderson

    eXp Realty

    Source: NorthstarMLS as distributed by MLS GRID,MLS#: 6736471MLS Logo

    Facts & features

    Interior

    Bedrooms & bathrooms
    • Bedrooms: 4
    • Bathrooms: 3
    • Full bathrooms: 2
    • 1/2 bathrooms: 1
    Bedroom
    • Level: Main
    • Area: 224 Square Feet
    • Dimensions: 16x14
    Bedroom 2
    • Level: Main
    • Area: 132 Square Feet
    • Dimensions: 12x11
    Bedroom 3
    • Level: Lower
    • Area: 148.5 Square Feet
    • Dimensions: 13.5x11
    Bedroom 4
    • Level: Lower
    • Area: 148.5 Square Feet
    • Dimensions: 13.5x11
    Other
    • Level: Lower
    • Area: 103.5 Square Feet
    • Dimensions: 11.5x9
    Dining room
    • Level: Main
    • Area: 140 Square Feet
    • Dimensions: 14x10
    Exercise room
    • Level: Lower
    • Area: 117 Square Feet
    • Dimensions: 13x9
    Family room
    • Level: Lower
    • Area: 252 Square Feet
    • Dimensions: 18x14
    Kitchen
    • Level: Main
    • Area: 224 Square Feet
    • Dimensions: 16x14
    Laundry
    • Level: Main
    • Area: 64 Square Feet
    • Dimensions: 8x8
    Living room
    • Level: Main
    • Area: 308 Square Feet
    • Dimensions: 22x14
    Recreation room
    • Level: Lower
    • Area: 180 Square Feet
    • Dimensions: 18x10
    Screened porch
    • Level: Main
    • Area: 132.25 Square Feet
    • Dimensions: 11.5x11.5
    Heating
    • Forced Air, Fireplace(s), Humidifier
    Cooling
    • Central Air
    Appliances
    • Included: Air-To-Air Exchanger, Dishwasher, Disposal, Exhaust Fan, Humidifier, Gas Water Heater, Microwave, Range, Refrigerator, Stainless Steel Appliance(s), Washer, Water Softener Owned
    • Laundry: Gas Dryer Hookup, Laundry Room, Main Level, Sink, Washer Hookup
    Features
    • Basement: Drain Tiled,Egress Window(s),Finished,Partial,Concrete,Partially Finished,Storage Space,Sump Basket,Sump Pump,Walk-Out Access
    • Number of fireplaces: 2
    • Fireplace features: Family Room, Free Standing, Gas, Living Room
    Interior area
    • Total structure area: 3,520
    • Total interior livable area: 3,520 sqft
    • Finished area above ground: 1,760
    • Finished area below ground: 1,385

    Property

    Parking
    • Total spaces: 2
    • Parking features: Attached, Asphalt, Garage Door Opener, Insulated Garage
    • Attached garage spaces: 2
    • Has uncovered spaces: Yes
    • Details: Garage Dimensions (21.5x21), Garage Door Height (8), Garage Door Width (16)
    Accessibility
    • Accessibility features: None
    Features
    • Levels: One
    • Stories: 1
    • Patio & porch: Deck, Enclosed, Porch, Screened
    • Pool features: None
    • Fencing: None
    Lot
    • Size: 0.56 Acres
    • Dimensions: 53 x 214 x 110 x 72 x 273
    • Features: Tree Coverage - Light
    Details
    • Foundation area: 1760
    • Parcel number: 3103020220041
    • Zoning description: Residential-Single Family

    Construction

    Type & style
    • Home type: SingleFamily
    • Property subtype: Detached
    Materials
    • Roof: Age 8 Years or Less,Asphalt
    Condition
    • New construction: No
    • Year built: 2003

    Utilities & green energy

    • Electric: Circuit Breakers, 200+ Amp Service, Power Company: Xcel Energy
    • Gas: Natural Gas
    • Sewer: City Sewer/Connected
    • Water: City Water/Connected

    Community & neighborhood

    Location
    • Region: Stillwater
    • Subdivision: Liberty On Lake Add 02

    HOA & financial

    HOA
    • Has HOA: Yes
    • HOA fee: $290 monthly
    • Services included: Lawn Care, Other, Professional Mgmt, Shared Amenities, Snow Removal
    • Association name: Property Care MN
    • Association phone: 651-554-9949

    Other

    Other facts
    • Road surface type: Paved

    Price history

    DateEventPrice
    7/10/2025Sold$750,000+9.5%$213/sqft
    Source: NorthstarMLS as distributed by MLS GRID #6736471 Report a problem
    7/7/2025Pending sale$684,900$195/sqft
    Source: NorthstarMLS as distributed by MLS GRID #6736471 Report a problem
    6/19/2025Listed for sale$684,900+39.2%$195/sqft
    Source: NorthstarMLS as distributed by MLS GRID #6736471 Report a problem
    10/1/2020Sold$492,000-2%$140/sqft
    Source: Public Record Report a problem
    2/14/2019Sold$502,000-4.4%$143/sqft
    Source: NorthstarMLS as distributed by MLS GRID #5025621 Report a problem
    1/22/2019Pending sale$525,000$149/sqft
    Source: RE/MAX Professionals #5025621 Report a problem
    1/5/2019Price change$525,000-4.5%$149/sqft
    Source: RE/MAX Professionals #5025621 Report a problem
    11/23/2018Listed for sale$550,000+450%$156/sqft
    Source: RE/MAX Professionals #5025621 Report a problem
    1/14/2003Sold$100,000$28/sqft
    Source: Public Record Report a problem

    Public tax history

    YearProperty taxesTax assessment
    2025$7,640 +16.8%$547,900 -5.4%
    2024$6,540 +10.2%$578,900 +8.9%
    2023$5,936 +6.3%$531,700 +17.5%
    2022$5,586 +8.3%$452,500
    2021$5,158 +3.2%$452,500 +10.1%
    2020$5,000 $411,100
    2019$5,000 $411,100 +5.7%
    2018$5,000 +0.4%$388,900 -2.1%
    2017$4,982 +1.1%$397,300 +7.6%
    2016$4,926 +1.3%$369,100 +5.2%
    2015$4,864 $351,000 +4.5%
    2013$4,864 -14%$335,900 -1.5%
    2012$5,654 $341,100 -19.5%
    2011$5,654 +5.2%$423,700 -9.2%
    2010$5,376 +5.6%$466,500
    2009$5,092 +0.5%--
    2008$5,068 +1.2%--
    2007$5,008 +0.2%--
    2006$5,000 +10.4%--
    2005$4,531 +876.5%--
    2004$464 -44.4%--
    2003$834 +26.4%--
    2002$660 +50.7%--
    2001$438 --

    Find assessor info on the county website

    Neighborhood: 55082

    Nearby schools

    GreatSchools rating
    Get a cash offer in 3 minutes
    Find out how much your home could sell for in as little as 3 minutes with a no-obligation cash offer.
    Estimated market value
    $759,300
    Get a cash offer in 3 minutes
    Find out how much your home could sell for in as little as 3 minutes with a no-obligation cash offer.
    Estimated market value
    $759,300