Skip main navigation
Closed
  • $620,000

    3615 Eben Way, Stillwater, MN 55082

    2beds
    2,269sqft
    Townhouse Detached
    Built in 2002
    0.33 Acres Lot
    $617,300 Zestimate®
    $273/sqft
    $3,044 Estimated rent

    Home value

    $617,300

    $580,000 - $654,000

    $3,044/mo

    Zestimate® history
    Loading
    Loading...

    Owner options

    List your home for rent

    $3,044/mo

    Rent Zestimate®

    Find your next renter with Zillow Rental Manager. Plus, with online applications, you can quickly screen prospective tenants – for free.

    Learn more

    $3,044/mo

    Rent Zestimate®

    Refinance and save

    $4,132/mo

    Est. payment

    Refinancing to a lower rate could help reduce your monthly payments and save thousands over the life of the loan.

    See today's rates

    $4,132/mo

    Est. payment

    Explore your selling options

    Work with a Zillow partner agent

    Leverage their expertise and Zillow's premium Showcase listings to get your home seen by more buyers.

    Get started

    List with your own agent

    Get your home in front of millions of buyers by listing it on Zillow.

    Learn how to do it

    Sell it yourself

    Take full control of how buyers see your home on Zillow by listing For Sale by Owner (FSBO).

    List your home

    What's special

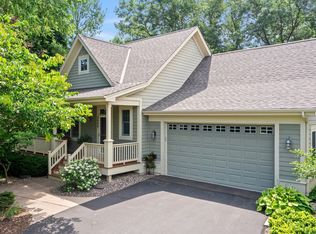
    Experience the Liberty on the Lake lifestyle with tennis courts, hiking and biking trails, and fishing from the dock on Long Lake, all while the HOA handles lawn care, hedge trimming, and snow plowing. This beautifully crafted home by McDonald Construction offers main level living with a walkout basement that backs up to a serene, wooded area. The main level includes a primary suite with a walk-in closet and an ensuite bathroom. The lower level features a second bedroom and an office space that can be converted into a third bedroom. Enjoy cozy winters with two gas fireplaces, one on each level, and relaxing summers on your private screened-in porch with beadboard ceiling detail. The home boasts a new roof (2023) and newer stainless steel kitchen appliances installed in 2022. Don't forget to explore the Secret Gardens just across the street.

    Zillow last checked:

    Listing updated:

    Listed by:

    Edina Realty, Inc.,

    Olivia VanOrsdale

    Bought with:

    Michelle L Davis

    MOVE

    Source: NorthstarMLS as distributed by MLS GRID,MLS#: 6569375MLS Logo

    Facts & features

    Interior

    Bedrooms & bathrooms
    • Bedrooms: 2
    • Bathrooms: 3
    • Full bathrooms: 2
    • 1/2 bathrooms: 1
    Bedroom
    • Level: Main
    • Area: 225 Square Feet
    • Dimensions: 15x15
    Bedroom 2
    • Level: Lower
    • Area: 225 Square Feet
    • Dimensions: 15x15
    Dining room
    • Level: Main
    • Area: 132 Square Feet
    • Dimensions: 11x12
    Family room
    • Level: Lower
    • Area: 320 Square Feet
    • Dimensions: 20x16
    Garage
    • Level: Main
    • Area: 924 Square Feet
    • Dimensions: 42x22
    Kitchen
    • Level: Main
    • Area: 132 Square Feet
    • Dimensions: 12x11
    Living room
    • Level: Main
    • Area: 289 Square Feet
    • Dimensions: 17x17
    Office
    • Level: Lower
    • Area: 120 Square Feet
    • Dimensions: 10x12
    Patio
    • Level: Lower
    • Area: 330 Square Feet
    • Dimensions: 22x15
    Screened porch
    • Level: Main
    • Area: 156 Square Feet
    • Dimensions: 13x12
    Utility room
    • Level: Lower
    • Area: 312 Square Feet
    • Dimensions: 26x12
    Heating
    • Forced Air, In-Floor Heating
    Cooling
    • Central Air
    Appliances
    • Included: Air-To-Air Exchanger, Dishwasher, Disposal, Dryer, Exhaust Fan, Gas Water Heater, Microwave, Range, Refrigerator, Stainless Steel Appliance(s), Washer, Water Softener Owned
    • Laundry: Electric Dryer Hookup, Gas Dryer Hookup, Laundry Room, Main Level
    Features
    • Basement: Drain Tiled,8 ft+ Pour,Egress Window(s),Finished,Full,Concrete,Sump Pump,Walk-Out Access
    • Number of fireplaces: 2
    • Fireplace features: Family Room, Gas, Living Room
    Interior area
    • Total structure area: 2,269
    • Total interior livable area: 2,269 sqft
    • Finished area above ground: 1,316
    • Finished area below ground: 953

    Property

    Parking
    • Total spaces: 3
    • Parking features: Attached, Asphalt, Tandem Garage
    • Attached garage spaces: 3
    • Details: Garage Dimensions (42x22)
    Accessibility
    • Accessibility features: None
    Features
    • Levels: One
    • Stories: 1
    • Patio & porch: Composite Decking, Covered, Porch, Rear Porch, Screened
    • Waterfront features: Deeded Access, Lake Bottom(Weeds, Wetland)
    Lot
    • Size: 0.33 Acres
    • Dimensions: 60 x 235
    • Features: Tree Coverage - Medium
    Details
    • Foundation area: 1316
    • Parcel number: 3103020220044
    • Zoning description: Residential-Single Family

    Construction

    Type & style
    • Home type: Townhouse
    • Property subtype: Townhouse Detached
    Materials
    • Concrete
    • Roof: Age 8 Years or Less,Architectural Shingle,Asphalt
    Condition
    • New construction: No
    • Year built: 2002

    Utilities & green energy

    • Electric: Circuit Breakers, 200+ Amp Service, Power Company: Xcel Energy
    • Gas: Natural Gas
    • Sewer: City Sewer/Connected
    • Water: City Water/Connected

    Community & neighborhood

    Location
    • Region: Stillwater
    • Subdivision: Liberty On Lake Add 02

    HOA & financial

    HOA
    • Has HOA: Yes
    • HOA fee: $280 monthly
    • Amenities included: Boat Dock, Tennis Court(s)
    • Services included: Dock, Lawn Care, Shared Amenities, Snow Removal
    • Association name: Property Care
    • Association phone: 651-554-9949

    Other

    Other facts
    • Road surface type: Paved

    Price history

    DateEventPrice
    8/14/2024Sold$620,000+3.3%$273/sqft
    Source: NorthstarMLS as distributed by MLS GRID #6569375 Report a problem
    7/31/2024Pending sale$600,000$264/sqft
    Source: NorthstarMLS as distributed by MLS GRID #6569375 Report a problem
    7/20/2024Listed for sale$600,000+85.8%$264/sqft
    Source: NorthstarMLS as distributed by MLS GRID #6569375 Report a problem
    9/15/2009Sold$323,000-7.7%$142/sqft
    Source: Lake Superior Area Realtors as distributed by MLS GRID #1507647 Report a problem
    2/26/2009Listed for sale$350,000+332.1%$154/sqft
    Source: NRT Minneapolis #3650978 Report a problem
    6/21/2002Sold$81,000$36/sqft
    Source: Public Record Report a problem

    Public tax history

    YearProperty taxesTax assessment
    2025$6,090 +3%$505,800 -4.9%
    2024$5,912 +9.8%$531,900 +8.9%
    2023$5,386 +4.2%$488,500 +16.7%
    2022$5,170 +9.1%$418,700
    2021$4,738 +3.9%$418,700 +10.9%
    2020$4,558 $377,400
    2019$4,558 $377,400 +5.8%
    2018$4,558 +0.5%$356,700 -2.2%
    2017$4,536 -2.3%$364,800 +8.7%
    2016$4,644 +4.9%$335,600 +5.2%
    2015$4,428 $319,100 +6.1%
    2013$4,428 -14.8%$300,800 -1.6%
    2012$5,200 $305,700 -21.5%
    2011$5,200 +6.5%$389,400 -8.1%
    2010$4,884 +2%$423,800
    2009$4,788 +3.2%--
    2008$4,640 +1.2%--
    2007$4,586 -1%--
    2006$4,634 +5.3%--
    2005$4,401 +13%--
    2004$3,895 +419.3%--
    2003$750 +25.8%--
    2002$596 +49%--
    2001$400 --

    Find assessor info on the county website

    Neighborhood: 55082

    Nearby schools

    GreatSchools rating
    Get a cash offer in 3 minutes
    Find out how much your home could sell for in as little as 3 minutes with a no-obligation cash offer.
    Estimated market value
    $617,300
    Get a cash offer in 3 minutes
    Find out how much your home could sell for in as little as 3 minutes with a no-obligation cash offer.
    Estimated market value
    $617,300