Truly stunning and meticulously upgraded 2,250 sq. ft. townhome that perfectly blends modern elegance with everyday comfort. Nestled in the highly desirable Uptown at Seven Bridges community, this home offers sophisticated living with a prime location near top-tier dining, entertainment, and recreation. Step inside and be captivated by the bright, open-concept design, enhanced by gorgeous new red oak hardwood flooring spanning the entire first and second floors plus staircase. Plush, brand-new carpeting graces the third floor and upper staircase, adding warmth and comfort. Freshly painted throughout in 2021, this home feels like new! The amazing heart of the home kitchen, features an oversized sleek quartz island, an abundance of quality cabinetry, premium stainless-steel appliances, recess and pendant lighting-perfect for casual dining or hosting unforgettable gatherings. All overlooking the spacious dining area and the super inviting living room with the decorator accent wall, triple windows plus glass door to your great balcony. Retreat upstairs to the luxurious primary suite, complete with a new custom walk-in closet organizer and an en-suite spa-like bathroom, boasting a double vanity, separate shower, an upgraded Delta Breeze ceiling fan with Bluetooth speaker, and a serene retreat-like atmosphere. Two additional sunny bedrooms dripping with charm. Designed for ultimate comfort and well-being, this home features a newer Aprilaire 700 whole-house humidifier and an Aerus Air Scrubber Ozone system, ensuring top-tier air quality year-round. Do not miss the two-car garage, smart home features, gorgeous trim, doors and crown molding, bedroom level laundry. Beyond the home, the vibrant Seven Bridges area puts you within steps of renowned restaurants, cozy cafes, boutique shopping, and entertainment hotspots. Outdoor enthusiasts will love the close proximity to Morton Arboretum, Seven Bridges Golf Club, and River Bend Golf Course, as well as scenic trails, parks, and the DuPage River. Convenient access to major highways makes commuting a breeze! You are in for a treat!
Closed
$502,000
3543 Mulligan Dr, Woodridge, IL 60517
3beds
2,251sqft
Townhouse, Single Family Residence
Built in 2017
1,144 Square Feet Lot
$535,600 Zestimate®
$223/sqft
$3,497 Estimated rent
Home value
$535,600
$487,000 - $589,000
$3,497/mo
Zestimate® history
Owner options
List your home for rent
$3,497/mo
Rent Zestimate®
Find your next renter with Zillow Rental Manager. Plus, with online applications, you can quickly screen prospective tenants – for free.
$3,497/mo
Rent Zestimate®
Refinance and save
$3,808/mo
Est. payment
Refinancing to a lower rate could help reduce your monthly payments and save thousands over the life of the loan.
$3,808/mo
Est. payment
Explore your selling options
Work with a Zillow partner agent
Leverage their expertise and Zillow's premium Showcase listings to get your home seen by more buyers.
Get startedList with your own agent
Get your home in front of millions of buyers by listing it on Zillow.
Learn how to do itSell it yourself
Take full control of how buyers see your home on Zillow by listing For Sale by Owner (FSBO).
List your homeWhat's special
Zillow last checked:
Listing updated:
Listed by:
Debbie Pawlowicz 630-309-1466,
DPG Real Estate Agency
Bought with:
Amarendra Duggirala
Provident Realty, Inc.
Source: MRED as distributed by MLS GRID,MLS#: 12279848
Facts & features
Interior
Bedrooms & bathrooms
- Bedrooms: 3
- Bathrooms: 3
- Full bathrooms: 2
- 1/2 bathrooms: 1
Rooms
- Room types: Foyer
Primary bedroom
- Features: Flooring (Carpet), Window Treatments (Blinds), Bathroom (Full)
- Level: Third
- Area: 182 Square Feet
- Dimensions: 14X13
Bedroom 2
- Features: Flooring (Carpet), Window Treatments (Blinds)
- Level: Third
- Area: 110 Square Feet
- Dimensions: 10X11
Bedroom 3
- Features: Flooring (Carpet), Window Treatments (Blinds)
- Level: Third
- Area: 100 Square Feet
- Dimensions: 10X10
Dining room
- Features: Flooring (Hardwood), Window Treatments (Blinds)
- Level: Second
- Area: 187 Square Feet
- Dimensions: 17X11
Family room
- Features: Flooring (Hardwood), Window Treatments (Blinds)
- Level: Main
- Area: 169 Square Feet
- Dimensions: 13X13
Foyer
- Level: Main
- Area: 84 Square Feet
- Dimensions: 7X12
Kitchen
- Features: Kitchen (Eating Area-Breakfast Bar, Island), Flooring (Hardwood)
- Level: Second
- Area: 224 Square Feet
- Dimensions: 16X14
Living room
- Features: Flooring (Hardwood), Window Treatments (Blinds)
- Level: Second
- Area: 780 Square Feet
- Dimensions: 39X20
Heating
- Natural Gas, Forced Air
Cooling
- Central Air
Appliances
- Included: Range, Microwave, Dishwasher, High End Refrigerator, Washer, Dryer, Disposal, Stainless Steel Appliance(s), Humidifier
- Laundry: Washer Hookup, Upper Level, In Unit
Features
- Storage, Built-in Features, Walk-In Closet(s)
- Flooring: Hardwood
- Basement: None
Interior area
- Total structure area: 0
- Total interior livable area: 2,251 sqft
Property
Parking
- Total spaces: 2
- Parking features: Asphalt, Garage Door Opener, On Site, Garage Owned, Attached, Garage
- Attached garage spaces: 2
- Has uncovered spaces: Yes
Accessibility
- Accessibility features: No Disability Access
Features
- Exterior features: Balcony
Lot
- Size: 1,144 Square Feet
- Dimensions: 22X52
Details
- Parcel number: 0822206047
- Special conditions: None
- Other equipment: Ceiling Fan(s)
Construction
Type & style
- Home type: Townhouse
- Property subtype: Townhouse, Single Family Residence
Materials
- Brick
Condition
- New construction: No
- Year built: 2017
Utilities & green energy
- Sewer: Public Sewer
- Water: Lake Michigan, Public
Community & HOA
Community
- Security: Carbon Monoxide Detector(s)
- Subdivision: Uptown At Seven Bridges
HOA
- Has HOA: Yes
- Amenities included: None
- Services included: Insurance, Exterior Maintenance, Lawn Care, Snow Removal
- HOA fee: $257 monthly
Location
- Region: Woodridge
Financial & listing details
- Price per square foot: $223/sqft
- Tax assessed value: $156,817
- Annual tax amount: $11,638
- Date on market: 2/2/2025
- Listing terms: Conventional
- Ownership: Fee Simple w/ HO Assn.
Price history
| Date | Event | Price |
|---|---|---|
| 5/2/2025 | Listing removed | $3,500$2/sqft |
Source: MRED as distributed by MLS GRID #12339320 Report a problem | ||
| 4/22/2025 | Listed for rent | $3,500$2/sqft |
Source: MRED as distributed by MLS GRID #12339320 Report a problem | ||
| 3/31/2025 | Sold | $502,000-2.5%$223/sqft |
Source:  MRED as distributed by MLS GRID #12279848 Report a problem MRED as distributed by MLS GRID #12279848 Report a problem | ||
| 2/6/2025 | Contingent | $514,900$229/sqft |
Source: MRED as distributed by MLS GRID #12279848 Report a problem | ||
| 2/2/2025 | Listed for sale | $514,900+25.6%$229/sqft |
Source: MRED as distributed by MLS GRID #12279848 Report a problem | ||
| 6/4/2021 | Sold | $410,000$182/sqft |
Source: MRED as distributed by MLS GRID #11055878 Report a problem | ||
Public tax history
| Year | Property taxes | Tax assessment |
|---|---|---|
| 2024 | $12,166 +4.5% | $156,817 +9.6% |
| 2023 | $11,638 +13.7% | $143,120 +15% |
| 2022 | $10,235 +4.8% | $124,470 +3.9% |
| 2021 | $9,765 +1.5% | $119,760 +1.8% |
| 2020 | $9,623 +3.1% | $117,610 +4.5% |
| 2019 | $9,330 -3.5% | $112,520 |
| 2018 | $9,670 +227.9% | $112,520 +1406.3% |
| 2017 | $2,949 | $7,470 |
| 2016 | -- | -- |
Find assessor info on the county website
Neighborhood: 60517
Nearby homes
- $499,000-- bd-- ba-- sqft3545 Mulligan Dr, Woodridge, IL 60517Off Market
- $538,6003 bd3 ba2.4k sqft3541 Mulligan Dr, Woodridge, IL 60517Off Market
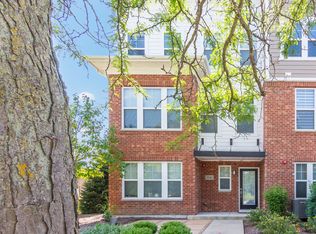
- $490,0003 bd3 ba2k sqft3547 Mulligan Dr, Woodridge, IL 60517Sold

- $504,400-- bd-- ba-- sqft3549 Mulligan Dr, Woodridge, IL 60517Off Market
- $508,700-- bd-- ba-- sqft3551 Mulligan Dr, Woodridge, IL 60517Off Market
- $524,0003 bd3 ba2.2k sqft6304 Main St, Woodridge, IL 60517Off Market
- $524,400-- bd-- ba-- sqft6306 Main St, Woodridge, IL 60517Off Market
- $430,4003 bd3 ba2.4k sqft3553 Mulligan Dr, Woodridge, IL 60517Off Market
Nearby schools
GreatSchools rating
- 7/10Goodrich Elementary SchoolGrades: PK-6Distance: 0.8 mi
- 9/10Thomas Jefferson Jr High SchoolGrades: 7-8Distance: 1.9 mi
- 7/10Community H S Dist 99 - North High SchoolGrades: 9-12Distance: 3.9 mi
Schools provided by the listing agent
- Elementary: Goodrich Elementary School
- Middle: Thomas Jefferson Junior High Sch
- High: North High School
- District: 68
Source: MRED as distributed by MLS GRID. This data may not be complete. We recommend contacting the local school district to confirm school assignments for this home.
Get a cash offer in 3 minutes
Find out how much your home could sell for in as little as 3 minutes with a no-obligation cash offer.
Estimated market value
$535,600
Get a cash offer in 3 minutes
Find out how much your home could sell for in as little as 3 minutes with a no-obligation cash offer.
Estimated market value
$535,600
- Illinois
- DuPage County
- Woodridge
- 60517
- 3543 Mulligan Dr
Nearby cities
Nearby zip codes
Other Woodridge Topics
