Skip main navigation
Off market
  • $538,600

    3541 Mulligan Dr, Woodridge, IL 60517

    3beds
    2,466sqft
    SingleFamily
    Built in 2017
    1,306 Square Feet Lot
    $538,600 Zestimate®
    $218/sqft
    $3,746 Estimated rent

    Home value

    $538,600

    $512,000 - $566,000

    $3,746/mo

    Zestimate® history
    Loading
    Loading...

    Owner options

    List your home for rent

    $3,746/mo

    Rent Zestimate®

    Find your next renter with Zillow Rental Manager. Plus, with online applications, you can quickly screen prospective tenants – for free.

    Learn more

    $3,746/mo

    Rent Zestimate®

    Refinance and save

    $4,051/mo

    Est. payment

    Refinancing to a lower rate could help reduce your monthly payments and save thousands over the life of the loan.

    See today's rates

    $4,051/mo

    Est. payment

    Explore your selling options

    Work with a Zillow partner agent

    Leverage their expertise and Zillow's premium Showcase listings to get your home seen by more buyers.

    Get started

    List with your own agent

    Get your home in front of millions of buyers by listing it on Zillow.

    Learn how to do it

    Sell it yourself

    Take full control of how buyers see your home on Zillow by listing For Sale by Owner (FSBO).

    List your home

    What's special

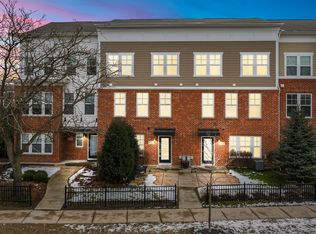
    Premium location end unit with the best views in Uptown at Seven Bridges! Beautiful patio area greets you with a shady place to relax and wonderful views of mature landscaping. Large foyer and flex room is ideal for your home office away from the busy living area. You will love the open and airy feeling of the living room, dining room and kitchen that flow well together with hardwood floors. Kitchen has a huge island, granite counter tops, pendant lighting, maple cabinets, exterior vented range hood, walk-in pantry, planning desk area and stainless appliances. Living area has custom window treatments and additional can lights. On this level you will also find a deck off the kitchen overlooking the community. The third floor features three bedrooms, two full baths and the convenience of the laundry area. Master suite with walk-in closet, master bath with ceramic tiled shower and double sink vanity with granite counter tops. The fourth floor was completed with a loft that has a vaulted ceiling, additional can lights and a roof terrace that also overlooks the community. The fourth floor also has a walk-in attic for storage. Great location to restaurants, movie theater, fitness center, bike paths and Seven Bridges golf course!

    This property is not currently displayed as for sale or rent on Zillow. This may be different from what's on other websites or public sources.

    Facts & features

    Interior

    Bedrooms & bathrooms
    • Bedrooms: 3
    • Bathrooms: 3
    • Full bathrooms: 2
    • 1/2 bathrooms: 1
    Heating
    • Gas
    Cooling
    • Central
    Appliances
    • Included: Dishwasher, Microwave, Range / Oven
    Features
    • Flooring: Carpet, Hardwood
    Interior area
    • Total interior livable area: 2,466 sqft

    Property

    Parking
    • Total spaces: 2
    • Parking features: Garage - Attached
    Features
    • Exterior features: Brick
    Lot
    • Size: 1,306 Square Feet
    Details
    • Parcel number: 0822206048

    Construction

    Type & style
    • Home type: SingleFamily
    Condition
    • Year built: 2017

    Utilities & green energy

    • Sewer: Sewer-Public

    Community & HOA

    HOA
    • Has HOA: Yes
    • HOA fee: $247 monthly
    Location
    • Region: Woodridge

    Financial & listing details

    • Price per square foot: $218/sqft
    • Tax assessed value: $172,748
    • Annual tax amount: $13,468

    Price history

    DateEventPrice
    11/3/2022Sold$455,000-5%$185/sqft
    Source: MRED as distributed by MLS GRID #11615099 Report a problem
    9/16/2022Pending sale$479,000$194/sqft
    Source: RE/MAX International #11615099 Report a problem
    9/16/2022Contingent$479,000$194/sqft
    Source: MRED as distributed by MLS GRID #11615099 Report a problem
    8/26/2022Listed for sale$479,000+8.9%$194/sqft
    Source: MRED as distributed by MLS GRID #11615099 Report a problem
    8/3/2020Listing removed$439,900$178/sqft
    Source: Coldwell Banker Real Estate Group #10729224 Report a problem
    6/27/2020Price change$439,900-2.2%$178/sqft
    Source: Coldwell Banker Real Estate Group #10729224 Report a problem
    6/11/2020Price change$449,900-2.2%$182/sqft
    Source: Coldwell Banker Real Estate Group #10729224 Report a problem
    5/29/2020Listed for sale$459,900+15.3%$186/sqft
    Source: Coldwell Banker The Real Estate Group #10729224 Report a problem
    7/7/2017Sold$399,000$162/sqft
    Source: Public Record Report a problem

    Public tax history

    YearProperty taxesTax assessment
    2024$13,468 +4.5%$172,748 +9.6%
    2023$12,891 +13.8%$157,660 +15%
    2022$11,328 +4.8%$137,120 +3.9%
    2021$10,810 +1.5%$131,930 +1.8%
    2020$10,653 +3.1%$129,560 +4.5%
    2019$10,332 -3.5%$123,960
    2018$10,709 +104.3%$123,960 +1559.4%
    2017$5,242 $7,470
    2016-- --
    Find assessor info on the county website

    Neighborhood: 60517

    Nearby schools

    GreatSchools rating
    Get a cash offer in 3 minutes
    Find out how much your home could sell for in as little as 3 minutes with a no-obligation cash offer.
    Estimated market value
    $538,600
    Get a cash offer in 3 minutes
    Find out how much your home could sell for in as little as 3 minutes with a no-obligation cash offer.
    Estimated market value
    $538,600