Skip main navigation
Off market
  • Price Unknown

    354476 Mill Line, South West Oxford, ON N5C 3J5

    3beds
    1,185sqft
    Single Family Residence
    Built in 1997
    -- sqft lot
    $-- Zestimate®
    C$--/sqft
    C$2,390 Estimated rent

    Home value

    Not available

    Estimated sales range

    Not available

    Not available

    Loading
    Loading...

    Owner options

    List your home for rent

    C$2,390/mo

    Rent Zestimate®

    Find your next renter with Zillow Rental Manager. Plus, with online applications, you can quickly screen prospective tenants – for free.

    Learn more

    C$2,390/mo

    Rent Zestimate®

    Refinance and save

    Refinancing to a lower rate could help reduce your monthly payments and save thousands over the life of the loan.

    See today's rates

    Explore your selling options

    Work with a Zillow partner agent

    Leverage their expertise and Zillow's premium Showcase listings to get your home seen by more buyers.

    Get started

    List with your own agent

    Get your home in front of millions of buyers by listing it on Zillow.

    Learn how to do it

    Sell it yourself

    Take full control of how buyers see your home on Zillow by listing For Sale by Owner (FSBO).

    List your home

    What's special

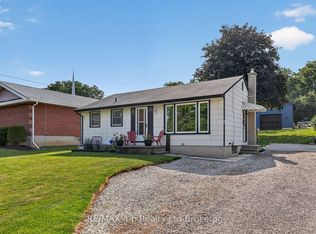
    Room to breathe. This distinctive custom-built stone home is the longtime personal home of designers who completed extensive renovations throughout. Nestled on a long tree-lined acre, this quiet private haven overlooks the 10-acre Centreville Pond & Conservation Area. Year-round views are enjoyed from the home's huge windows, gazebo & new composite deck. 2 mins off Hwy 401, mins to hospitals, schools, shopping, VIA stations & more. Harmonizing function with style, the interior is graced by exposed wooden posts & beams embracing the main floor kitchen, dining & living rooms. Freshly refinished oak hardwood floors. Anchoring the spacious living room is a cultured fieldstone gas fireplace. A calming, versatile palette of ivory and white unifies the spaces. The foyer opens onto the bespoke kitchen featuring sand-hued traditional cabinetry w/ glass-doored cabinets, hooded exhaust vent, crown mouldings, chocolate pearl granite counters, double farmhouse sinks, travertine limestone wall tile. The primary bedroom has double-access walk-in closet. Its innovative en suite bathroom is spa-quality, with a wet room encompassing sliding glass doors, walk-in shower area with multi-jet shower tower, opening onto a deep soaker tub. Easy-care acrylic marble wall panels coordinate w/ Carrera marble double sink & vanity. 2 big bedrooms & family room on lower level. Renovated 2nd bathroom has a walk-in shower, vanity & dressing table. Laundry room has cabinetry, farmhouse sink. 2 storage rooms have secured shelving units. The wide, long lot is attractively landscaped to reflect surrounding nature. By the 10 x 14ft wooden gazebo, small ornamental ponds attract birds. Two log-faced adult-sized play cabins beside a limestone rock fire pit & garden perched at the yard's end overlook forest. 2 existing sheds can be replaced with your 807 sq ft dream shop. This solidly built, charmingly designed home and property are completely done for you to enjoy. Quick closing possible.

    This property is not currently displayed as for sale or rent on Zillow. This may be different from what's on other websites or public sources.

    Zillow last checked:

    Source: Century 21 Canada,MLS®#: 40540341MLS Logo

    Facts & features

    Interior

    Bedrooms & bathrooms
    • Bedrooms: 3
    • Bathrooms: 2
    • Full bathrooms: 2
    Heating
    • Has Heating (Unspecified Type)
    Cooling
    • Has cooling: Yes
    Features
    • Basement: yes
    • Has fireplace: Yes
    Interior area
    • Total structure area: 1,185
    • Total interior livable area: 1,185 sqft

    Property

    Details
    • Parcel number: 001440136

    Construction

    Type & style
    • Home type: SingleFamily
    • Property subtype: Single Family Residence
    Condition
    • Year built: 1997

    Community & HOA

    Location
    • Region: South West Oxford

    Financial & listing details

    • Date on market: 2/14/2024
    • Lease term: Contact For Details

    Price history

    Price history is unavailable.

    Public tax history

    Tax history is unavailable.

    Neighborhood: N5C

    Nearby schools

    GreatSchools rating

    No schools nearby

    We couldn't find any schools near this home.