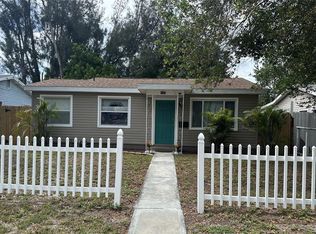
Under contract-accepting backup offers. Located in Central Oak Park on a charming brick-lined street with a mature tree canopy, this 2-bedroom, 1-bath home offers an attached garage, a spacious yard, and a horseshoe driveway. Kitchen has Stainless appliances with dinette space. Floors in the bedrooms are newer vinyl. This home is move in ready but if so desired, with this price you should be able to update to make it your own style. Central Oak Park is conveniently located near St. Petersburg’s city amenities, the home offers the character of historic St. Pete while remaining approximately 10-15 minutes from the beaches and 5–7 minutes from downtown. HVAC 2011, Roof 2014
Accepting backups
$255,000
3545 3RD AVENUE N, ST PETERSBURG, FL 33713
2beds
960sqft
Single Family Residence
Built in 1972
6,477 Square Feet Lot
$250,400 Zestimate®
$266/sqft
$-- HOA
What's special
Attached garageSpacious yardMature tree canopyDinette spaceBrick-lined streetHorseshoe driveway
- 20 days
- 1,187
- 143
Likely to sell faster than
Zillow last checked:
Listing updated:
Listed by:
Debbie Osborne 727-560-8761,
CENTURY 21 RE CHAMPIONS 727-398-2774,
Brooke Allen 727-667-0024,
CENTURY 21 RE CHAMPIONS
Source: Stellar MLS,MLS#: TB8557268 Originating MLS: Suncoast Tampa
Facts & features
Interior
Bedrooms & bathrooms
- Bedrooms: 2
- Bathrooms: 1
- Full bathrooms: 1
Rooms
- Room types: Bonus Room
Primary bedroom
- Features: Ceiling Fan(s), Built-in Closet
- Level: First
- Area: 150 Square Feet
- Dimensions: 10x15
Bedroom 2
- Features: Ceiling Fan(s), Built-in Closet
- Level: First
- Area: 121 Square Feet
- Dimensions: 11x11
Bonus room
- Features: No Closet
- Level: First
- Area: 180 Square Feet
- Dimensions: 20x9
Kitchen
- Features: Other, No Closet
- Level: First
- Area: 91 Square Feet
- Dimensions: 7x13
Living room
- Features: Ceiling Fan(s), No Closet
- Level: First
- Area: 150 Square Feet
- Dimensions: 10x15
Heating
- Central, Electric
Cooling
- Central Air
Appliances
- Included: Microwave, Range, Refrigerator
- Laundry: In Garage
Features
- Eating Space In Kitchen
- Flooring: Carpet, Laminate, Vinyl
- Has fireplace: No
Interior area
- Total structure area: 960
- Total interior livable area: 960 sqft
Video & virtual tour
Property
Parking
- Total spaces: 1
- Parking features: Circular Driveway
- Attached garage spaces: 1
- Has uncovered spaces: Yes
Features
- Levels: One
- Stories: 1
- Exterior features: Lighting
- Fencing: Chain Link
Lot
- Size: 6,477 Square Feet
- Dimensions: 51 x 127
Details
- Parcel number: 223116727560080090
- Special conditions: None
Construction
Type & style
- Home type: SingleFamily
- Architectural style: Florida
- Property subtype: Single Family Residence
Materials
- Block
- Foundation: Slab
- Roof: Shingle
Condition
- New construction: No
- Year built: 1972
Utilities & green energy
- Sewer: Public Sewer
- Water: Public
- Utilities for property: Cable Available, Electricity Connected, Public, Sewer Connected, Water Connected
Community & HOA
Community
- Pet fee: $0 monthly
- Subdivision: POWERS CENTRAL PARK SUB
HOA
- Has HOA: No
Location
- Region: Saint Petersburg
Financial & listing details
- Price per square foot: $266/sqft
- Tax assessed value: $263,761
- Annual tax amount: $1,168
- Date on market: 10/15/2026
- Cumulative days on market: 19 days
- Listing terms: Cash
- Ownership: Fee Simple
- Total actual rent: 0
- Electric utility on property: Yes
- Road surface type: Asphalt, Paved
Estimated market value
$250,400
$238,000 - $263,000
$2,013/mo
Price history
| Date | Event | Price |
|---|---|---|
| 10/15/2026 | Listed for sale | $255,000+292.3%$266/sqft |
Source:  Stellar MLS #TB8557268 Report a problem | ||
| 5/29/2014 | Sold | $65,000-5.8%$68/sqft |
Source: Stellar MLS #U7613532 Report a problem | ||
| 5/24/2014 | Pending sale | $69,000$72/sqft |
Source: Century 21 Real Estate Champions #U7613532 Report a problem | ||
| 5/24/2014 | Listed for sale | $69,000$72/sqft |
Source: Century 21 Real Estate Champions #U7613532 Report a problem | ||
| 4/16/2014 | Listing removed | $69,000$72/sqft |
Source: CENTURY 21 Real Estate Champions #U7613532 Report a problem | ||
| 3/18/2014 | Listed for sale | $69,000$72/sqft |
Source: Century 21 Real Estate Champions #U7613532 Report a problem | ||
Public tax history
| Year | Property taxes | Tax assessment |
|---|---|---|
| 2025 | $1,168 +7.2% | $101,251 +2.9% |
| 2024 | $1,090 +3.6% | $98,397 +3% |
| 2023 | $1,053 +4.7% | $95,531 +3% |
| 2022 | $1,005 +0.5% | $92,749 +3% |
| 2021 | $1,000 +0.9% | $90,048 +1.4% |
| 2020 | $991 +3.4% | $88,805 +2.3% |
| 2019 | $958 | $86,808 +1.9% |
| 2018 | $958 +2.8% | $85,189 +2.1% |
| 2017 | $932 -35.4% | $83,437 +17.5% |
| 2016 | $1,443 +13.2% | $71,008 +26.9% |
| 2015 | $1,276 +136.9% | $55,977 -4.6% |
| 2014 | $538 -5.6% | $58,670 +16.2% |
| 2013 | $570 +2.3% | $50,476 +1.7% |
| 2012 | $557 | $49,632 +0.8% |
| 2011 | -- | $49,246 +1.5% |
| 2010 | -- | $48,518 +2.7% |
| 2009 | -- | $47,242 +0.1% |
| 2008 | $379 | $47,195 +3% |
| 2007 | -- | $45,820 -55.3% |
| 2005 | -- | $102,500 +23.2% |
| 2004 | $370 +5% | $83,200 +12.4% |
| 2003 | $353 -0.9% | $74,000 +23.3% |
| 2002 | $356 | $60,000 +30.7% |
| 2001 | $356 +8.1% | $45,900 +10.1% |
| 2000 | $330 | $41,700 |
Find assessor info on the county website
Monthly payment
Est. payment
Payment breakdown
Explore the cost of this home by adjusting the details. Changes won't be saved.Climate risks
Neighborhood: Central Oak Park


Similar homes
- $299,9002 bd2 ba976 sqft3700 2ND AVENUE N, ST PETERSBURG, FL 33713For Sale
 MLS ID #TB8557584, David McCollum, REALTY EXPERTS. Stellar MLS
- $315,0002 bd1 ba882 sqft2851 28th Ave N, Saint Petersburg, FL 33713For Sale By Owner
- $269,0002 bd1 ba756 sqft4142 6TH AVENUE N, ST PETERSBURG, FL 33713For Sale
 MLS ID #TB8525886, Mary Carney, HOFACKER & ASSOCIATES INC. Stellar MLS
- $239,0002 bd2 ba1.1k sqft1601 43RD STREET N #233, ST PETERSBURG, FL 33713For Sale
 MLS ID #TB8551394, Michelle Anderson, BAKER STREET BAYSIDE. Stellar MLS
- $299,5002 bd2 ba1k sqft4042 DARTMOUTH AVENUE N, ST PETERSBURG, FL 33713For SaleMLS ID #G5117644, Julie Allred, JIM PARKS AND ASSOCIATES REALTY LLC. Stellar MLS
- $249,0003 bd1 ba1k sqft1932 14TH AVENUE S, ST PETERSBURG, FL 33712For SaleMLS ID #TB8563258, Carl Gresen, LPT REALTY, LLC. Stellar MLS
- $375,0002 bd2 ba1.1k sqft4451 14TH AVENUE N, ST PETERSBURG, FL 33713For SaleMLS ID #TB8562738, Lori Brown, CHARLES RUTENBERG REALTY INC. Stellar MLS
- $269,9003 bd1 ba1.1k sqft1944 12TH AVENUE S, ST PETERSBURG, FL 33712For SaleMLS ID #TB8564030, Andrea Blackburn, COLDWELL BANKER REALTY. Stellar MLS
- $250,0003 bd1 ba1k sqft5234 9TH AVENUE N, ST PETERSBURG, FL 33710For SaleMLS ID #OM732815, Theresa Legatti, CHARLES RUTENBERG REALTY INC. Stellar MLS
- $299,9002 bd1 ba885 sqft3184 11TH AVENUE N, ST PETERSBURG, FL 33713For SaleMLS ID #TB8552984, Meredith Johnson, REALTY EXPERTS. Stellar MLS
- $245,0002 bd1 ba552 sqft2480 18TH AVENUE N, ST PETERSBURG, FL 33713For SaleMLS ID #TB8455563, Alex Caballero, IMPACT REALTY TAMPA BAY. Stellar MLS
- $369,9003 bd2 ba1.1k sqft2613 26TH AVENUE N, ST PETERSBURG, FL 33713For SaleMLS ID #O6454682, Steven Koleno, BEYCOME OF FLORIDA LLC. Stellar MLS
- $375,0002 bd1 ba870 sqft420 40TH STREET N, ST PETERSBURG, FL 33713For SaleMLS ID #TB8560609, Dario Vitagliano, REALTY ONE GROUP INNOVATION. Stellar MLS
- $350,0002 bd1 ba873 sqft3820 BURLINGTON AVENUE N, ST PETERSBURG, FL 33713For SaleMLS ID #TB8551225, Christopher Herbst, KELLER WILLIAMS ST PETE REALTY. Stellar MLS
- $324,9002 bd1 ba884 sqft3920 5TH AVENUE N, ST PETERSBURG, FL 33713For SaleMLS ID #TB8542707, Collin Banister, KELLER WILLIAMS ST PETE REALTY. Stellar MLS
- $279,9002 bd1 ba912 sqft731 37TH STREET S, ST PETERSBURG, FL 33711For SaleMLS ID #TB8549466, Kelly Parks, COASTAL PROPERTIES GROUP INTER. Stellar MLS
- $225,0003 bd1 ba1.1k sqft4428 4TH AVE S, ST PETERSBURG, FL 33711For SaleMLS ID #O6432072, Jeff Powell, ALL FLORIDA PREMIER REALTY GROUP LLC. Stellar MLS
- $303,0003 bd2 ba1k sqft4735 21ST AVENUE N, ST PETERSBURG, FL 33713For SaleMLS ID #OM731102, Alanna Mikel, BLACKHORSE REAL ESTATE LLC. Stellar MLS
- $269,9004 bd1 ba927 sqft2410 18TH AVENUE S, ST PETERSBURG, FL 33712For SaleMLS ID #TB8555239, Roy Degoa, PHILLIP SCOTT MANAGEMENT & INV. Stellar MLS
- $260,0004 bd2 ba1.1k sqft2550 10TH AVENUE S, ST PETERSBURG, FL 33712For SaleMLS ID #O6419524, Raquel Littlejohn, MAINSTAY BROKERAGE LLC. Stellar MLS
