Beautifully renovated and truly move-in ready, this 2-bedroom, 2-bath condominium offers the perfect combination of style, comfort, and peace of mind. Extensive updates include a stunning kitchen with quartz countertops, quality cabinetry, designer backsplash, recessed lighting, updated bathrooms, and luxury vinyl flooring throughout. Major improvements continue beyond the cosmetic finishes with hurricane impact windows and doors (2021), HVAC (2021), Rheem water heater (2024), washer (2024), dryer (2025), and all appliances convey, making this a home where the next owner can simply move in and enjoy. The 65" mounted TV in the living room conveys as well. The thoughtfully designed floor plan features generous living and dining areas, an enclosed sunroom ideal for a home office, reading room, or hobby space, plus expanded pantry cabinetry that provides exceptional kitchen storage. Hurricane impact windows and doors not only offer storm protection but also create a noticeably quieter interior. Located in the well-maintained 55+ Harshaw Lake Park Condominiums, residents enjoy a community pool, clubhouse, covered parking, and a convenient central St. Petersburg location. Situated in Flood Zone X, this property is also outside the structural reserve requirements that apply to Florida condominium buildings three stories and higher. The association has adopted the 2027 budget with no increase in dues while simultaneously increasing the reserves fund.
For sale
$239,000
1601 43RD STREET N #233, ST PETERSBURG, FL 33713
2beds
1,140sqft
Condominium
Built in 1984
-- sqft lot
$-- Zestimate®
$210/sqft
$657/mo HOA
What's special
Beautifully renovatedCovered parkingCommunity poolLuxury vinyl flooring throughoutQuality cabinetryUpdated bathroomsRecessed lighting
- 56 days
- 243
- 10
Zillow last checked:
Listing updated:
Listed by:
Michelle Anderson 305-745-3801,
BAKER STREET BAYSIDE 404-218-6331
Source: Stellar MLS,MLS#: TB8551394 Originating MLS: Suncoast Tampa
Facts & features
Interior
Bedrooms & bathrooms
- Bedrooms: 2
- Bathrooms: 2
- Full bathrooms: 2
Rooms
- Room types: Florida Room, Utility Room
Primary bedroom
- Features: Makeup/Vanity Space, Shower No Tub, Stone Counters, Walk-In Closet(s)
- Level: First
- Area: 164.28 Square Feet
- Dimensions: 11.1x14.8
Bedroom 2
- Features: Built-in Closet
- Level: First
- Area: 128.62 Square Feet
- Dimensions: 10.9x11.8
Dining room
- Level: First
- Area: 132.48 Square Feet
- Dimensions: 13.8x9.6
Kitchen
- Features: Ceiling Fan(s), Pantry, Stone Counters, Built-in Closet
- Level: First
- Area: 97.94 Square Feet
- Dimensions: 8.3x11.8
Living room
- Features: Ceiling Fan(s)
- Level: First
- Area: 204.24 Square Feet
- Dimensions: 13.8x14.8
Heating
- Central, Electric
Cooling
- Central Air
Appliances
- Included: Dishwasher, Dryer, Microwave, Range, Refrigerator, Washer
- Laundry: Inside, Laundry Closet
Features
- Split Bedroom, Thermostat, Walk-In Closet(s)
- Flooring: Vinyl
- Doors: Outdoor Grill
- Has fireplace: No
Interior area
- Total structure area: 1,140
- Total interior livable area: 1,140 sqft
Video & virtual tour
Property
Parking
- Total spaces: 1
- Parking features: Covered
- Carport spaces: 1
Features
- Levels: One
- Stories: 1
- Exterior features: Outdoor Grill
Lot
- Size: 1.37 Acres
Details
- Parcel number: 153116373970030233
- Special conditions: None
Construction
Type & style
- Home type: Condo
- Property subtype: Condominium
- Attached to another structure: Yes
Materials
- Block
- Foundation: Slab
- Roof: Shingle
Condition
- Completed
- New construction: No
- Year built: 1984
Utilities & green energy
- Sewer: Public Sewer
- Water: None
- Utilities for property: Cable Available, Electricity Connected, Public, Sewer Connected
Community & HOA
Community
- Features: Clubhouse, Deed Restrictions, Pool
- Pet fee: $0 monthly
- Senior community: Yes
- Subdivision: HARSHAW LAKE PARK CONDO
HOA
- Has HOA: Yes
- Amenities included: Cable TV, Clubhouse, Maintenance, Pool
- Services included: Cable TV, Community Pool, Reserve Fund, Insurance, Internet, Maintenance Structure, Maintenance Grounds, Manager, Pool Maintenance, Private Road, Sewer, Trash, Water
- HOA fee: $657 monthly
- HOA name: Hunter Moore
- HOA phone: 813-499-4946
Location
- Region: Saint Petersburg
Financial & listing details
- Price per square foot: $210/sqft
- Tax assessed value: $196,431
- Annual tax amount: $626
- Date on market: 9/23/2026
- Cumulative days on market: 56 days
- Listing terms: Cash,Conventional
- Ownership: Condominium
- Total actual rent: 0
- Electric utility on property: Yes
- Road surface type: Asphalt
Estimated market value
Not available
Estimated sales range
Not available
Not available
Price history
| Date | Event | Price |
|---|---|---|
| 9/23/2026 | Listed for sale | $239,000+116.3%$210/sqft |
Source:  Stellar MLS #TB8551394 Report a problem | ||
| 5/8/2019 | Sold | $110,500-11.6%$97/sqft |
Source: Public Record Report a problem | ||
| 4/1/2019 | Pending sale | $125,000$110/sqft |
Source: Keller Williams Realty Select #A4428171 Report a problem | ||
| 2/22/2019 | Listed for sale | $125,000+73.6%$110/sqft |
Source: KELLER WILLIAMS REALTY SELECT #A4428171 Report a problem | ||
| 1/29/2016 | Sold | $72,000-1.4%$63/sqft |
Source: Stellar MLS #U7758280 Report a problem | ||
| 12/30/2015 | Pending sale | $73,000$64/sqft |
Source: Keller Williams - St. Petersburg #U7758280 Report a problem | ||
| 12/1/2015 | Listed for sale | $73,000+9.8%$64/sqft |
Source: KELLER WILLIAMS ST PETE REALTY #U7758280 Report a problem | ||
| 1/31/1996 | Sold | $66,500$58/sqft |
Source: Public Record Report a problem | ||
Public tax history
| Year | Property taxes | Tax assessment |
|---|---|---|
| 2025 | $626 +5.3% | $70,335 +2.9% |
| 2024 | $595 +0.2% | $68,353 +3% |
| 2023 | $594 +1.2% | $66,362 +3% |
| 2022 | $587 -3% | $64,429 +3% |
| 2021 | $605 -0.8% | $62,552 +1.4% |
| 2020 | $610 -72.8% | $61,688 -40.7% |
| 2019 | $2,243 | $104,069 +35.4% |
| 2018 | $2,243 +198.5% | $76,871 +2.1% |
| 2017 | $752 -46.7% | $75,290 +9.7% |
| 2016 | $1,409 +204.1% | $68,637 +30.9% |
| 2015 | $463 +0.3% | $52,452 +0.8% |
| 2014 | $462 +0.3% | $52,036 +1.5% |
| 2013 | $461 -15.1% | $51,267 -16.2% |
| 2012 | $543 | $61,161 -0.4% |
| 2011 | -- | $61,413 -0.1% |
| 2010 | -- | $61,500 -11% |
| 2009 | -- | $69,120 +0.1% |
| 2008 | $574 | $69,051 +3% |
| 2007 | -- | $67,040 -23% |
| 2005 | -- | $87,100 +10.8% |
| 2004 | $771 +3.1% | $78,600 +17.5% |
| 2003 | $747 -7.9% | $66,900 +0.5% |
| 2002 | $811 | $66,600 +13.3% |
| 2001 | $811 +5.3% | $58,800 +3.2% |
| 2000 | $771 | $57,000 |
Find assessor info on the county website
Monthly payment
Est. payment
Payment breakdown
Explore the cost of this home by adjusting the details. Changes won't be saved.Climate risks
Neighborhood: Disston Heights
Nearby schools
Schools provided by the listing agent
- Elementary: Mount Vernon Elementary-PN
- Middle: Azalea Middle-PN
- High: St. Petersburg High-PN
Source: Stellar MLS. This data may not be complete. We recommend contacting the local school district to confirm school assignments for this home.
- $230,0002 bd2 ba1.2k sqft1601 43rd St N APT 103, Saint Petersburg, FL 33713Sold
- $243,0002 bd2 ba1.2k sqft1601 43rd St N APT 105, Saint Petersburg, FL 33713Sold

- $266,3252 bd2 ba1.2k sqft1601 43rd St N APT 110, Saint Petersburg, FL 33713Sold
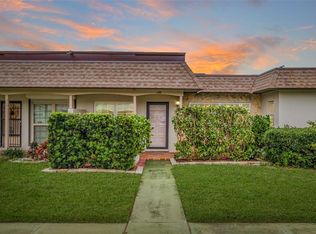
- $224,0002 bd2 ba1.2k sqft1601 43rd St N APT 111, Saint Petersburg, FL 33713Sold
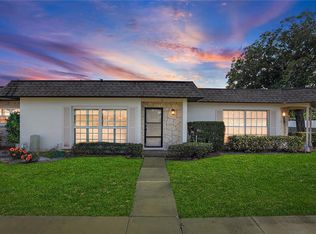
Similar homes
- $199,9002 bd2 ba1.2k sqft4819 8TH AVENUE N #201, ST PETERSBURG, FL 33713For Sale

 MLS ID #TB8532261, Kyle Hickey, CORCORAN DWELLINGS. Stellar MLS
- $240,0002 bd1 ba925 sqft3701 38TH AVENUE N, ST PETERSBURG, FL 33713For Sale
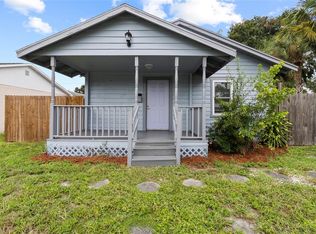 MLS ID #TB8556187, Christopher Rogers, RE/MAX ACTION FIRST OF FLORIDA. Stellar MLS
- $165,0002 bd2 ba1.1k sqft1601 43RD STREET N #224, ST PETERSBURG, FL 33713For Sale
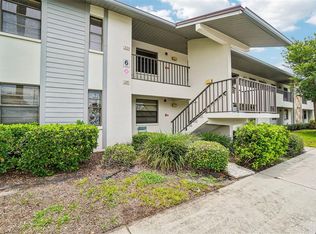 MLS ID #TB8503503, Clay Glover, Jr, RE/MAX ACTION FIRST OF FLORIDA. Stellar MLS
- $250,0002 bd1 ba867 sqft3400 28TH STREET N, ST PETERSBURG, FL 33713For Sale
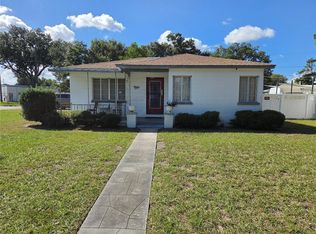 MLS ID #TB8562931, Tracy Cooper, LPT REALTY, LLC. Stellar MLS
- $329,0002 bd1 ba838 sqft4611 17TH AVENUE N, ST PETERSBURG, FL 33713For SaleMLS ID #TB8566303, Troy Walseth, KELLER WILLIAMS GULF BEACHES. Stellar MLS
- $295,0002 bd2 ba850 sqft1200 37TH STREET N #107, ST PETERSBURG, FL 33713For SaleMLS ID #TB8513936, Randy Doell, REALTY HUB. Stellar MLS
- $289,9992 bd1 ba1.1k sqft3601 29TH AVENUE N, ST PETERSBURG, FL 33713For SaleMLS ID #TB8567125, Steve Sexauer, SEXAUER REAL ESTATE INTL.. Stellar MLS
- $250,0002 bd1 ba620 sqft3532 38TH AVENUE N, ST PETERSBURG, FL 33713For SaleMLS ID #TB8556107, David Mazurk, FUTURE HOME REALTY INC. Stellar MLS
- $135,0002 bd2 ba1.2k sqft1000 49TH STREET N #115, ST PETERSBURG, FL 33710For SaleMLS ID #TB8562640, Timothy Parris, BHHS FLORIDA PROPERTIES GROUP. Stellar MLS
- $250,0003 bd1 ba1k sqft5234 9TH AVENUE N, ST PETERSBURG, FL 33710For SaleMLS ID #OM732815, Theresa Legatti, CHARLES RUTENBERG REALTY INC. Stellar MLS
- $289,5002 bd2 ba1k sqft4042 DARTMOUTH AVENUE N, ST PETERSBURG, FL 33713For SaleMLS ID #G5117644, Julie Allred, JIM PARKS AND ASSOCIATES REALTY LLC. Stellar MLS
- $239,9002 bd2 ba624 sqft4619 13TH AVENUE S, ST PETERSBURG, FL 33711For SaleMLS ID #TB8556054, Roy Degoa, PHILLIP SCOTT MANAGEMENT & INV. Stellar MLS
- $190,0002 bd2 ba1k sqft1220 57TH STREET N #101C, ST PETERSBURG, FL 33710For SaleMLS ID #TB8549828, Simone Pilz, EQUITY REALTY SUNCOAST. Stellar MLS
- $300,0002 bd1 ba976 sqft3719 39TH STREET N, ST PETERSBURG, FL 33713For SaleMLS ID #TB8566735, Anna Fontenot, KELLER WILLIAMS REALTY PORTFOLIO COLLECTION. Stellar MLS
- $299,0002 bd1 ba1.1k sqft6267 19TH AVENUE N, ST PETERSBURG, FL 33710For SaleMLS ID #TB8568272, John Creamer, SPIN REAL ESTATE LLC. Stellar MLS
- $229,9002 bd2 ba856 sqft1210 46TH STREET S, ST PETERSBURG, FL 33711For SaleMLS ID #TB8554184, Roy Degoa, PHILLIP SCOTT MANAGEMENT & INV. Stellar MLS
- $269,0002 bd1 ba756 sqft4142 6TH AVENUE N, ST PETERSBURG, FL 33713For SaleMLS ID #TB8525886, Mary Carney, HOFACKER & ASSOCIATES INC. Stellar MLS
- $303,0003 bd2 ba1k sqft4735 21ST AVENUE N, ST PETERSBURG, FL 33713For SaleMLS ID #OM731102, Alanna Mikel, BLACKHORSE REAL ESTATE LLC. Stellar MLS
- $225,0003 bd1 ba1.1k sqft4428 4TH AVE S, ST PETERSBURG, FL 33711For SaleMLS ID #O6432072, Jeff Powell, ALL FLORIDA PREMIER REALTY GROUP LLC. Stellar MLS
