INVESTOR SPECIAL! FIXER-UPPER WITH INCREDIBLE POTENTIAL IN DESIRABLE NORTH ST. PETERSBURG! Attention investors, renovators, and buyers looking for a value-add opportunity! Bring your vision and transform this 2-bedroom, 1-bath home into your own Florida retreat! Situated on an oversized 0.21-ACRE CORNER LOT, this property offers 867 heated square feet and 1,713 total square feet under roof, featuring a BRAND-NEW ROOF IN 2026, a 1-car garage, an additional 1-car carport, and a charming breezeway. The SPACIOUS, FULLY FENCED BACKYARD is a standout feature, offering endless possibilities for outdoor living, entertaining, gardening, or creating your own tropical oasis. Imagine adding a PRIVATE SWIMMING POOL, EXPANDING THE LIVING SPACE, OR BUILDING A PRIMARY SUITE WITH AN EN-SUITE BATH, subject to zoning and permitting approval. The generous corner lot provides plenty of room to explore your renovation and expansion ideas. Whether you're searching for your NEXT FLIP, RENTAL INVESTMENT, EQUITY-BUILDING OPPORTUNITY, OR A HOME TO MAKE YOUR OWN, this property delivers outstanding potential. Conveniently located in NORTH ST. PETERSBURG, near shopping, restaurants, parks, downtown St. Petersburg, and the beautiful Gulf Coast beaches. GREAT LOCATION! NEW ROOF (2026)! LARGE CORNER LOT! ENDLESS POSSIBILITIES! This diamond in the rough is ready for its next chapter. BRING YOUR CONTRACTOR, YOUR CREATIVITY, AND YOUR VISION! Don't miss this opportunity to unlock the potential of this North St. Petersburg property! CASH OR HARD MONEY ONLY.
For sale
$250,000
3400 28TH STREET N, ST PETERSBURG, FL 33713
2beds
867sqft
Single Family Residence
Built in 1953
9,400 Square Feet Lot
$-- Zestimate®
$288/sqft
$-- HOA
What's special
Spacious fully fenced backyardCharming breezeway
- 3 days
- 535
- 42
Likely to sell faster than
Zillow last checked:
Listing updated:
Listed by:
Tracy Cooper 727-278-1063,
LPT REALTY, LLC 877-366-2213
Source: Stellar MLS,MLS#: TB8562931 Originating MLS: Orlando Regional
Facts & features
Interior
Bedrooms & bathrooms
- Bedrooms: 2
- Bathrooms: 1
- Full bathrooms: 1
Rooms
- Room types: Florida Room
Primary bedroom
- Features: Built-in Closet
- Level: First
Bedroom 2
- Features: Built-in Closet
- Level: First
Kitchen
- Level: First
Living room
- Level: First
Heating
- Natural Gas, Wall Furnace
Cooling
- Ductless, Wall/Window Unit(s)
Appliances
- Included: Microwave, Range, Refrigerator
- Laundry: Electric Dryer Hookup, In Garage, Washer Hookup
Features
- Primary Bedroom Main Floor
- Flooring: Carpet, Luxury Vinyl
- Windows: Window Treatments
- Has fireplace: No
Interior area
- Total structure area: 1,713
- Total interior livable area: 867 sqft
Video & virtual tour
Property
Parking
- Total spaces: 2
- Parking features: Garage Faces Side, Ground Level, Off Street
- Attached garage spaces: 1
- Carport spaces: 1
- Covered spaces: 2
- Details: Garage Dimensions: 12X23
Features
- Levels: One
- Stories: 1
- Exterior features: Private Mailbox, Private Yard, Sidewalk
- Fencing: Fenced,Vinyl,Wood
Lot
- Size: 9,400 Square Feet
- Dimensions: 82 x 109
- Features: Corner Lot, City Lot, Private
Details
- Parcel number: 113116617040030050
- Special conditions: None
Construction
Type & style
- Home type: SingleFamily
- Property subtype: Single Family Residence
Materials
- Block
- Foundation: Other
- Roof: Other,Shingle
Condition
- Fixer
- New construction: No
- Year built: 1953
Utilities & green energy
- Sewer: Public Sewer
- Water: Public
- Utilities for property: BB/HS Internet Available, Electricity Connected, Public, Sewer Connected, Water Connected
Community & HOA
Community
- Pet fee: $0 monthly
- Subdivision: NORTONS SUB 2
HOA
- Has HOA: No
Location
- Region: Saint Petersburg
Financial & listing details
- Price per square foot: $288/sqft
- Tax assessed value: $260,820
- Annual tax amount: $443
- Date on market: 11/2/2026
- Cumulative days on market: 4 days
- Listing terms: Cash
- Ownership: Fee Simple
- Total actual rent: 0
- Electric utility on property: Yes
- Road surface type: Asphalt, Paved
Estimated market value
Not available
Estimated sales range
Not available
Not available
Price history
| Date | Event | Price |
|---|---|---|
| 11/2/2026 | Listed for sale | $250,000+1328.6%$288/sqft |
Source:  Stellar MLS #TB8562931 Report a problem | ||
| 1/1/1974 | Sold | $17,500$20/sqft |
Source: Agent Provided Report a problem | ||
Public tax history
| Year | Property taxes | Tax assessment |
|---|---|---|
| 2025 | $444 +7% | $66,977 +2.9% |
| 2024 | $414 +0.3% | $65,089 +3% |
| 2023 | $413 +1.9% | $63,193 +3% |
| 2022 | $405 -3.4% | $61,352 +3% |
| 2021 | $420 -14.3% | $59,565 +1.4% |
| 2020 | $490 +0.6% | $58,743 +2.3% |
| 2019 | $486 | $57,422 +1.9% |
| 2018 | $486 +0.5% | $56,351 +2.1% |
| 2017 | $484 -17.6% | $55,192 +2.1% |
| 2016 | $588 -1.8% | $54,057 +0.7% |
| 2015 | $598 +0.1% | $53,681 +0.8% |
| 2014 | $597 0% | $53,255 +1.5% |
| 2013 | $598 -0.4% | $52,468 -0.5% |
| 2012 | $600 | $52,711 +3% |
| 2011 | -- | $51,176 -9.3% |
| 2010 | -- | $56,453 +2.7% |
| 2009 | -- | $54,969 +0.1% |
| 2008 | $578 | $54,914 +3% |
| 2007 | -- | $53,315 -49.4% |
| 2005 | -- | $105,400 +20.6% |
| 2004 | $586 +3.4% | $87,400 +7.8% |
| 2003 | $567 +7% | $81,100 +26.1% |
| 2002 | $529 | $64,300 +21.3% |
| 2001 | $529 +6.3% | $53,000 +9.7% |
| 2000 | $498 | $48,300 |
Find assessor info on the county website
Monthly payment
Est. payment
Payment breakdown
Explore the cost of this home by adjusting the details. Changes won't be saved.Climate risks
Neighborhood: Ridgecrest
Nearby schools
Schools provided by the listing agent
- Elementary: New Heights Elementary-PN
- Middle: Tyrone Middle-PN
- High: St. Petersburg High-PN
Source: Stellar MLS. This data may not be complete. We recommend contacting the local school district to confirm school assignments for this home.
- $183,6002 bd1 ba632 sqft3420 28th St N, Saint Petersburg, FL 33713Off Market
- $305,0003 bd1 ba1.1k sqft3426 28th St N, Saint Petersburg, FL 33713Sold

- $399,300-- bd1 ba1.4k sqft3425 Morris St N, Saint Petersburg, FL 33713Off Market
- $263,000-- bd1 ba800 sqft3401 28th St N, Saint Petersburg, FL 33713Off Market
Similar homes
- $249,9002 bd1 ba870 sqft2115 44TH AVENUE N, ST PETERSBURG, FL 33714For Sale
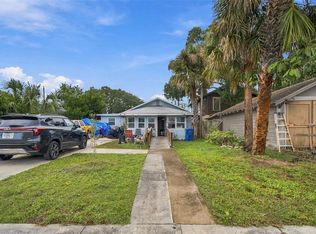
 MLS ID #TB8564392, Neyshika Tellis, CHARLES RUTENBERG REALTY INC. Stellar MLS
- $239,0002 bd1 ba792 sqft2855 37TH AVENUE N, ST PETERSBURG, FL 33713For Sale
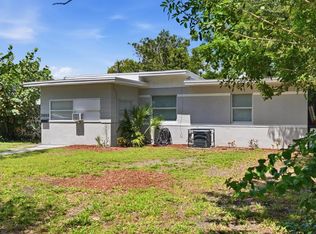 MLS ID #TB8545115, Dale Nabors, Jr, CENTURY 21 LIST WITH BEGGINS. Stellar MLS
- $260,0002 bd1 ba713 sqft3819 UTICA STREET N, ST PETERSBURG, FL 33714For Sale
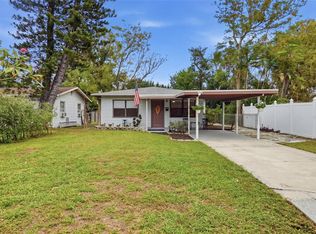 MLS ID #TB8563755, Barb Deggans, COLDWELL BANKER REALTY. Stellar MLS
- $315,0002 bd1 ba882 sqft2851 28th Ave N, Saint Petersburg, FL 33713For Sale By Owner
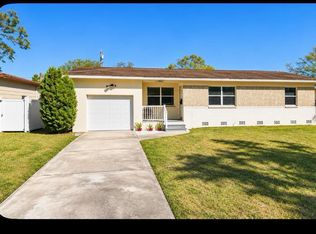
- $250,0002 bd1 ba620 sqft3532 38TH AVENUE N, ST PETERSBURG, FL 33713For SaleMLS ID #TB8556107, David Mazurk, FUTURE HOME REALTY INC. Stellar MLS
- $369,9003 bd2 ba1.1k sqft2613 26TH AVENUE N, ST PETERSBURG, FL 33713For SaleMLS ID #O6454682, Steven Koleno, BEYCOME OF FLORIDA LLC. Stellar MLS
- $350,0002 bd1 ba936 sqft3255 18TH STREET N, ST PETERSBURG, FL 33713For SaleMLS ID #TB8563634, Dominic Hand, FUTURE HOME REALTY INC. Stellar MLS
- $265,0002 bd1 ba925 sqft3701 38TH AVENUE N, ST PETERSBURG, FL 33713For SaleMLS ID #TB8556187, Christopher Rogers, RE/MAX ACTION FIRST OF FLORIDA. Stellar MLS
- $300,0003 bd2 ba1.2k sqft3321 23RD STREET N, ST PETERSBURG, FL 33713For SaleMLS ID #TB8562921, Chandler Thompson, FRANK ALBERT REALTY. Stellar MLS
- $329,9002 bd1 ba976 sqft2450 37TH AVENUE N, ST PETERSBURG, FL 33713For SaleMLS ID #TB8561891, Tina Herrell, RE/MAX ACTION FIRST OF FLORIDA. Stellar MLS
- $295,0003 bd1 ba1k sqft3498 51ST AVENUE N, ST PETERSBURG, FL 33714For SaleMLS ID #TB8562603, Whitney Taphorn, CHARLES RUTENBERG REALTY INC. Stellar MLS
- $339,0003 bd2 ba1.1k sqft4066 31ST AVENUE N, ST PETERSBURG, FL 33713For SaleMLS ID #A4712118, James Hogan, EXP REALTY LLC. Stellar MLS
- $229,0003 bd2 ba853 sqft1755 34TH AVE N, ST PETERSBURG, FL 33713For SaleMLS ID #O6435796, Jeff Powell, ALL FLORIDA PREMIER REALTY GROUP LLC. Stellar MLS
- $375,0002 bd2 ba1.1k sqft4451 14TH AVENUE N, ST PETERSBURG, FL 33713For SaleMLS ID #TB8562738, Lori Brown, CHARLES RUTENBERG REALTY INC. Stellar MLS
- $245,0002 bd1 ba552 sqft2480 18TH AVENUE N, ST PETERSBURG, FL 33713For SaleMLS ID #TB8455563, Alex Caballero, IMPACT REALTY TAMPA BAY. Stellar MLS
- $315,0003 bd1 ba992 sqft3215 32ND AVENUE N, ST PETERSBURG, FL 33713For SaleMLS ID #TB8556138, Keyon Jenkins, MCPEAK REAL ESTATE FIRM. Stellar MLS
- $249,9992 bd1 ba720 sqft4490 49TH AVENUE N, ST PETERSBURG, FL 33714For SaleMLS ID #A4709342, Roxanne Baliman, EXP REALTY LLC. Stellar MLS
- $339,0003 bd2 ba1k sqft3445 40TH STREET N, ST PETERSBURG, FL 33713For SaleMLS ID #O6454104, Husain Jaffer, CHARLES RUTENBERG REALTY ORLANDO. Stellar MLS
- $269,0002 bd1 ba756 sqft4142 6TH AVENUE N, ST PETERSBURG, FL 33713For SaleMLS ID #TB8525886, Mary Carney, HOFACKER & ASSOCIATES INC. Stellar MLS
- $239,0002 bd2 ba1.1k sqft1601 43RD STREET N #233, ST PETERSBURG, FL 33713For SaleMLS ID #TB8551394, Michelle Anderson, BAKER STREET BAYSIDE. Stellar MLS
