Skip main navigation
Sold for $880,000
  • $880,000

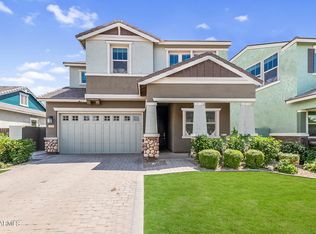
    3545 E PINTO Drive, Gilbert, AZ 85296

    6beds
    5baths
    3,298sqft
    Single Family Residence
    Built in 2019
    5,998 Square Feet Lot
    $876,400 Zestimate®
    $267/sqft
    $4,168 Estimated rent

    Home value

    $876,400

    $833,000 - $920,000

    $4,168/mo

    Zestimate® history
    Loading
    Loading...

    Owner options

    List your home for rent

    $4,168/mo

    Rent Zestimate®

    Find your next renter with Zillow Rental Manager. Plus, with online applications, you can quickly screen prospective tenants – for free.

    Learn more

    $4,168/mo

    Rent Zestimate®

    Refinance and save

    $5,348/mo

    Est. payment

    Refinancing to a lower rate could help reduce your monthly payments and save thousands over the life of the loan.

    See today's rates

    $5,348/mo

    Est. payment

    Explore your selling options

    Work with a Zillow partner agent

    Leverage their expertise and Zillow's premium Showcase listings to get your home seen by more buyers.

    Get started

    List with your own agent

    Get your home in front of millions of buyers by listing it on Zillow.

    Learn how to do it

    Sell it yourself

    Take full control of how buyers see your home on Zillow by listing For Sale by Owner (FSBO).

    List your home

    What's special

    Game areaUtility sinkExtended paversRemote controlBasketball courtsTray ceilingsCeiling height cabinets
    Welcome to this GORGEOUS 2019 home with over $200k in upgrades in the highly sought after lake community of Morrison Ranch! This high end home has 6 bedrooms and 5 full bathrooms plus a formal dining room and a spacious loft. Two bedrooms and two bathrooms can be found on the main level with one of the bedrooms and bathrooms being wheelchair accessible. The beautiful wood floors flow throughout the main level with an open kitchen, dining and living space. The dream kitchen is perfect for the chef in your family with an oversized island, ceiling height cabinets, thick quartz countertops, high-end Monogram appliances, a wine/beverage fridge, upgraded hood, gas stovetop with pot filler, under cabinet lighting and walk in pantry with an automatic light. The kitchen is open to the living area where you can enjoy the electric fireplace, surround sound and tray ceiling with dimmable lighting. The upgrades continue to the second level with a spacious loft with tray ceilings and surround sound. The primary bedroom is the perfect retreat to relax after a long day with a spa shower with multiple shower heads, double sinks with framed mirrors and a double sided mirrored door leading into the walk in closet. There are 3 additional bedrooms-all with walk in closets and 2 additional bathrooms on the second level. All bathrooms have upgraded fixtures, timeless tile flooring and beautiful tiled showers. The laundry room is conveniently located on the second level and will make doing laundry less of a chore as you enjoy the upgraded flooring, cabinets and a utility sink with additional cabinet space. The backyard is an entertainers dream with a professional mister system with remote control, built in pergola with stacked stone, beautiful water feature, gas fire pit, game area, built in stacked stone grill, travertine tiles and extended pavers on the back patio. You'll love relaxing in the backyard and enjoying quality time with family and friends! The owners spared no expense with upgrades-a full list can be found in the documents of the listing or by reaching out to the listing agent. Morrison Ranch is a beautiful lake community with amenities for everyone! Enjoy a walk around the lake, play a few games with friends at the volleyball courts, basketball courts or tennis courts or let the kids run free at the multiple playgrounds. Shopping, restaurants and all the amazing features of Gilbert are a short drive away. You'll be amazed by this luxury home in the perfect Gilbert location.

    Zillow last checked:

    Listing updated:

    Listed by:

    Haley Schuster 480-720-8138,

    My Home Group Real Estate,

    Ashley R Kidd 419-277-3356,

    My Home Group Real Estate

    Bought with:

    Alexi Gillan Jao, SA686927000

    Keller Williams Realty Sonoran Living

    Source: ARMLS,MLS#: 6592576MLS Logo

    Facts & features

    Interior

    Bedrooms & bathrooms
    • Bedrooms: 6
    • Bathrooms: 5
    Heating
    • Natural Gas
    Cooling
    • Central Air, Ceiling Fan(s), Programmable Thmstat
    Appliances
    • Included: Gas Cooktop
    Features
    • High Speed Internet, Double Vanity, Upstairs, Breakfast Bar, 9+ Flat Ceilings, Kitchen Island, 3/4 Bath Master Bdrm
    • Flooring: Carpet, Tile, Wood
    • Windows: Low Emissivity Windows, Double Pane Windows, ENERGY STAR Qualified Windows
    • Has basement: No
    • Has fireplace: Yes
    • Fireplace features: Family Room
    Interior area
    • Total structure area: 3,298
    • Total interior livable area: 3,298 sqft

    Property

    Parking
    • Total spaces: 4
    • Parking features: Garage Door Opener, Direct Access
    • Garage spaces: 2
    • Uncovered spaces: 2
    Accessibility
    • Accessibility features: Bath Grab Bars
    Features
    • Stories: 2
    • Patio & porch: Covered, Patio
    • Exterior features: Misting System, Built-in Barbecue
    • Pool features: None
    • Spa features: None
    • Fencing: Block
    Lot
    • Size: 5,998 sqft
    • Features: Sprinklers In Rear, Sprinklers In Front, Desert Front, Grass Front, Synthetic Grass Back, Auto Timer H2O Front, Auto Timer H2O Back
    Details
    • Additional structures: Gazebo
    • Parcel number: 31327208

    Construction

    Type & style
    • Home type: SingleFamily
    • Architectural style: Other
    • Property subtype: Single Family Residence
    Materials
    • Stucco, Wood Frame, Painted
    • Roof: Tile
    Condition
    • Year built: 2019
    Details
    • Builder name: Fulton Homes

    Utilities & green energy

    • Electric: 220 Volts in Kitchen
    • Sewer: Public Sewer
    • Water: City Water
    Green energy
    • Water conservation: Tankless Ht Wtr Heat

    Community & neighborhood

    Community
    • Community features: Pickleball, Tennis Court(s), Playground, Biking/Walking Path
    Location
    • Region: Gilbert
    • Subdivision: LAKEVIEW TRAILS SOUTHWEST AT MORRISON RANCH

    HOA & financial

    HOA
    • Has HOA: Yes
    • HOA fee: $351 quarterly
    • Services included: Maintenance Grounds
    • Association name: Morrison Ranch
    • Association phone: 480-892-2267

    Other

    Other facts
    • Listing terms: Cash,Conventional,FHA,VA Loan
    • Ownership: Fee Simple

    Price history

    DateEventPrice
    10/31/2023Sold$880,000-2.1%$267/sqft
    Source: ARMLS #6592576 Report a problem
    10/1/2023Pending sale$899,000$273/sqft
    Source: ARMLS #6592576 Report a problem
    8/18/2023Listed for sale$899,000+47%$273/sqft
    Source: ARMLS #6592576 Report a problem
    11/22/2019Sold$611,400$185/sqft
    Source: Public Record Report a problem

    Public tax history

    YearProperty taxesTax assessment
    2025$2,519 +4%$57,630 -4.6%
    2024$2,421 -0.9%$60,420 +97.5%
    2023$2,443 -0.6%$30,590 -32.1%
    2022$2,459 -3%$45,030 +9%
    2021$2,534 +580.2%$41,320 +9.5%
    2020$373 +888.4%$37,750 +679.2%
    2019$38 $4,845

    Find assessor info on the county website

    Neighborhood: Morrision Ranch

    Nearby schools

    GreatSchools rating
    Schools provided by the listing agent
    • Elementary: Finley Farms Elementary
    • Middle: Greenfield Junior High School
    • High: Highland High School
    • District: Gilbert Unified District

    Source: ARMLS. This data may not be complete. We recommend contacting the local school district to confirm school assignments for this home.

    Get a cash offer in 3 minutes
    Find out how much your home could sell for in as little as 3 minutes with a no-obligation cash offer.
    Estimated market value
    $876,400
    Get a cash offer in 3 minutes
    Find out how much your home could sell for in as little as 3 minutes with a no-obligation cash offer.
    Estimated market value
    $876,400