Skip main navigation
Sold for $715,000
  • $715,000

    3565 E PINTO Drive, Gilbert, AZ 85296

    3beds
    2baths
    1,702sqft
    Single Family Residence
    Built in 2019
    5,998 Square Feet Lot
    $699,300 Zestimate®
    $420/sqft
    $3,125 Estimated rent

    Home value

    $699,300

    $636,000 - $769,000

    $3,125/mo

    Zestimate® history
    Loading
    Loading...

    Owner options

    List your home for rent

    $3,125/mo

    Rent Zestimate®

    Find your next renter with Zillow Rental Manager. Plus, with online applications, you can quickly screen prospective tenants – for free.

    Learn more

    $3,125/mo

    Rent Zestimate®

    Refinance and save

    $4,471/mo

    Est. payment

    Refinancing to a lower rate could help reduce your monthly payments and save thousands over the life of the loan.

    See today's rates

    $4,471/mo

    Est. payment

    Explore your selling options

    Work with a Zillow partner agent

    Leverage their expertise and Zillow's premium Showcase listings to get your home seen by more buyers.

    Get started

    List with your own agent

    Get your home in front of millions of buyers by listing it on Zillow.

    Learn how to do it

    Sell it yourself

    Take full control of how buyers see your home on Zillow by listing For Sale by Owner (FSBO).

    List your home

    What's special

    Cozy fireplaceLush landscapingPrimary suitePaver drivewayPrivate pergolaCorner lotStriking stone accents
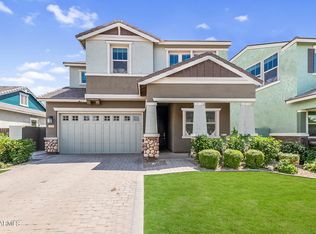
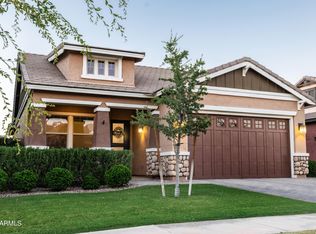
    Tucked away on a highly sought-after corner lot across from the greenbelt and park, this beautiful home is a true standout! Its curb appeal is undeniable, with lush landscaping, striking stone accents, and a paver driveway that sets the stage. The welcoming front porch and spacious 2 ½-car garage, complete with built-in cabinetry, only add to its allure. Step inside and be greeted by a flexible den with double doors featuring a stunning stone-accented wall and plantation shutters. Ideal for hosting, the expansive great room offers a cozy fireplace, surround sound, and sliding doors that seamlessly connect indoor and outdoor spaces perfect for unwinding under the private pergola beside the pool, with its Spectrum 360 lighting system and soothing water feature. Back inside, The chef-inspired kitchen is a showstopper, outfitted with GE Monogram stainless steel appliances, custom shaker cabinets, a beautiful mosaic backsplash, a large island with a breakfast bar, and a dry bar complete with a wine fridge. The primary suite includes a luxurious ensuite with dual sinks and a generous walk-in closet. Off the separate hallway are two spacious guest bedrooms, a large storage room complete with deep ceiling tall cabinets and a guest bathroom. This home is sure to be the one for you!

    Zillow last checked:

    Listing updated:

    Listed by:

    Abbie L Knowles 626-807-9132,

    The Agency

    Bought with:

    Abbie L Knowles, SA655931000

    The Agency

    Source: ARMLS,MLS#: 6809918MLS Logo

    Facts & features

    Interior

    Bedrooms & bathrooms
    • Bedrooms: 3
    • Bathrooms: 2
    Heating
    • Natural Gas
    Cooling
    • Central Air, Ceiling Fan(s)
    Appliances
    • Included: Gas Cooktop
    Features
    • Eat-in Kitchen, Breakfast Bar, Vaulted Ceiling(s), Kitchen Island, Full Bth Master Bdrm
    • Flooring: Carpet, Tile
    • Windows: Solar Screens, Double Pane Windows
    • Has basement: No
    • Has fireplace: Yes
    • Fireplace features: Living Room
    Interior area
    • Total structure area: 1,702
    • Total interior livable area: 1,702 sqft

    Property

    Parking
    • Total spaces: 4.5
    • Parking features: Attch'd Gar Cabinets
    • Garage spaces: 2.5
    • Uncovered spaces: 2
    Features
    • Stories: 1
    • Patio & porch: Covered
    • Has private pool: Yes
    • Spa features: None
    • Fencing: Block
    Lot
    • Size: 5,998 sqft
    • Features: Grass Front, Synthetic Grass Back, Auto Timer H2O Front, Auto Timer H2O Back
    Details
    • Additional structures: Gazebo
    • Parcel number: 31327211

    Construction

    Type & style
    • Home type: SingleFamily
    • Architectural style: Ranch
    • Property subtype: Single Family Residence
    Materials
    • Stucco, Wood Frame, Painted, Block
    • Roof: Tile
    Condition
    • Year built: 2019
    Details
    • Builder name: Fulton Homes

    Utilities & green energy

    • Sewer: Public Sewer
    • Water: City Water
    Green energy
    • Water conservation: Tankless Ht Wtr Heat

    Community & neighborhood

    Community
    • Community features: Lake, Playground, Biking/Walking Path
    Location
    • Region: Gilbert
    • Subdivision: LAKEVIEW TRAILS SOUTHWEST AT MORRISON RANCH

    HOA & financial

    HOA
    • Has HOA: Yes
    • HOA fee: $399 quarterly
    • Services included: Maintenance Grounds, Street Maint
    • Association name: Morrison Ranch
    • Association phone: 480-892-2267

    Other

    Other facts
    • Listing terms: Cash,Conventional,FHA,VA Loan
    • Ownership: Fee Simple

    Price history

    DateEventPrice
    2/18/2025Sold$715,000$420/sqft
    Source: ARMLS #6809918 Report a problem
    1/24/2025Listed for sale$715,000+3.6%$420/sqft
    Source: ARMLS #6809918 Report a problem
    6/3/2024Sold$689,900$405/sqft
    Source: ARMLS #6696958 Report a problem
    4/29/2024Contingent$689,900$405/sqft
    Source: HomeSmart #6696958 Report a problem
    4/26/2024Listed for sale$689,900+62.3%$405/sqft
    Source: ARMLS #6696958 Report a problem
    10/24/2019Sold$425,029$250/sqft
    Source: Public Record Report a problem

    Public tax history

    YearProperty taxesTax assessment
    2025$1,919 +4%$46,400 -5.4%
    2024$1,845 -0.9%$49,050 +110.5%
    2023$1,861 -1.4%$23,305 -35.2%
    2022$1,887 -2.9%$35,980 +9%
    2021$1,944 +421.7%$33,020 +14.8%
    2020$373 +888.4%$28,760 +493.6%
    2019$38 $4,845

    Find assessor info on the county website

    Neighborhood: Morrision Ranch

    Nearby schools

    GreatSchools rating
    Schools provided by the listing agent
    • Elementary: Finley Farms Elementary
    • Middle: Greenfield Junior High School
    • High: Highland High School
    • District: Gilbert Unified District

    Source: ARMLS. This data may not be complete. We recommend contacting the local school district to confirm school assignments for this home.

    Get a cash offer in 3 minutes
    Find out how much your home could sell for in as little as 3 minutes with a no-obligation cash offer.
    Estimated market value
    $699,300
    Get a cash offer in 3 minutes
    Find out how much your home could sell for in as little as 3 minutes with a no-obligation cash offer.
    Estimated market value
    $699,300