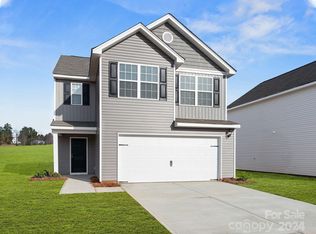
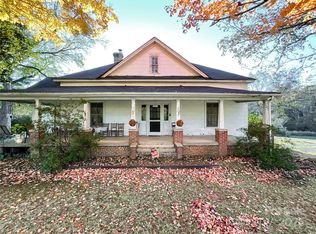
Escape to Your Own Private 189 Acre Country Paradise! Approximately 100 acres is fenced pastures perfect for horses, ideal for riding, training, boarding, or building an equestrian setup with plenty of room to graze and grow. Currently operating as a cattle farm.
Nestled below the house and main pasture is a beautiful spring-fed pond with a gentle stream that adds to the property's beauty. Perfect for fishing, wildlife viewing, or simply relaxing by the water.
A charming 4 bedroom, 3.5 bath home provides comfortable space thoughtfully designed for everyday enjoyment and perfect for entertaining. The home features an open floor plan with generous living areas, plenty of natural light, and a breath-taking view of the countryside from every angle.
So whether you're dreaming of a peaceful country homestead, a weekend retreat, a premier equestrian estate, or a gentlemen's farm, this property delivers it all. Enjoy morning coffee on the front porch, while watching the sun rise over the rolling pastures, or spend evenings sipping a glass of tea watching the sun disappear below the horizon. Whatever your passion is. Take it all in.
This is a rare opportunity that combines a solid, livable, home with scenic acreage in a tranquil location 30 minutes to Charlotte, NC and 45 minutes to Columbia, SC. 5 min to I-77. Properties like this don't come along often. Schedule your private showing today.
Active
$4,347,000
3545 Ernandez Rd, Richburg, SC 29729
4beds
2,111sqft
Single Family Residence
Built in 2009
189 Acres Lot
$-- Zestimate®
$2,059/sqft
$-- HOA
What's special
Perfect for entertainingPlenty of natural light
- 12 days
- 385
- 45
Zillow last checked:
Listing updated:
Listed by:
Terri Reid terrireidrealestate@gmail.com,
Reid Real Estate Company,
Reid Smith,
Reid Real Estate Company
Source: Canopy MLS as distributed by MLS GRID,MLS#: 4420040
Facts & features
Interior
Bedrooms & bathrooms
- Bedrooms: 4
- Bathrooms: 4
- Full bathrooms: 3
- 1/2 bathrooms: 1
- Main level bedrooms: 2
Primary bedroom
- Level: Main
Bedroom s
- Level: Upper
Bedroom s
- Level: Upper
Bathroom full
- Level: Main
Bathroom full
- Level: Main
Bathroom half
- Level: Main
Bathroom full
- Level: Upper
Other
- Level: Main
Great room
- Level: Main
Kitchen
- Level: Main
Laundry
- Level: Main
Heating
- Heat Pump, Natural Gas
Cooling
- Ceiling Fan(s), Central Air, Gas
Appliances
- Included: Dishwasher, Disposal, Dryer, Electric Cooktop, Electric Oven
- Laundry: Laundry Closet, Lower Level
Features
- Open Floorplan, Pantry, Walk-In Closet(s)
- Flooring: Wood
- Has basement: No
- Attic: Pull Down Stairs
- Fireplace features: Family Room, Gas
Interior area
- Total structure area: 2,111
- Total interior livable area: 2,111 sqft
- Finished area above ground: 2,111
- Finished area below ground: 0
Property
Parking
- Parking features: Driveway
- Has uncovered spaces: Yes
Features
- Levels: Two
- Stories: 2
- Patio & porch: Enclosed, Front Porch, Rear Porch, Screened, Side Porch
- Fencing: Fenced,Barbed Wire,Partial
- Waterfront features: Pond, Creek/Stream
Lot
- Size: 189 Acres
- Features: Cleared, Level, Pasture, Pond(s), Private, Wooded, Views
Details
- Additional structures: Gazebo, Shed(s)
- Parcel number: 1230000050000
- Zoning: R4
- Special conditions: Estate
- Horse amenities: Pasture
Construction
Type & style
- Home type: SingleFamily
- Architectural style: Farmhouse
- Property subtype: Single Family Residence
Materials
- Hardboard Siding
- Foundation: Crawl Space
- Roof: Metal
Condition
- New construction: No
- Year built: 2009
Utilities & green energy
- Sewer: Septic Installed
- Water: Well
- Utilities for property: Cable Connected, Electricity Connected, Fiber Optics, Underground Power Lines, Underground Utilities
Community & HOA
Community
- Subdivision: none
Location
- Region: Richburg
Financial & listing details
- Price per square foot: $2,059/sqft
- Tax assessed value: $1,022,450
- Date on market: 9/1/2026
- Cumulative days on market: 12 days
- Listing terms: Cash,Conventional
- Electric utility on property: Yes
- Road surface type: Dirt, Gravel, Stone
Estimated market value
Not available
Estimated sales range
Not available
Not available
Price history
| Date | Event | Price |
|---|---|---|
| 9/1/2026 | Listed for sale | $4,347,000$2,059/sqft |
Source:  Canopy MLS as distributed by MLS GRID #4420311 Report a problem Canopy MLS as distributed by MLS GRID #4420311 Report a problem | ||
Public tax history
Tax history is unavailable.
Monthly payment
Est. payment
Payment breakdown
Explore the cost of this home by adjusting the details. Changes won't be saved.Climate risks
Neighborhood: 29729
Nearby schools
Schools provided by the listing agent
- Elementary: Lewisville
- Middle: Lewisville
- High: Lewisville
Source: Canopy MLS as distributed by MLS GRID. This data may not be complete. We recommend contacting the local school district to confirm school assignments for this home.