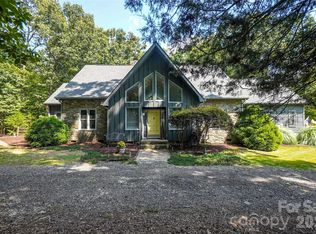
Charming 1916 home on 3.96 acres, perfectly located on Highway 521 in a thriving, fast-growing area. This rare property offers endless possibilities for a private estate, custom residence, or future residential development. Enjoy privacy and space while staying close to top schools, shopping, dining, and all conveniences. Combining historic character with modern potential, this is a truly unique opportunity to create your dream home in one of the region’s most desirable locations. Many unique rooms with lots of space!
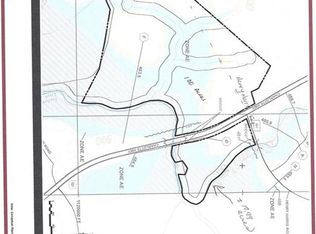
Currently zoned Low Density Residential. As of 9/26/25 Lancaster County UDO future land use map has it labeled as Growth are meaning Commercial Zoning would be allowed w/Design and Environmental Guidelines. County Water is available on 521 contact Lancaster County Water and Sewer as tap fee is required. The Lancaster County 9 month moratorium states it can be sub-divided up to 3 parcels making it a total of 4 parcels. Located in the Southern Panhandle Small Area Plan https://www.lancastercountysc.gov/251/Southern-Panhandle-Small-Area-Plan
Highway 521 is proposed to be widened. Mobile home on property is not habitable. Septic and repair fields are on adjoining property owned by family members, no written agreement. There is a buried fuel tank on the property, seller makes no representation as to its condition. 400 sq ft. Basketball patio. County was not able to find septic permit on file.
Active
$2,500,000
6993 Charlotte Hwy, Lancaster, SC 29720
3beds
2,582sqft
Single Family Residence
Built in 1916
3.96 Acres Lot
$-- Zestimate®
$968/sqft
$-- HOA
What's special
Privacy and space
- 323 days
- 189
- 2
Zillow last checked:
Listing updated:
Listed by:
Denee Goebel dgoebel@ureqc.com,
United Real Estate-Queen City
Source: Canopy MLS as distributed by MLS GRID,MLS#: 4319688
Facts & features
Interior
Bedrooms & bathrooms
- Bedrooms: 3
- Bathrooms: 2
- Full bathrooms: 2
- Main level bedrooms: 3
Primary bedroom
- Level: Main
Bedroom s
- Level: Main
Bedroom s
- Level: Main
Bathroom full
- Level: Main
Bathroom full
- Level: Main
Dining room
- Level: Main
Family room
- Level: Main
Flex space
- Level: Main
Kitchen
- Level: Main
Laundry
- Level: Main
Living room
- Level: Main
Office
- Level: Main
Heating
- Forced Air, Wood Stove
Cooling
- Window Unit(s)
Appliances
- Included: Electric Range
- Laundry: Laundry Room
Features
- Flooring: Carpet, Linoleum, Wood
- Doors: French Doors
- Has basement: No
- Attic: Pull Down Stairs
- Fireplace features: Family Room
Interior area
- Total structure area: 2,582
- Total interior livable area: 2,582 sqft
- Finished area above ground: 2,582
- Finished area below ground: 0
Property
Parking
- Parking features: Driveway
- Has uncovered spaces: Yes
Features
- Levels: One
- Stories: 1
- Patio & porch: Covered, Front Porch
- Exterior features: Other - See Remarks
Lot
- Size: 3.96 Acres
Living quarters
- Secondary features: None
Details
- Additional structures: Shed(s)
- Parcel number: 001500046.01
- Zoning: LDR
- Special conditions: Standard
- Other equipment: Other - See Remarks
Construction
Type & style
- Home type: SingleFamily
- Property subtype: Single Family Residence
Materials
- Wood
- Foundation: Crawl Space
Condition
- New construction: No
- Year built: 1916
Utilities & green energy
- Sewer: Other - See Remarks
- Water: County Water, Tap Fee Required, Well
Community & HOA
Community
- Subdivision: None
Location
- Region: Lancaster
Financial & listing details
- Price per square foot: $968/sqft
- Tax assessed value: $139,300
- Annual tax amount: $750
- Date on market: 11/25/2025
- Cumulative days on market: 323 days
- Listing terms: Cash,Conventional
- Road surface type: Gravel, Paved
Estimated market value
Not available
Estimated sales range
Not available
$1,960/mo
Price history
| Date | Event | Price |
|---|---|---|
| 11/25/2025 | Listed for sale | $2,500,000-61.5%$968/sqft |
Source:  Canopy MLS as distributed by MLS GRID #4319688 Report a problem Canopy MLS as distributed by MLS GRID #4319688 Report a problem | ||
| 8/20/2021 | Listing removed | -- |
Source: Canopy MLS as distributed by MLS GRID #3544758 Report a problem | ||
| 8/28/2019 | Listed for sale | $6,500,000$2,517/sqft |
Source: Studio 1 Realty Inc #3544758 Report a problem | ||
Public tax history
| Year | Property taxes | Tax assessment |
|---|---|---|
| 2025 | $750 -35.6% | $3,080 -8.6% |
| 2024 | $1,164 +25.8% | $3,368 +25.8% |
| 2023 | $925 +2.1% | $2,677 |
| 2022 | $906 | $2,677 |
| 2021 | $906 +15% | $2,677 +15% |
| 2020 | $788 +0.1% | $2,328 |
| 2019 | $787 +55.7% | $2,328 +2.6% |
| 2018 | $506 +45.7% | $2,268 |
| 2017 | $347 | -- |
| 2016 | $347 | -- |
| 2015 | $347 | -- |
| 2014 | -- | -- |
Find assessor info on the county website
Monthly payment
Est. payment
Payment breakdown
Explore the cost of this home by adjusting the details. Changes won't be saved.Climate risks
Neighborhood: 29720

Similar homes
- $1,420,0004 bd4 ba3.6k sqft4099 Persimmon Rd, Lancaster, SC 29720For Sale

 MLS ID #4422202, Steve Koleno, Beycome Brokerage Realty LLC. Canopy MLS as distributed by MLS GRID
 - $1,295,0004 bd3 ba2.6k sqft1115 John Short Rd, Indian Land, SC 29707For Sale
 MLS ID #4300159, Lee Whitley, Mossy Oak Properties Land and Luxury. Canopy MLS as distributed by MLS GRID
 - $1,700,0003 bd4 ba2.1k sqft2703 Blythe Rd, Waxhaw, NC 28173For Sale
 MLS ID #4420238, Christianna Harvey, Premier South. Canopy MLS as distributed by MLS GRID
 - $1,295,0003 bd3 ba1.8k sqft4859 Camp Creek Rd, Lancaster, SC 29720For Sale
 MLS ID #4386859, Lee Whitley, Mossy Oak Properties Land and Luxury. Canopy MLS as distributed by MLS GRID
 - $2,000,0004 bd3 ba3.4k sqft4223 Denbigh Dr, Charlotte, NC 28226For SaleMLS ID #4417826, Jill Miller, Helen Adams Realty. Canopy MLS as distributed by MLS GRID
- $2,090,0004 bd4 ba2.3k sqft13309 Zoar Rd, Charlotte, NC 28278For SaleMLS ID #4370569, Prad Lakshmipuram, Red Bricks Realty LLC. Canopy MLS as distributed by MLS GRID
- $1,590,0004 bd6 ba3.7k sqft600 Baron Rd, Waxhaw, NC 28173For SaleMLS ID #4397562, Fai Scheurer, Better Homes and Gardens Real Estate Paracle. Canopy MLS as distributed by MLS GRID
- $1,399,9994 bd3 ba3k sqft2111 Sagamore Rd, Charlotte, NC 28209For SaleMLS ID #4433189, Michelle Devanney, C-A-RE Realty. Canopy MLS as distributed by MLS GRID
- $1,375,0004 bd3 ba3.2k sqft2055 Tiger Paw Ln, York, SC 29745For SaleMLS ID #4425270, Sierra Garren, EXP Realty LLC Ballantyne. Canopy MLS as distributed by MLS GRID
- $1,399,9004 bd4 ba3.7k sqft3515 Capricorn Rd, Lancaster, SC 29720New ConstructionMLS ID #4424668, Abbie Main, Keller Williams Connected. Canopy MLS as distributed by MLS GRID
- $1,349,5004 bd4 ba3.7k sqft2073 Sugar Pond Ct, Fort Mill, SC 29715For SaleMLS ID #4399235, Debbie Houser, Real Broker, LLC. Canopy MLS as distributed by MLS GRID
- $1,350,0004 bd2 ba2.7k sqft6129 Page Ct, Charlotte, NC 28270For SaleMLS ID #4432682, Samuel Grogan, Coldwell Banker Realty. Canopy MLS as distributed by MLS GRID
- $1,295,0004 bd4 ba3.4k sqft11925 Braid Hills Dr, Charlotte, NC 28277For SaleMLS ID #4424746, Peggy Peterson, Corcoran HM Properties. Canopy MLS as distributed by MLS GRID
- $1,350,0004 bd3 ba2.6k sqft131 Whispering Pines Dr, Clover, SC 29710For SaleMLS ID #4430861, Isha Benton, Carolina Homes Connection, LLC. Canopy MLS as distributed by MLS GRID
- $1,395,9003 bd4 ba3.3k sqft3098 Sherman Dr #1-14, Lancaster, SC 29720New ConstructionMLS ID #4404508, Nannette Hinton, Classica Homes Realty LLC. Canopy MLS as distributed by MLS GRID
- $1,375,0004 bd3 ba2.5k sqft800 Jefferson Dr, Charlotte, NC 28270For SaleMLS ID #4418154, Jay White, Keller Williams Ballantyne Area. Canopy MLS as distributed by MLS GRID
- $1,695,0004 bd4 ba3k sqft1012 Marthas Meadow Ln, Monroe, NC 28112New ConstructionMLS ID #4404844, Kim Lynip, EXP Realty LLC Ballantyne. Canopy MLS as distributed by MLS GRID
- $1,350,0003 bd2 ba2.1k sqft9909 Idlewild Rd, Matthews, NC 28105For SaleMLS ID #3573949, David McInnis, David McInnis Real Estate. Canopy MLS as distributed by MLS GRID
- $1,650,0004 bd4 ba3.6k sqft12656 Lahinch Ct, Charlotte, NC 28277For SaleMLS ID #4425093, Jamie Woodward, Better Homes and Garden Real Estate Paracle. Canopy MLS as distributed by MLS GRID
- $1,500,0004 bd4 ba2.8k sqft2527 Sharon Rd, Charlotte, NC 28211For SaleMLS ID #4407743, Carla Weyrick, Howard Hanna Allen Tate Albemarle. Canopy MLS as distributed by MLS GRID
