Welcome to your dream home in the charming community of The Meadows in Castle Rock, CO! This Single-Family property has everything you need and more. With 3 bedrooms and 3 full bathrooms, there's plenty of space for you and your loved ones to spread out and enjoy.
The kitchen is a chef's paradise, with stainless steel appliances, a center island with a sink, and light hardwood floors. The connecting dining area is perfect for hosting dinner parties, with crown molding and a cozy gas fireplace. The open main floor also includes a living room that is the ideal spot to relax and unwind. The entire main floor has upgraded ornamental lighting and plenty of windows for natural light during the daytime hours.
The primary bedroom is a cozy retreat, with light colored carpet, a connected bathroom, a ceiling fan, and a wooden ceiling. The primary bathroom is beautifully designed, with tile flooring, double sinks, and large vanities.
But the fun doesn't stop there! This property also features a mudroom with light tile floors, a laundry room with a sink and cabinets, a game room with a tray ceiling and pool table (included), and a gorgeous wet bar with light hardwood wood-style floors and white cabinets. And let's not forget about the spacious backyard with a patio, perfect for hosting BBQs or enjoying a quiet evening under the stars.
So, what are you waiting for? This property won't last long. Contact us today to schedule a showing and make your dreams a reality!
Sold for $650,000
$650,000
3545 New Haven Circle, Castle Rock, CO 80109
3beds
3,306sqft
Duplex
Built in 2015
6,534 Square Feet Lot
$662,400 Zestimate®
$197/sqft
$3,797 Estimated rent
Home value
$662,400
$629,000 - $696,000
$3,797/mo
Zestimate® history
Owner options
List your home for rent
$3,797/mo
Rent Zestimate®
Find your next renter with Zillow Rental Manager. Plus, with online applications, you can quickly screen prospective tenants – for free.
$3,797/mo
Rent Zestimate®
Refinance and save
$4,154/mo
Est. payment
Refinancing to a lower rate could help reduce your monthly payments and save thousands over the life of the loan.
$4,154/mo
Est. payment
Explore your selling options
Work with a Zillow partner agent
Leverage their expertise and Zillow's premium Showcase listings to get your home seen by more buyers.
Get startedList with your own agent
Get your home in front of millions of buyers by listing it on Zillow.
Learn how to do itSell it yourself
Take full control of how buyers see your home on Zillow by listing For Sale by Owner (FSBO).
List your homeWhat's special
Pool tableConnected bathroomStainless steel appliancesGorgeous wet barDouble sinksTray ceilingPrimary bathroom
Zillow last checked:
Listing updated:
Listed by:
Jerry Haberkorn 303-919-5032 JHABERKORN@REMAX.NET,
RE/MAX Professionals
Bought with:
Fran Yeddis, 001279665
Compass - Denver
Source: REcolorado as distributed by MLS GRID,MLS#: 6125100
Facts & features
Interior
Bedrooms & bathrooms
- Bedrooms: 3
- Bathrooms: 3
- Full bathrooms: 3
- Main level bathrooms: 2
- Main level bedrooms: 2
Primary bedroom
- Description: In The Quietest Corner Of The Home
- Level: Main
- Area: 250.66 Square Feet
- Dimensions: 15.1 x 16.6
Bedroom
- Description: Could Be A Work Space As Well
- Level: Main
- Area: 171.36 Square Feet
- Dimensions: 12.6 x 13.6
Bedroom
- Description: Conforming Bedroom
- Level: Basement
- Area: 80.73 Square Feet
- Dimensions: 6.9 x 11.7
Primary bathroom
- Description: 5 Piece With Oversized Walk-In Closet
- Level: Main
Bathroom
- Description: Right Off Main Floor Bedroom
- Level: Main
- Area: 58.56 Square Feet
- Dimensions: 6.1 x 9.6
Bathroom
- Level: Basement
Bonus room
- Description: Room For An Xxxl Television And Furniture
- Level: Basement
Dining room
- Description: Open Plan
- Level: Main
- Area: 222 Square Feet
- Dimensions: 11.1 x 20
Family room
- Description: Open And Spacious
- Level: Main
- Area: 221.88 Square Feet
- Dimensions: 12.9 x 17.2
Game room
- Description: Includes Pool Table & Wet Bar
- Level: Basement
Kitchen
- Description: Open Plan
- Level: Main
- Area: 237.24 Square Feet
- Dimensions: 13.1 x 18.11
Laundry
- Description: Right Off Primary Bedroom For Convenience
- Level: Main
- Area: 53.25 Square Feet
- Dimensions: 7.1 x 7.5
Heating
- Forced Air
Cooling
- Central Air
Appliances
- Included: Bar Fridge, Cooktop, Dishwasher, Disposal, Double Oven, Dryer, Gas Water Heater, Microwave, Refrigerator, Washer
Features
- Ceiling Fan(s), Eat-in Kitchen, Five Piece Bath, High Ceilings, High Speed Internet, Kitchen Island, Open Floorplan, Primary Suite, Quartz Counters, Radon Mitigation System, Smart Thermostat, Smoke Free, Walk-In Closet(s), Wet Bar
- Flooring: Carpet, Tile, Wood
- Windows: Double Pane Windows
- Basement: Finished,Full,Partial
- Number of fireplaces: 1
- Fireplace features: Family Room, Gas
- Common walls with other units/homes: 1 Common Wall
Interior area
- Total structure area: 3,306
- Total interior livable area: 3,306 sqft
- Finished area above ground: 1,653
- Finished area below ground: 1,432
Property
Parking
- Total spaces: 4
- Parking features: Concrete, Dry Walled, Lighted, Oversized, Storage
- Attached garage spaces: 2
- Details: Off Street Spaces: 2
Features
- Levels: One
- Stories: 1
- Patio & porch: Patio
- Fencing: Partial
Lot
- Size: 6,534 Square Feet
- Features: Irrigated, Landscaped, Level, Master Planned, Sprinklers In Rear
Details
- Parcel number: R0485199
- Zoning: RES
- Special conditions: Standard
Construction
Type & style
- Home type: SingleFamily
- Architectural style: Traditional
- Property subtype: Duplex
- Attached to another structure: Yes
Materials
- Wood Siding
- Foundation: Concrete Perimeter
- Roof: Composition
Condition
- Updated/Remodeled
- Year built: 2015
Utilities & green energy
- Electric: 110V
- Sewer: Public Sewer
- Water: Public
- Utilities for property: Cable Available, Electricity Connected, Internet Access (Wired), Natural Gas Connected
Community & HOA
Community
- Security: Carbon Monoxide Detector(s), Smoke Detector(s)
- Subdivision: Meadows
HOA
- Has HOA: Yes
- Amenities included: Clubhouse, Park, Playground, Pool, Spa/Hot Tub, Trail(s)
- Services included: Reserve Fund, Insurance, Irrigation, Maintenance Grounds, Maintenance Structure, Road Maintenance, Snow Removal, Trash
- HOA fee: $251 quarterly
- HOA name: New Haven HOA
- HOA phone: 303-221-1117
- Second HOA fee: $430 monthly
- Second HOA name: The Meadows HOA
- Second HOA phone: 303-814-3958
Location
- Region: Castle Rock
Financial & listing details
- Price per square foot: $197/sqft
- Tax assessed value: $646,702
- Annual tax amount: $4,301
- Date on market: 5/10/2024
- Listing terms: Cash,Conventional,FHA,VA Loan
- Exclusions: Whiskey Barrel In Basement, Dining Room Table And Chairs, 80” Tv In Living Room, Wall Hangings – Australia In Dining/Study Wall Hangings, Adirondack Chairs/Table On Rear Patio, Master Bedroom Set And Bed
- Ownership: Individual
- Electric utility on property: Yes
- Road surface type: Paved
Price history
| Date | Event | Price |
|---|---|---|
| 7/26/2024 | Sold | $650,000$197/sqft |
Source:  REcolorado as distributed by MLS GRID #6125100 Report a problem REcolorado as distributed by MLS GRID #6125100 Report a problem | ||
| 6/8/2024 | Pending sale | $650,000$197/sqft |
Source: REcolorado as distributed by MLS GRID #6125100 Report a problem | ||
| 5/21/2024 | Listed for sale | $650,000$197/sqft |
Source: REcolorado as distributed by MLS GRID #6125100 Report a problem | ||
| 5/19/2024 | Pending sale | $650,000$197/sqft |
Source: REcolorado as distributed by MLS GRID #6125100 Report a problem | ||
| 5/10/2024 | Listed for sale | $650,000+20.8%$197/sqft |
Source: REcolorado as distributed by MLS GRID #6125100 Report a problem | ||
| 9/3/2020 | Sold | $538,000-1.6%$163/sqft |
Source: Public Record Report a problem | ||
| 7/10/2020 | Pending sale | $547,000$165/sqft |
Source: Homesmart Realty Group #6411449 Report a problem | ||
| 7/4/2020 | Price change | $547,000-1.6%$165/sqft |
Source: Homesmart Realty Group #6411449 Report a problem | ||
| 6/23/2020 | Listed for sale | $556,000+20.3%$168/sqft |
Source: Homesmart Realty Group #4186878 Report a problem | ||
| 1/25/2016 | Sold | $462,220-1.9%$140/sqft |
Source: Public Record Report a problem | ||
| 12/23/2015 | Pending sale | $471,220$143/sqft |
Source: Keller Williams - Denver Tech Center #8360039 Report a problem | ||
| 11/18/2015 | Price change | $471,220+1.1%$143/sqft |
Source: Keller Williams - Denver Tech Center #8360039 Report a problem | ||
| 11/10/2015 | Price change | $466,220-2.1%$141/sqft |
Source: Keller Williams - Denver Tech Center #8360039 Report a problem | ||
| 9/9/2015 | Price change | $476,220-5.4%$144/sqft |
Source: Ryland Homes Report a problem | ||
| 8/20/2015 | Listed for sale | $503,220$152/sqft |
Source: Ryland Homes Report a problem | ||
Public tax history
| Year | Property taxes | Tax assessment |
|---|---|---|
| 2025 | $4,262 -0.9% | $40,420 -9.3% |
| 2024 | $4,301 +25.8% | $44,560 -1% |
| 2023 | $3,418 -3.7% | $44,990 +33.8% |
| 2022 | $3,549 | $33,630 -2.8% |
| 2021 | -- | $34,590 -3.2% |
| 2020 | $3,684 +0.2% | $35,730 |
| 2019 | $3,678 | $35,730 +2.2% |
| 2018 | $3,678 +6% | $34,960 |
| 2017 | $3,470 +5.1% | $34,960 +163.8% |
| 2016 | $3,302 +384.5% | $13,250 |
| 2015 | $682 | $13,250 |
Find assessor info on the county website
Neighborhood: The Meadows
Nearby homes
- $605,5002 bd2 ba1.5k sqft3539 New Haven Cir, Castle Rock, CO 80109Off Market
- $610,3002 bd3 ba3k sqft3551 New Haven Cir, Castle Rock, CO 80109Off Market
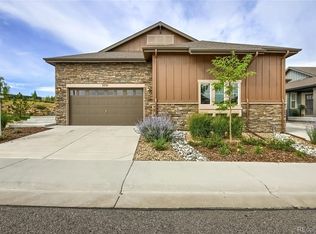
- $632,9003 bd3 ba3.2k sqft3557 New Haven Cir, Castle Rock, CO 80109Off Market
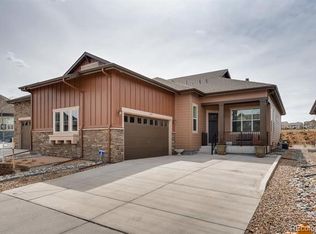
- $643,3002 bd2 ba1.5k sqft3533 New Haven Cir, Castle Rock, CO 80109Off Market
- $650,0003 bd3 ba3k sqft3565 New Haven Cir, Castle Rock, CO 80109Sold
- $629,9003 bd3 ba3.2k sqft3525 New Haven Cir, Castle Rock, CO 80109Sold
- $573,3002 bd3 ba2.6k sqft3548 New Haven Cir, Castle Rock, CO 80109Off Market
- $611,1003 bd3 ba3.2k sqft3560 New Haven Cir, Castle Rock, CO 80109Off Market
Nearby schools
GreatSchools rating
- 6/10Meadow View Elementary SchoolGrades: PK-6Distance: 1.4 mi
- 5/10Castle Rock Middle SchoolGrades: 7-8Distance: 1 mi
- 8/10Castle View High SchoolGrades: 9-12Distance: 1.2 mi
Schools provided by the listing agent
- Elementary: Meadow View
- Middle: Castle Rock
- High: Castle View
- District: Douglas RE-1
Source: REcolorado as distributed by MLS GRID. This data may not be complete. We recommend contacting the local school district to confirm school assignments for this home.
Get a cash offer in 3 minutes
Find out how much your home could sell for in as little as 3 minutes with a no-obligation cash offer.
Estimated market value
$662,400
Get a cash offer in 3 minutes
Find out how much your home could sell for in as little as 3 minutes with a no-obligation cash offer.
Estimated market value
$662,400
- Colorado
- Douglas County
- Castle Rock
- 80109
- The Meadows
- 3545 New Haven Circle
Nearby cities
Nearby neighborhoods
Nearby zip codes
Other Castle Rock Topics
