Backs to open space, mountain views! New upgrades, New Paint, Partially Remodeled Basement. Welcome to this beautifully appointed 3-bedroom, 3-bathroom attached ranch style patio home nestled in the desirable Meadows community. From the moment you walk through the front door, this charming residence offers an open floor plan filled with natural light for an inviting atmosphere for relaxing and entertaining. The spacious kitchen is a chef’s delight, featuring quartz countertops, 42" cherry wood cabinets, fogged glass sliding barn door pantry, stainless steel appliances, a gas stove and a large center island, perfect for meal prep and gatherings. The adjoining dining and living areas flow seamlessly, enhanced by a cozy fireplace that adds warmth to the space a dining area and den. The primary suite serves as a private retreat with a large walk-in closet and an en-suite bathroom complete with dual vanities and a large walk-in shower. Step outside to the backyard next to open space, featuring a large patio perfect for barbecues, outdoor dining, or simply enjoying Colorado’s sunny days with excellent mountain views. Home backs to Deputy Zack S Parrish III Memorial Park, trails and more! The attached 2-car garage offers extra storage and convenience. Venture downstairs for a newly updated and open living space and lots of room. Plus, the extra-large hallway is perfect for shuffleboard and entertaining. The fully finished basement offers plenty of elbow room for guests, or extend stay living with a wet bar, refrigerator, highlighted by white subway tile, built-in shelves and cabinets. Additionally, there is an oversized 3/4 bath with walk-in tile shower. Located in the quiet of the Meadows, you’ll enjoy access to parks, trails, and top-rated schools, as well as nearby shops and dining at the Castle Rock Outlets with easy access to I-25, commuting to Denver or Colorado Springs is a breeze. Bring all offers!
Sold for $650,000
$650,000
3565 New Haven Circle, Castle Rock, CO 80109
3beds
3,090sqft
Single Family Residence
Built in 2015
3,920 Square Feet Lot
$631,300 Zestimate®
$210/sqft
$3,646 Estimated rent
Home value
$631,300
$600,000 - $663,000
$3,646/mo
Zestimate® history
Owner options
List your home for rent
$3,646/mo
Rent Zestimate®
Find your next renter with Zillow Rental Manager. Plus, with online applications, you can quickly screen prospective tenants – for free.
$3,646/mo
Rent Zestimate®
Refinance and save
$4,066/mo
Est. payment
Refinancing to a lower rate could help reduce your monthly payments and save thousands over the life of the loan.
$4,066/mo
Est. payment
Explore your selling options
Work with a Zillow partner agent
Leverage their expertise and Zillow's premium Showcase listings to get your home seen by more buyers.
Get startedList with your own agent
Get your home in front of millions of buyers by listing it on Zillow.
Learn how to do itSell it yourself
Take full control of how buyers see your home on Zillow by listing For Sale by Owner (FSBO).
List your homeWhat's special
Zillow last checked:
Listing updated:
Listed by:
Ryan J. Parker 303-669-6582 ryansellscolorado@gmail.com,
Good Neighbor Living
Bought with:
Steve Spencer, 100028222
Keller Williams DTC
Source: REcolorado as distributed by MLS GRID,MLS#: 8841121
Facts & features
Interior
Bedrooms & bathrooms
- Bedrooms: 3
- Bathrooms: 3
- Full bathrooms: 1
- 3/4 bathrooms: 2
- Main level bathrooms: 2
- Main level bedrooms: 2
Primary bedroom
- Description: Main Floor Living, High Ceilings, Faces West, Mountain Views
- Level: Main
- Area: 210 Square Feet
- Dimensions: 14 x 15
Bedroom
- Description: Inviting 2nd Bedroom
- Level: Main
- Area: 126 Square Feet
- Dimensions: 9 x 14
Bedroom
- Description: Large Basement Bedroom, High Ceilings
- Level: Basement
- Area: 240 Square Feet
- Dimensions: 12 x 20
Bedroom
- Level: Basement
- Area: 108 Square Feet
- Dimensions: 9 x 12
Bedroom
- Level: Basement
- Area: 108 Square Feet
- Dimensions: 9 x 12
Primary bathroom
- Description: Custom Main Bathroom With Dual Sinks, Tile Floors
- Level: Main
- Area: 84 Square Feet
- Dimensions: 7 x 12
Bathroom
- Description: Warm Colors
- Level: Main
- Area: 48 Square Feet
- Dimensions: 6 x 8
Bathroom
- Description: Updated And Oversized Bathroom With Shower
- Level: Basement
- Area: 72 Square Feet
- Dimensions: 6 x 12
Den
- Description: Small Den With Built In Desk, Storage Cabinet
- Level: Main
Dining room
- Description: Spacious Place For Breaking Bread
- Level: Main
- Area: 169 Square Feet
- Dimensions: 13 x 13
Family room
- Description: Large, Open Family Room With Wet Bar And Cabinets
- Level: Basement
- Area: 320 Square Feet
- Dimensions: 16 x 20
Kitchen
- Description: Open Kitchen, Quartz Counters, Stainless Appliances, Gas Stove, 42" Cherry Cabinets
- Level: Main
- Area: 130 Square Feet
- Dimensions: 10 x 13
Laundry
- Description: Main Floor Laundry Room With Washer And Dryer
- Level: Main
- Area: 54 Square Feet
- Dimensions: 6 x 9
Living room
- Description: Large Open Living Room, Wood Floors, Fireplace
- Level: Main
- Area: 224 Square Feet
- Dimensions: 14 x 16
Heating
- Forced Air
Cooling
- Central Air
Appliances
- Included: Bar Fridge, Dishwasher, Disposal, Dryer, Gas Water Heater, Microwave, Range, Refrigerator, Self Cleaning Oven, Washer
Features
- Ceiling Fan(s), Eat-in Kitchen, Five Piece Bath, High Ceilings, Kitchen Island, Open Floorplan, Pantry, Quartz Counters, Smoke Free, Walk-In Closet(s)
- Flooring: Carpet, Tile, Wood
- Windows: Double Pane Windows
- Basement: Finished,Full
- Number of fireplaces: 1
- Fireplace features: Living Room
- Common walls with other units/homes: 1 Common Wall
Interior area
- Total structure area: 3,090
- Total interior livable area: 3,090 sqft
- Finished area above ground: 1,545
- Finished area below ground: 1,356
Property
Parking
- Total spaces: 2
- Parking features: Concrete
- Attached garage spaces: 2
Features
- Levels: One
- Stories: 1
- Entry location: Ground
- Patio & porch: Covered, Front Porch, Patio
- Fencing: Partial
- Has view: Yes
- View description: Mountain(s)
Lot
- Size: 3,920 Square Feet
- Features: Greenbelt, Irrigated, Landscaped, Level, Open Space, Sprinklers In Front, Sprinklers In Rear
Details
- Parcel number: R0485196
- Special conditions: Standard
Construction
Type & style
- Home type: SingleFamily
- Architectural style: Traditional
- Property subtype: Single Family Residence
- Attached to another structure: Yes
Materials
- Cement Siding
- Foundation: Slab
- Roof: Composition
Condition
- Updated/Remodeled
- Year built: 2015
Utilities & green energy
- Electric: 110V, 220 Volts, Phase 3
- Sewer: Public Sewer
- Water: Public
- Utilities for property: Cable Available, Electricity Connected, Natural Gas Connected
Community & HOA
Community
- Security: Carbon Monoxide Detector(s), Smoke Detector(s)
- Subdivision: The Meadows
HOA
- Has HOA: Yes
- Amenities included: Clubhouse, Park, Playground, Pool, Trail(s)
- Services included: Insurance, Maintenance Grounds, Maintenance Structure, Recycling, Snow Removal, Trash
- HOA fee: $259 quarterly
- HOA name: The Meadows
- HOA phone: 303-814-3958
- Second HOA fee: $405 monthly
- Second HOA name: New Haven in the Meadows
- Second HOA phone: 303-221-1117
Location
- Region: Castle Rock
Financial & listing details
- Price per square foot: $210/sqft
- Tax assessed value: $604,278
- Annual tax amount: $4,024
- Date on market: 11/21/2024
- Listing terms: 1031 Exchange,Cash,FHA,VA Loan
- Exclusions: Staging Items
- Ownership: Individual
- Electric utility on property: Yes
- Road surface type: Paved
Price history
| Date | Event | Price |
|---|---|---|
| 5/14/2025 | Sold | $650,000-2.8%$210/sqft |
Source:  REcolorado as distributed by MLS GRID #8841121 Report a problem REcolorado as distributed by MLS GRID #8841121 Report a problem | ||
| 4/20/2025 | Pending sale | $668,500$216/sqft |
Source: REcolorado as distributed by MLS GRID #8841121 Report a problem | ||
| 4/2/2025 | Price change | $668,500-1.5%$216/sqft |
Source: REcolorado as distributed by MLS GRID #8841121 Report a problem | ||
| 1/24/2025 | Price change | $679,000-2.3%$220/sqft |
Source: REcolorado as distributed by MLS GRID #8841121 Report a problem | ||
| 11/21/2024 | Listed for sale | $695,000+40.1%$225/sqft |
Source: REcolorado as distributed by MLS GRID #8841121 Report a problem | ||
| 3/24/2021 | Listing removed | -- |
Source: Owner Report a problem | ||
| 3/16/2021 | Sold | $496,000+22.6%$161/sqft |
Source: Public Record Report a problem | ||
| 4/11/2017 | Listing removed | $2,275$1/sqft |
Source: Zillow Rental Network Report a problem | ||
| 1/19/2017 | Listed for rent | $2,275-3.2%$1/sqft |
Source: Owner Report a problem | ||
| 2/10/2016 | Listing removed | $2,350$1/sqft |
Source: Zillow Rental Network Report a problem | ||
| 11/13/2015 | Price change | $2,350-7.8%$1/sqft |
Source: Owner Report a problem | ||
| 10/24/2015 | Listed for rent | $2,550$1/sqft |
Source: Zillow Rental Network Report a problem | ||
| 10/21/2015 | Sold | $404,506-1.9%$131/sqft |
Source: Public Record Report a problem | ||
| 9/23/2015 | Pending sale | $412,506$133/sqft |
Source: Keller Williams - Denver Tech Center #7364200 Report a problem | ||
| 8/26/2015 | Price change | $412,506-6.1%$133/sqft |
Source: Keller Williams - Denver Tech Center #7364200 Report a problem | ||
| 7/3/2015 | Listed for sale | $439,506$142/sqft |
Source: Keller Williams - Denver Tech Center #7364200 Report a problem | ||
Public tax history
| Year | Property taxes | Tax assessment |
|---|---|---|
| 2025 | $3,987 -0.9% | $37,770 -9.9% |
| 2024 | $4,024 +32.2% | $41,910 -1% |
| 2023 | $3,043 -3.7% | $42,320 +41.3% |
| 2022 | $3,160 | $29,940 -2.8% |
| 2021 | -- | $30,800 +0.9% |
| 2020 | $3,149 -0.1% | $30,540 |
| 2019 | $3,151 | $30,540 +2% |
| 2018 | $3,151 +6% | $29,950 |
| 2017 | $2,973 +105.7% | $29,950 +147.9% |
| 2016 | $1,445 +132.6% | $12,080 |
| 2015 | $621 | $12,080 |
Find assessor info on the county website
Neighborhood: The Meadows
Nearby homes
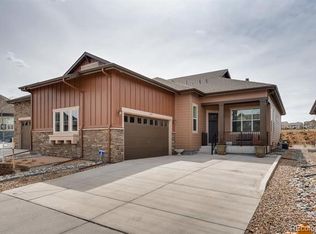
- $632,9003 bd3 ba3.2k sqft3557 New Haven Cir, Castle Rock, CO 80109Off Market
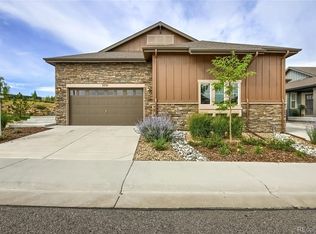
- $610,3002 bd3 ba3k sqft3551 New Haven Cir, Castle Rock, CO 80109Off Market
- $592,0001 bd2 ba1.5k sqft3585 New Haven Cir, Castle Rock, CO 80109Off Market
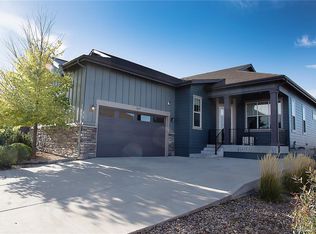
- $555,0002 bd2 ba3.2k sqft3571 New Haven Cir, Castle Rock, CO 80109Sold
- $610,0002 bd2 ba3.2k sqft3591 New Haven Cir, Castle Rock, CO 80109Sold
- $650,0003 bd3 ba3.3k sqft3545 New Haven Cir, Castle Rock, CO 80109Sold
- $611,1003 bd3 ba3.2k sqft3560 New Haven Cir, Castle Rock, CO 80109Off Market
- $631,3002 bd3 ba2.9k sqft3566 New Haven Cir, Castle Rock, CO 80109Off Market
Nearby schools
GreatSchools rating
- 6/10Meadow View Elementary SchoolGrades: PK-6Distance: 1.3 mi
- 5/10Castle Rock Middle SchoolGrades: 7-8Distance: 0.9 mi
- 8/10Castle View High SchoolGrades: 9-12Distance: 1.2 mi
Schools provided by the listing agent
- Elementary: Meadow View
- Middle: Castle Rock
- High: Castle View
- District: Douglas RE-1
Source: REcolorado as distributed by MLS GRID. This data may not be complete. We recommend contacting the local school district to confirm school assignments for this home.
Get a cash offer in 3 minutes
Find out how much your home could sell for in as little as 3 minutes with a no-obligation cash offer.
Estimated market value
$631,300
Get a cash offer in 3 minutes
Find out how much your home could sell for in as little as 3 minutes with a no-obligation cash offer.
Estimated market value
$631,300
- Colorado
- Douglas County
- Castle Rock
- 80109
- The Meadows
- 3565 New Haven Circle
Nearby cities
Nearby neighborhoods
Nearby zip codes
Other Castle Rock Topics
