Skip main navigation
Off market
  • $777,200

    3545 S Rocky Pl, Ontario, CA 91761

    4beds
    2,300sqft
    Single Family Residence
    Built in ----
    -- sqft lot
    $777,200 Zestimate®
    $338/sqft
    $3,702 Estimated rent

    Home value

    $777,200

    $738,000 - $816,000

    $3,702/mo

    Zestimate® history
    Loading
    Loading...

    Owner options

    List your home for rent

    $3,702/mo

    Rent Zestimate®

    Find your next renter with Zillow Rental Manager. Plus, with online applications, you can quickly screen prospective tenants – for free.

    Learn more

    $3,702/mo

    Rent Zestimate®

    Refinance and save

    $4,988/mo

    Est. payment

    Refinancing to a lower rate could help reduce your monthly payments and save thousands over the life of the loan.

    See today's rates

    $4,988/mo

    Est. payment

    Explore your selling options

    Work with a Zillow partner agent

    Leverage their expertise and Zillow's premium Showcase listings to get your home seen by more buyers.

    Get started

    List with your own agent

    Get your home in front of millions of buyers by listing it on Zillow.

    Learn how to do it

    Sell it yourself

    Take full control of how buyers see your home on Zillow by listing For Sale by Owner (FSBO).

    List your home

    What's special

    Large fenced yardFreshly remodeledNew flooringAttached master bathGranite kitchen countertopsSpacious driveway

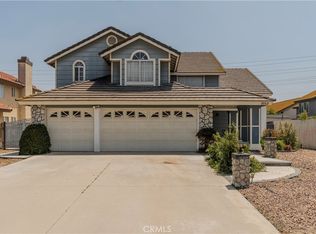
    This 4 bed/3 bath home on a cul-de-sac in south Ontario is a must see! We are proud to present this freshly remodeled 4 bedroom 3 bathroom home! Situated south of the 60 freeway between Haven and Turner, This home is situated in a large community of homes located near Ontario Ranch. This home is a must see and perfect for anyone needing lots of space and a 3 car garage! This home has been freshly remodeled and includes new flooring, paint, blinds, and granite kitchen countertops. This home has a large front and back yard, spacious driveway and open well thought out floor plan. When you enter the home you are greeted with a large living/dining area. Separated kitchen and family room with fireplace provide privacy from the rest of the home. One bedroom is downstairs near the full bath which is perfect for guests or someone wanting to live on the first floor. Laundry room is also located downstairs in the entry from the garage. The granite kitchen countertops are newer and the cabinets boast a 3-tone paint scheme! Kitchen is very spacious with tons of cabinet space and a sliding glass door to the large fenced yard. A stainless steel refrigerator is brand new! The other 3 bedrooms are upstairs with the master and second 2 bedrooms on opposite sides of the home for lots of privacy. All bedrooms have ceiling fans and lots of windows. Master is very large with attached master bath featuring walk in closet, separate tub and shower and double sinks. The other 2 bedrooms are very large with vaulted ceilings. The 3rd bathroom is also upstairs, and includes a large tub! The home has central A/C and heat and is move in ready! The backyard is very spacious and includes an extremely large storage shed. The home also features gas laundry hookups in the laundry room. This home has central heating and A/C. Tenant is responsible for all utilities. Landscaping is included with the rent. Please no pets! This property is available to view by appointment, without an agent, via Tenant Turner. Once you answer the pre-screening questions through Tenant Turner and upload your ID, we will contact you to schedule an appointment for you to view the home. If the home is not ready for viewing, you will be added to a waitlist and will receive a text message as soon as it is available. Please do not visit the home without a scheduled appointment. Please do not call us to inquire about viewing the home if you have not followed these instructions. All Mesa Properties residents are enrolled in the Resident Benefits Package (RBP) for an additional $39.95/month which includes renters insurance, HVAC air filter delivery (for applicable properties), credit building to help boost your credit score with timely rent payments, $1M Identity Protection, move-in concierge service making utility connection and home service setup a breeze during your move-in, our best-in-class resident rewards program, and much more! More details upon application. This additional $39.95 fee is payable monthly on the first with rent. Listing by: Mesa Properties Inc. 417-B N. Central Ave. Upland, CA 91786

    This property is off market, which means it's not currently listed for sale or rent on Zillow. This may be different from what's available on other websites or public sources.
    Zillow last checked:

    Listing updated:

    Source: Zillow Rentals

    Facts & features

    Interior

    Bedrooms & bathrooms
    • Bedrooms: 4
    • Bathrooms: 3
    • Full bathrooms: 3
    Appliances
    • Laundry: Washer Dryer Hookup
    Features
    • Walk In Closet
    Interior area
    • Total interior livable area: 2,300 sqft

    Property

    Parking
    • Details: Contact manager
    Features
    • Exterior features: Landscaping included in rent, No Utilities included in rent, Walk In Closet, Washer Dryer Hookup
    Details
    • Parcel number: 0218842120000

    Construction

    Type & style
    • Home type: SingleFamily
    • Property subtype: Single Family Residence

    Community & HOA

    Community
    • Deposit fee: $3,595
    • Application fee: $45
    Location
    • Region: Ontario

    Financial & listing details

    • Price per square foot: $338/sqft
    • Tax assessed value: $627,812
    • Annual tax amount: $6,769
    • Date on market: 2/24/2026
    • Lease term: 1 Year

    Price history

    DateEventPrice
    3/20/2026Listing removed$3,595$2/sqft
    Source: Zillow Rentals Report a problem
    3/5/2026Price change$3,595-2.7%$2/sqft
    Source: Zillow Rentals Report a problem
    2/20/2026Price change$3,695-2.6%$2/sqft
    Source: Zillow Rentals Report a problem
    1/12/2026Listed for rent$3,795+11.3%$2/sqft
    Source: Zillow Rentals Report a problem
    8/17/2022Listing removed--
    Source: Zillow Rental Network Premium Report a problem
    8/5/2022Listed for rent$3,410$1/sqft
    Source: Zillow Rental Network Premium Report a problem
    5/6/2021Sold$580,000$252/sqft
    Source: Public Record Report a problem

    Public tax history

    YearProperty taxesTax assessment
    2025$6,769 +2.2%$627,812 +2%
    2024$6,622 +3.2%$615,501 +2%
    2023$6,419 +1.2%$603,432 +2%
    2022$6,342 +74.7%$591,600 +78.4%
    2021$3,631 +1.6%$331,541 +1%
    2020$3,575 +0.6%$328,142 +2%
    2019$3,555 +2.3%$321,708 +2%
    2018$3,475 +3.2%$315,400 +2%
    2017$3,368 $309,216 +2%
    2016$3,368 +1.4%$303,152 +1.5%
    2015$3,321 +0.2%$298,598 +2%
    2014$3,316 $292,749 +0.5%
    2013-- $291,426 +2%
    2012-- $285,712 +2%
    2011-- $280,110 +0.8%
    2010-- $278,016 -0.2%
    2009-- $278,677 +2%
    2008-- $273,213 +2%
    2007-- $267,856 +2%
    2006-- $262,604 +2%
    2005-- $257,455 +2%
    2004-- $252,407 +1.9%
    2003-- $247,781 +2%
    2002-- $242,922 +7.5%
    2001-- $226,000 +20.3%
    2000-- $187,800
    Find assessor info on the county website

    Neighborhood: 91761

    Nearby schools

    GreatSchools rating
    Get a cash offer in 3 minutes
    Find out how much your home could sell for in as little as 3 minutes with a no-obligation cash offer.
    Estimated market value
    $777,200
    Get a cash offer in 3 minutes
    Find out how much your home could sell for in as little as 3 minutes with a no-obligation cash offer.
    Estimated market value
    $777,200