Beautiful 4-Bedroom Family Home in Ontario Ranch
Welcome to this stunning family home, built in the 1990s and nestled in the highly sought-after Ontario Ranch area. This residence offers a perfect blend of modern convenience and timeless charm, making it an ideal choice for families seeking comfort and accessibility.
Situated in a vibrant community, this home provides unparalleled convenience. You'll be close to major highways for easy commuting, premier shopping destinations like Victoria Gardens, the Ontario Airport, and top-rated, award-winning schools.
The home's curb appeal is enhanced by its well-maintained landscaping and inviting facade. The spacious driveway and three-car garage offer ample parking and storage space.
As you step inside, you'll be greeted by an open floor plan that seamlessly connects the entryway to the formal living space, creating a welcoming atmosphere for both family life and entertaining. The bright and airy formal living room is perfect for hosting guests or relaxing with family, while the cozy family room is ideal for everyday living and casual gatherings. The kitchen, equipped with modern appliances, ample counter space, and a convenient layout, makes meal preparation a breeze.
On the main floor, you'll find a guest bedroom and bathroom, providing privacy and comfort for visitors or serving as an in-law suite. The laundry room is accessible from the garage, offering practicality and additional storage.
The upstairs area is designed for comfort and privacy, featuring two spacious and well-lit guest bedrooms, perfect for family members or a home office, and a modern and stylish guest bathroom. The master suite is a luxurious retreat with a spacious walk-in closet and a lavish en-suite bathroom, complete with dual vanities, a soaking tub, and a separate shower.
The backyard is a true sanctuary, beautifully landscaped and adorned with a variety of fruit trees, offering both beauty and tranquility. The spacious patio is perfect for outdoor dining, barbecues, and relaxation.
Living in Ontario Ranch means enjoying a vibrant community with access to excellent amenities. You'll be close to shopping, dining, recreational facilities, and top-tier schools, ensuring a high quality of life.
Don't miss the chance to make this beautiful house your new home. Schedule a viewing today and discover the perfect blend of luxury, comfort, and convenience in Ontario Ranch.
Property Back On The Market, Buyers Could Not Perform.
Sold for $798,000
Listed by: WERE REAL ESTATE • ALEX JUAREZ • Contact: 626-609-9418
Bought with: EINSTEIN REALTY
Tax assessed value
$798,000
3553 S Rocky Pl, Ontario, CA 91761
4beds
2,512sqft
Single Family Residence
Built in 1993
7,620 Square Feet Lot
$846,600 Zestimate®
$318/sqft
$3,872 Estimated rent
Home value
$846,600
$804,000 - $889,000
$3,872/mo
Zestimate® history
Owner options
List your home for rent
$3,872/mo
Rent Zestimate®
Find your next renter with Zillow Rental Manager. Plus, with online applications, you can quickly screen prospective tenants – for free.
$3,872/mo
Rent Zestimate®
Refinance and save
$5,025/mo
Est. payment
Refinancing to a lower rate could help reduce your monthly payments and save thousands over the life of the loan.
$5,025/mo
Est. payment
Explore your selling options
Work with a Zillow partner agent
Leverage their expertise and Zillow's premium Showcase listings to get your home seen by more buyers.
Get startedList with your own agent
Get your home in front of millions of buyers by listing it on Zillow.
Learn how to do itSell it yourself
Take full control of how buyers see your home on Zillow by listing For Sale by Owner (FSBO).
List your homeWhat's special
Timeless charmModern convenienceOntario ranchAmple parkingPremier shopping destinationsSpacious patioMaster suite
Zillow last checked:
Listing updated:
Listed by:
ALEX JUAREZ DRE #01806443 626-609-9418,
WERE REAL ESTATE
Bought with:
JUSTIN CRUMLISH, DRE #02095781
EINSTEIN REALTY
Source: CRMLS,MLS#: IV24099363 Originating MLS: California Regional MLS
Originating MLS: California Regional MLSFacts & features
Interior
Bedrooms & bathrooms
- Bedrooms: 4
- Bathrooms: 3
- Full bathrooms: 3
- Main level bathrooms: 2
- Main level bedrooms: 2
Rooms
- Room types: Bedroom, Other, Dining Room
Bedroom
- Features: Bedroom on Main Level
Bathroom
- Features: Granite Counters, Separate Shower, Tub Shower, Vanity, Walk-In Shower
Kitchen
- Features: Granite Counters
Other
- Features: Walk-In Closet(s)
Heating
- Central
Cooling
- Central Air
Appliances
- Included: Dishwasher, Gas Oven, Gas Range
- Laundry: Washer Hookup, Gas Dryer Hookup, Inside
Features
- Wet Bar, Breakfast Area, Ceiling Fan(s), Cathedral Ceiling(s), Separate/Formal Dining Room, Granite Counters, High Ceilings, In-Law Floorplan, Pantry, Stone Counters, Bar, Bedroom on Main Level, Walk-In Closet(s)
- Flooring: Tile
- Doors: Sliding Doors
- Windows: Custom Covering(s)
- Has fireplace: Yes
- Fireplace features: Family Room
- Common walls with other units/homes: No Common Walls
Interior area
- Total interior livable area: 2,512 sqft
Property
Parking
- Total spaces: 3
- Parking features: Driveway, Garage, Oversized
- Attached garage spaces: 3
Accessibility
- Accessibility features: Other
Features
- Levels: Two
- Stories: 2
- Entry location: West Side
- Patio & porch: Front Porch, Open, Patio
- Pool features: None
- Spa features: None
- Fencing: Block,Wood
- Has view: Yes
- View description: None
Lot
- Size: 7,620 Square Feet
- Features: Cul-De-Sac, Flag Lot, Landscaped
Details
- Parcel number: 0218842130000
- Special conditions: Standard
Construction
Type & style
- Home type: SingleFamily
- Architectural style: See Remarks
- Property subtype: Single Family Residence
Materials
- Stucco, Wood Siding, Copper Plumbing
- Foundation: Slab
- Roof: Other,Stone
Condition
- Repairs Cosmetic
- New construction: No
- Year built: 1993
Utilities & green energy
- Electric: 220 Volts in Garage, Standard
- Sewer: Public Sewer
- Water: Public
Green energy
- Energy efficient items: HVAC
- Water conservation: Water-Smart Landscaping
Community & HOA
Community
- Features: Suburban
Location
- Region: Ontario
Financial & listing details
- Price per square foot: $318/sqft
- Tax assessed value: $798,000
- Annual tax amount: $6,714
- Date on market: 5/19/2024
- Cumulative days on market: 17 days
- Listing terms: Cash,Conventional,FHA,Fannie Mae,Freddie Mac,Submit,VA Loan
Price history
| Date | Event | Price |
|---|---|---|
| 9/6/2024 | Sold | $798,000$318/sqft |
Source:  CRMLS #IV24099363 Report a problem CRMLS #IV24099363 Report a problem | ||
| 8/12/2024 | Pending sale | $798,000+45.1%$318/sqft |
Source: CRMLS #IV24099363 Report a problem | ||
| 7/22/2005 | Sold | $550,000+86.4%$219/sqft |
Source: Public Record Report a problem | ||
| 9/20/2002 | Sold | $295,000+26.6%$117/sqft |
Source: Public Record Report a problem | ||
| 6/12/2000 | Sold | $233,000$93/sqft |
Source: Public Record Report a problem | ||
Public tax history
| Year | Property taxes | Tax assessment |
|---|---|---|
| 2025 | $6,714 -14.4% | $798,000 +8.3% |
| 2024 | $7,839 +3.2% | $736,886 +2% |
| 2023 | $7,597 +4.4% | $722,437 +5.2% |
| 2022 | $7,279 +10.8% | $687,000 +12.3% |
| 2021 | $6,567 +8.2% | $612,000 +7.6% |
| 2020 | $6,069 +1.6% | $568,600 +3% |
| 2019 | $5,973 +8.4% | $552,000 +8.1% |
| 2018 | $5,508 +8.8% | $510,700 +7.5% |
| 2017 | $5,061 | $475,000 +2.8% |
| 2016 | $5,061 +2.2% | $462,000 +5% |
| 2015 | $4,950 +3.6% | $440,000 +9.7% |
| 2014 | $4,777 | $401,000 +19.3% |
| 2013 | -- | $336,000 +18.3% |
| 2012 | -- | $284,000 |
| 2011 | -- | $284,000 |
| 2010 | -- | $284,000 |
| 2009 | -- | $284,000 -38.3% |
| 2008 | -- | $460,000 -18% |
| 2007 | -- | $561,000 +2% |
| 2006 | -- | $550,000 +79.4% |
| 2005 | -- | $306,519 +2% |
| 2004 | -- | $300,508 +1.9% |
| 2003 | -- | $295,000 +21.7% |
| 2002 | -- | $242,413 +2% |
| 2001 | -- | $237,660 +68.8% |
| 2000 | -- | $140,753 |
Find assessor info on the county website
Neighborhood: 91761
Nearby homes
- $788,9004 bd2 ba2k sqft3097 E Chaparral St, Ontario, CA 91761Off Market
- $777,2004 bd3 ba2.3k sqft3545 S Rocky Pl, Ontario, CA 91761Off Market

- $804,7004 bd3 ba2.5k sqft3101 E Chaparral St, Ontario, CA 91761Off Market
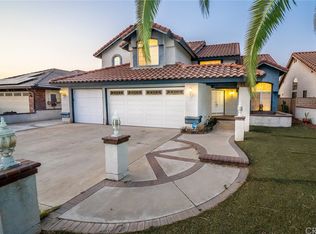
- $794,9004 bd3 ba2.2k sqft3073 E Chaparral St, Ontario, CA 91761Off Market

- $648,9004 bd2 ba2k sqft3552 S Rocky Pl, Ontario, CA 91761Off Market
- $783,3004 bd2 ba2k sqft3109 E Chaparral St, Ontario, CA 91761Off Market
- $850,1004 bd3 ba2.5k sqft3537 S Rocky Pl, Ontario, CA 91761Off Market
- $817,7004 bd3 ba2.2k sqft3544 S Rocky Pl, Ontario, CA 91761Off Market
Nearby schools
GreatSchools rating
- 7/10Ranch View Elementary SchoolGrades: K-6Distance: 0.5 mi
- 6/10Grace Yokley Middle SchoolGrades: 7-8Distance: 0.8 mi
- 5/10Colony High SchoolGrades: 9-12Distance: 0.9 mi
Schools provided by the listing agent
- High: Los Osos
Source: CRMLS. This data may not be complete. We recommend contacting the local school district to confirm school assignments for this home.
Get a cash offer in 3 minutes
Find out how much your home could sell for in as little as 3 minutes with a no-obligation cash offer.
Estimated market value
$846,600
Get a cash offer in 3 minutes
Find out how much your home could sell for in as little as 3 minutes with a no-obligation cash offer.
Estimated market value
$846,600
- California
- San Bernardino County
- Ontario
- 91761
- 3553 S Rocky Pl
Nearby cities
Nearby neighborhoods
Nearby zip codes
Other Ontario Topics
