Welcome to this charming End-Unit Condo with Endless Potential. 2-bedrooms, 2-bath's, offering a blend of comfort and opportunity. With an attached 1-car garage and over 20 years of cherished ownership, this home is ready for you to make it your own!
Walk into the large living room featuring peaked ceilings, perfect for relaxing or entertaining. The spacious kitchen boasts ample cupboard space and comes equipped with all appliances, making meal prep a breeze. Eat in your dining room or walk through the door wall to your private patio area where you can enjoy the mature trees or barbeque year-round if desired. Enjoy the convenience of main level living with the option to move the laundry from the basement to the mudroom area. The HOA covers water, adding to the homes appeal. Whether you're a first-time buyer or looking to downsize, this condo offers the perfect canvas to put your personal touches on. Call today to schedule your private tour or for more information.
Sold for $189,600
$189,600
35451 Pheasant Ln, Westland, MI 48185
2beds
1,063sqft
Condominium
Built in 1991
-- sqft lot
$184,900 Zestimate®
$178/sqft
$1,552 Estimated rent
Home value
$184,900
$168,000 - $203,000
$1,552/mo
Zestimate® history
Owner options
List your home for rent
$1,552/mo
Rent Zestimate®
Find your next renter with Zillow Rental Manager. Plus, with online applications, you can quickly screen prospective tenants – for free.
$1,552/mo
Rent Zestimate®
Refinance and save
$1,623/mo
Est. payment
Refinancing to a lower rate could help reduce your monthly payments and save thousands over the life of the loan.
$1,623/mo
Est. payment
Explore your selling options
Work with a Zillow partner agent
Leverage their expertise and Zillow's premium Showcase listings to get your home seen by more buyers.
Get startedList with your own agent
Get your home in front of millions of buyers by listing it on Zillow.
Learn how to do itSell it yourself
Take full control of how buyers see your home on Zillow by listing For Sale by Owner (FSBO).
List your homeWhat's special
Mature treesMain level livingPeaked ceilingsSpacious kitchenPrivate patio areaAmple cupboard space
Zillow last checked:
Listing updated:
Listed by:
Heather Mahon 734-649-1428,
KW Realty Livingston
Bought with:
Kathleen Krentz, 6501211156
Urban Ridge Realty LLC
Source: Realcomp II,MLS#: 20240092382
Facts & features
Interior
Bedrooms & bathrooms
- Bedrooms: 2
- Bathrooms: 2
- Full bathrooms: 2
Heating
- Forced Air, Natural Gas
Cooling
- Ceiling Fans
Appliances
- Included: Dishwasher, Dryer, Free Standing Electric Oven, Free Standing Refrigerator, Washer
- Laundry: Electric Dryer Hookup, Gas Dryer Hookup, Laundry Room, Washer Hookup
Features
- High Speed Internet, Programmable Thermostat
- Basement: Unfinished
- Has fireplace: No
Interior area
- Total interior livable area: 1,063 sqft
- Finished area above ground: 1,063
Property
Parking
- Total spaces: 1
- Parking features: One Car Garage, Attached, Driveway, Garage Door Opener
- Attached garage spaces: 1
Features
- Levels: One
- Stories: 1
- Entry location: GroundLevel
- Patio & porch: Covered, Patio, Porch
- Exterior features: Grounds Maintenance, Lighting, Private Entrance
- Pool features: None
Details
- Parcel number: 56032060059000
- Special conditions: Short Sale No,Standard
Construction
Type & style
- Home type: Condo
- Architectural style: Ranch
- Property subtype: Condominium
Materials
- Brick, Vinyl Siding
- Foundation: Basement, Poured
- Roof: Asphalt
Condition
- New construction: No
- Year built: 1991
Utilities & green energy
- Electric: Service 100 Amp
- Sewer: Public Sewer
- Water: Public
- Utilities for property: Cable Available, Underground Utilities
Community & HOA
Community
- Security: Carbon Monoxide Detectors, Fire Alarm
- Subdivision: HUNTERS POINTE
HOA
- Has HOA: Yes
- Services included: Maintenance Grounds, Sewer, Water
- HOA fee: $235 monthly
- HOA phone: 734-612-9845
Location
- Region: Westland
Financial & listing details
- Price per square foot: $178/sqft
- Tax assessed value: $44,567
- Annual tax amount: $2,178
- Date on market: 12/17/2024
- Cumulative days on market: 15 days
- Listing agreement: Exclusive Right To Sell
- Listing terms: Cash,Conventional
Price history
| Date | Event | Price |
|---|---|---|
| 2/3/2025 | Sold | $189,600-0.2%$178/sqft |
Source:  Realcomp II #20240092382 Report a problem Realcomp II #20240092382 Report a problem | ||
| 1/15/2025 | Pending sale | $190,000$179/sqft |
Source: Realcomp II #20240092382 Report a problem | ||
| 12/17/2024 | Listed for sale | $190,000$179/sqft |
Source: Realcomp II #20240092382 Report a problem | ||
Public tax history
| Year | Property taxes | Tax assessment |
|---|---|---|
| 2015 | $1,702 | $43,890 +20.5% |
| 2014 | $1,702 +11.2% | $36,420 +5% |
| 2013 | $1,531 -0.7% | $34,680 -4.9% |
| 2012 | $1,542 -8.8% | $36,480 -12.3% |
| 2011 | $1,690 -15.2% | $41,580 -16.1% |
| 2010 | $1,992 -16.1% | $49,530 -19.4% |
| 2009 | $2,375 -16.1% | $61,470 -16.4% |
| 2008 | $2,830 | $73,540 |
Find assessor info on the county website
Neighborhood: 48185
Nearby homes
- $218,0002 bd2 ba1.2k sqft35601 Pheasant Ln, Westland, MI 48185Sold

- $189,0002 bd2 ba1.3k sqft35559 Pheasant Ln, Westland, MI 48185Off Market
- $224,5002 bd3 ba1.8k sqft6283 Hunter Pointe St, Westland, MI 48185Off Market
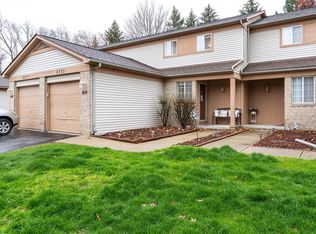
- $218,0002 bd2 ba1.3k sqft35564 Pheasant Ln, Westland, MI 48185Off Market
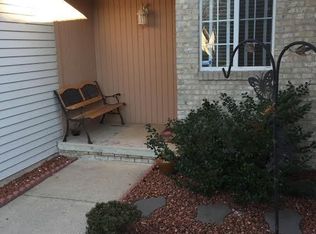
- $208,5002 bd-- ba1.3k sqft35558 Pheasant Ln, Westland, MI 48185Off Market
- $207,8002 bd2 ba1k sqft35570 Pheasant Ln, Westland, MI 48185Off Market
- $212,5002 bd2 ba1.1k sqft35552 Pheasant Ln, Westland, MI 48185Off Market
- $232,7002 bd2 ba1.8k sqft6343 Hunter Pointe St, Westland, MI 48185Off Market
Nearby schools
GreatSchools rating
- 5/10Wildwood Elementary SchoolGrades: PK-5Distance: 1.4 mi
- 4/10John Glenn High SchoolGrades: 8-12Distance: 1 mi
- 4/10Adlai Stevenson Middle SchoolGrades: 6-8Distance: 2.9 mi
Get a cash offer in 3 minutes
Find out how much your home could sell for in as little as 3 minutes with a no-obligation cash offer.
Estimated market value
$184,900
Get a cash offer in 3 minutes
Find out how much your home could sell for in as little as 3 minutes with a no-obligation cash offer.
Estimated market value
$184,900
- Michigan
- Wayne County
- Westland
- 48185
- 35451 Pheasant Ln
Nearby cities
Nearby zip codes
Other Westland Topics
