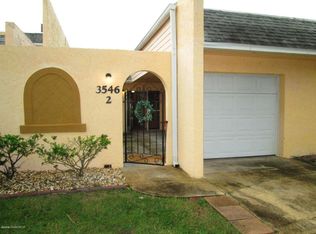
**Opportunity is knocking and this stylish condo delivers!** Priced to sell, this beautifully updated 2-bedroom, 2-bath ground-floor gem offers 1,120 sq. ft. of move-in-ready living, complete with an attached garage and a fun, groovy aesthetic that sets it apart from the ordinary. Thoughtfully designed with personality and flair, it features a welcoming front patio and a private screened back patio perfect for morning coffee or relaxing evenings. Storm shutters add peace of mind, while the HOA covers lawn care, pest control, and garbage for easy, low-maintenance living. **BONUS: The seller is offering a 1-year home warranty for added peace of mind!** Conveniently located near NASA, I-95, the beaches, and Orlando International Airport, this unique find checks all the boxes. Don't just scroll past it~ come see it, fall in love, and make it yours before someone else does!
For sale
$179,999
3546 Dairy Rd, Titusville, FL 32796
2beds
1,120sqft
Condominium
Built in 1975
-- sqft lot
$-- Zestimate®
$161/sqft
$423/mo HOA
What's special
Attached garageWelcoming front patio
- 99 days
- 179
- 7
Zillow last checked:
Listing updated:
Listed by:
Kimberly Meyers 321-243-8633,
Coastal Life Properties LLC
Source: Space Coast AOR,MLS#: 1082307
Facts & features
Interior
Bedrooms & bathrooms
- Bedrooms: 2
- Bathrooms: 2
- Full bathrooms: 2
Heating
- Electric
Cooling
- Central Air
Appliances
- Included: Dishwasher, Dryer, Electric Range, Electric Water Heater, Microwave, Refrigerator, Washer
- Laundry: In Unit
Features
- Ceiling Fan(s), Primary Bathroom - Shower No Tub, Walk-In Closet(s)
- Flooring: Laminate, Tile
- Has fireplace: No
Interior area
- Total interior livable area: 1,120 sqft
Property
Parking
- Total spaces: 1
- Parking features: Additional Parking, Garage
- Garage spaces: 1
Features
- Levels: One
- Stories: 1
- Patio & porch: Covered, Front Porch, Rear Porch, Screened
- Exterior features: Storm Shutters
- Has view: Yes
- View description: Other
Lot
- Size: 5,227 Square Feet
- Features: Dead End Street
Details
- Additional parcels included: 2112247
- Parcel number: 2135300000008.b0000.00
- Special conditions: Standard
Construction
Type & style
- Home type: Condo
- Property subtype: Condominium
Materials
- Block
Condition
- New construction: No
- Year built: 1975
Utilities & green energy
- Sewer: Public Sewer
- Water: Public
- Utilities for property: Cable Available, Electricity Connected, Sewer Connected, Water Connected
Community & HOA
Community
- Subdivision: Oak Park Villas of Brevard Condo
HOA
- Has HOA: Yes
- Services included: Insurance, Pest Control, Trash, Other
- HOA fee: $423 monthly
- HOA name: Oak Park Villas Of Brevard Condo
Location
- Region: Titusville
Financial & listing details
- Price per square foot: $161/sqft
- Annual tax amount: $1,375
- Date on market: 7/11/2026
- Listing terms: Cash,Conventional
Estimated market value
Not available
Estimated sales range
Not available
Not available
Price history
| Date | Event | Price |
|---|---|---|
| 7/11/2026 | Listed for sale | $179,999$161/sqft |
Source: Space Coast AOR #1082307 Report a problem | ||
| 6/3/2025 | Listing removed | $179,999$161/sqft |
Source: Space Coast AOR #1037929 Report a problem | ||
| 2/21/2025 | Listed for sale | $179,999$161/sqft |
Source: Space Coast AOR #1037929 Report a problem | ||
Public tax history
Tax history is unavailable.
Monthly payment
Est. payment
Payment breakdown
Explore the cost of this home by adjusting the details. Changes won't be saved.Climate risks
Neighborhood: 32796
Nearby schools
Schools provided by the listing agent
- Elementary: Oak Park
- Middle: Madison
- High: Astronaut
Source: Space Coast AOR. This data may not be complete. We recommend contacting the local school district to confirm school assignments for this home.
Similar homes
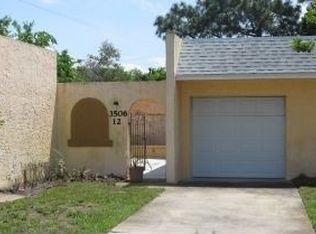
- $179,9002 bd2 ba1.1k sqft3550 Dairy Rd, Titusville, FL 32796For Sale
 MLS ID #1084384, Angel Myers. Space Coast AOR
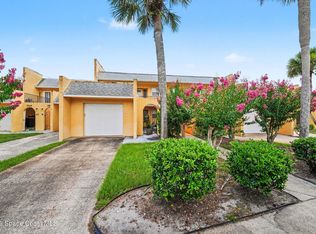
 - $135,0002 bd2 ba1.1k sqft3526 Dairy Rd, Titusville, FL 32796For Sale
 MLS ID #1081286, Angela O'Brien. Space Coast AOR
 - $225,0003 bd1 ba896 sqft925 Alford St, Titusville, FL 32796For Sale
 MLS ID #1090286, Joseph Jordan. Space Coast AOR
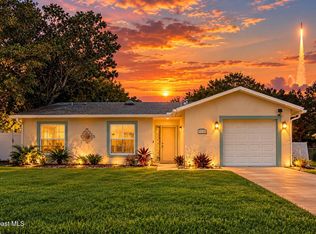
 - $269,9982 bd2 ba1.1k sqft1530 Lafayette Ave, Titusville, FL 32796For Sale
 MLS ID #1088626, Trenton Miller. Space Coast AOR
